Welcome to 1628 Mowbry — a well-maintained and spacious home offering strong value and comfortable living. This property features generous living space, a functional layout, and excellent potential for both homeowners and investors alike. Currently tenant-occupied, this home presents an excellent opportunity for investors seeking immediate rental income. Conveniently located near major roads, schools, shopping, and local amenities, the property combines affordability with long-term potential. Whether you’re looking to expand your portfolio or secure a solid investment, 1628 Mowbry is worth a look.
Active
Listed by: The Realty Center • Adrian Lascano
$130,000
1628 Mowbry Ln, Saint Louis, MO 63136
3beds
912sqft
:
Get pre-qualified$908/mo
Single Family Residence
Built in 1955
7,501 Square Feet Lot
$130,000 Zestimate®
$143/sqft
$-- HOA
What's special
Spacious homeGenerous living spaceFunctional layout
- 57 days |
- 36 |
- 0 |
Zillow last checked:
Listing updated:
Listed by:
Adrian Lascano 314-827-7987,
The Realty Center
Source: MARIS,MLS#: 26033292 Originating MLS: St. Louis Association of REALTORS
Originating MLS: St. Louis Association of REALTORSFacts & features
Interior
Bedrooms & bathrooms
- Bedrooms: 3
- Bathrooms: 1
- Full bathrooms: 1
- Main level bathrooms: 1
- Main level bedrooms: 3
Heating
- Natural Gas
Cooling
- Central Air
Features
- Has basement: Yes
- Has fireplace: No
Interior area
- Total structure area: 912
- Total interior livable area: 912 sqft
- Finished area above ground: 912
Property
Parking
- Total spaces: 1
- Parking features: Garage - Attached
- Attached garage spaces: 1
Features
- Levels: One
Lot
- Size: 7,501 Square Feet
- Features: Front Yard
Details
- Parcel number: 11G420876
- Special conditions: Standard
Construction
Type & style
- Home type: SingleFamily
- Architectural style: Ranch
- Property subtype: Single Family Residence
Materials
- Brick
Condition
- Year built: 1955
Utilities & green energy
- Electric: Ameren
- Sewer: Public Sewer
- Water: Public
- Utilities for property: Electricity Available, Natural Gas Available, Sewer Available, Water Available
Community & HOA
Community
- Subdivision: Dellwood Hills 2
HOA
- Has HOA: No
Location
- Region: Saint Louis
Financial & listing details
- Price per square foot: $143/sqft
- Tax assessed value: $101,100
- Annual tax amount: $2,119
- Date on market: 5/28/2026
- Listing terms: Cash,Conventional,Private
- Electric utility on property: Yes
Estimated market value
$130,000
$124,000 - $137,000
$1,316/mo
Price history
| Date | Event | Price |
|---|---|---|
| 5/28/2026 | Listed for sale | $130,000-3.7%$143/sqft |
Source:  MARIS #26033292 Report a problem MARIS #26033292 Report a problem | ||
| 2/23/2026 | Listing removed | $135,000$148/sqft |
Source: eXp Realty #26001365 Report a problem | ||
| 1/10/2026 | Listed for sale | $135,000$148/sqft |
Source: MARIS #26001365 Report a problem | ||
| 6/25/2024 | Sold | -- |
Source: Public Record Report a problem | ||
| 3/18/2020 | Sold | -- |
Source: Agent Provided Report a problem | ||
| 5/12/2017 | Listing removed | $850$1/sqft |
Source: Andover Properties Report a problem | ||
| 4/12/2017 | Listed for rent | $850$1/sqft |
Source: Andover Properties Report a problem | ||
Public tax history
| Year | Property taxes | Tax assessment |
|---|---|---|
| 2025 | $2,119 +40.2% | $19,210 +46.5% |
| 2024 | $1,512 -4.3% | $13,110 |
| 2023 | $1,580 +19.1% | $13,110 +46.6% |
| 2022 | $1,327 +0.4% | $8,940 |
| 2021 | $1,322 +22.9% | $8,940 +12.3% |
| 2020 | $1,076 +40.5% | $7,960 |
| 2019 | $765 | $7,960 +46.6% |
| 2018 | $765 | $5,430 -30.3% |
| 2017 | $765 -28.8% | $7,790 -24.7% |
| 2016 | $1,075 -23.5% | $10,350 |
| 2015 | $1,406 | $10,350 +11.4% |
| 2014 | $1,406 +29.6% | $9,290 |
| 2013 | $1,085 | $9,290 -27% |
| 2012 | -- | $12,730 |
| 2011 | -- | $12,730 -7.1% |
| 2010 | $1,402 +8.9% | $13,710 |
| 2009 | $1,288 -14.3% | $13,710 -9.1% |
| 2008 | $1,503 +28.1% | $15,080 |
| 2007 | $1,173 | $15,080 +27% |
| 2006 | $1,173 +2.6% | $11,870 |
| 2005 | $1,144 +17% | $11,870 +38% |
| 2003 | $978 +0.5% | $8,600 -11.9% |
| 2002 | $973 +21.9% | $9,760 |
| 2001 | $798 | $9,760 |
Find assessor info on the county website
Monthly payment
Est. payment
Payment breakdown
Explore the cost of this home by adjusting the details. Changes won't be saved.Climate risks
Neighborhood: 63136
Nearby schools
GreatSchools rating
- 5/10Lemasters Elementary SchoolGrades: K-5Distance: 0.4 mi
- 5/10Westview Middle SchoolGrades: 6-8Distance: 1.1 mi
- 1/10Riverview Gardens Sr. High SchoolGrades: 9-12Distance: 3.4 mi
Schools provided by the listing agent
- Elementary: Lemasters Elem.
- Middle: R. G. Central Middle
- High: Riverview Gardens Sr. High
Source: MARIS. This data may not be complete. We recommend contacting the local school district to confirm school assignments for this home.
- $103,9003 bd1 ba1.1k sqft1624 Mowbry Ln, Saint Louis, MO 63136Off Market
- $113,4003 bd1 ba912 sqft10137 Jett Dr, Saint Louis, MO 63136Off Market
- $128,4003 bd2 ba1.2k sqft10133 Jett Dr, Saint Louis, MO 63136Off Market
- $--3 bd1 ba912 sqft1620 Mowbry Ln, Saint Louis, MO 63136Sold
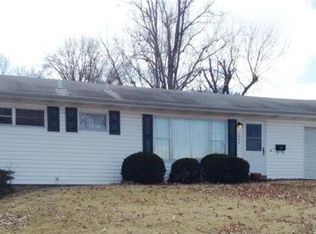
- $111,6003 bd1 ba912 sqft10129 Jett Dr, Saint Louis, MO 63136Off Market
- $96,3003 bd1 ba912 sqft1625 Mowbry Ln, Saint Louis, MO 63136Off Market
- $113,1003 bd1 ba1.2k sqft10148 Dellridge Ln, Saint Louis, MO 63136Off Market
- $115,1003 bd1 ba912 sqft1629 Mowbry Ln, Saint Louis, MO 63136Off Market
A local agent can set up tours, give advice and negotiate with sellers.
A local lender can help you make sure your offer is ready when you are.
Similar homes
- $--2 bd1 ba875 sqft9129 Saint Cyr Dr, Saint Louis, MO 63136Auction
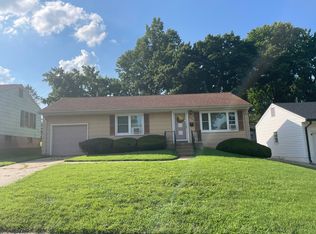 Auction.com 2
 - $125,0004 bd2 ba1.2k sqft10804 Linnell Dr, Saint Louis, MO 63136For Sale
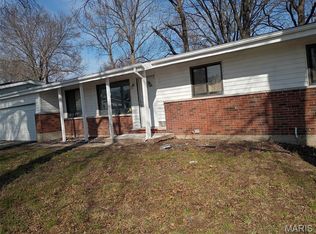
 MLS ID #26019960, Stacey D Spruiel, Premier Spaces Real Estate. MARIS
 - $129,9002 bd2 ba1.2k sqft1710 Clover Ln, Florissant, MO 63031For Sale
 MLS ID #26042541, Sandy R Street, Coldwell Banker Realty - Gundaker. MARIS
 - $119,9003 bd3 ba1k sqft10444 Prince Dr, Saint Louis, MO 63136For Sale
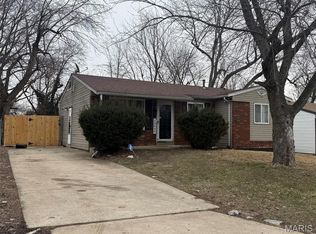 MLS ID #26006827, Steve S Dzafic, Coldwell Banker Premier Group. MARIS
 - $158,0003 bd3 ba1k sqft11010 Ebert Dr, Saint Louis, MO 63136For SaleMLS ID #26039780, David Mertens, Avenue Real Estate Group. MARIS
- $129,0003 bd1 ba864 sqft3604 Saint Cosmas Ln, Saint Ann, MO 63074For SaleMLS ID #26046449, Sherry M Ruyle, Meyer & Company Real Estate. MARIS
- $124,9003 bd1 ba1.2k sqft2570 Mullanphy Ln, Florissant, MO 63031For SaleMLS ID #26047630, Michael A Zouglas, REO Xpress, LLC. MARIS
- $--3 bd2 ba1.2k sqft19 Forest Home Ct, Saint Louis, MO 63137AuctionAuction.com 2
- $125,0004 bd1 ba1.2k sqft7030 Lena Ave, Saint Louis, MO 63136For SaleMLS ID #26021695, Paige C Contestabile, Sansone Residential Collective LLC. MARIS
- $128,0003 bd1 ba890 sqft625 S Saint Jacques St, Florissant, MO 63031For SaleMLS ID #26004712, Jamie Speckhard, The Hermann London Group LLC. MARIS
- $100,0003 bd1 ba1.2k sqft2582 Main St, Saint Louis, MO 63136For SaleMLS ID #26017814, Jill R Gubin, Renters Warehouse. MARIS
- $--2 bd1 ba1k sqft10106 Cabot Dr, Saint Louis, MO 63137AuctionAuction.com 1
- $118,0003 bd2 ba873 sqft132 Glen Garry Rd, Saint Louis, MO 63137For SaleMLS ID #26037614, Carol S Farley, Eaton Properties, Inc.. MARIS
- $--2 bd1 ba828 sqft184 Bascom Dr, Saint Louis, MO 63135AuctionAuction.com 1
- $164,9003 bd1 ba890 sqft145 Chateau Dr, Florissant, MO 63031For SaleMLS ID #26044683, Janell R Hartmann, TaBre Realty. MARIS
- $65,0003 bd1 ba844 sqft201 Estridge Rd, Saint Louis, MO 63137For SaleMLS ID #26047493, Stacy L Clark, BHHS Select Properties. MARIS
- $--3 bd1 ba960 sqft2150 N Pointe Ln, Florissant, MO 63031AuctionAuction.com 2
- $115,0003 bd1 ba980 sqft428 Macdougall Dr, Saint Louis, MO 63137For SaleMLS ID #26039499, Kim M Slaughter, Realty Resource Partners, LLC. MARIS
- $114,9003 bd2 ba936 sqft631 Robert Ave, Saint Louis, MO 63135For SaleMLS ID #26006831, Steve S Dzafic, Coldwell Banker Premier Group. MARIS
- $110,0003 bd1 ba854 sqft321 Midlothian Rd, Saint Louis, MO 63137For SaleMLS ID #26044477, Joy J Dookhu, Joyful Homes Realty Incorporated. MARIS
