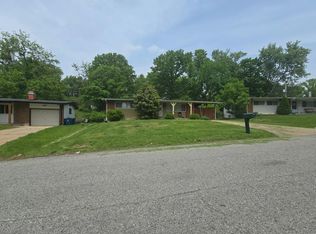
Get ahead of the curve! This beautifully renovated single-family home offers the perfect combination of modern updates, affordability, and long-term potential for buyers looking to get ahead of the curve.
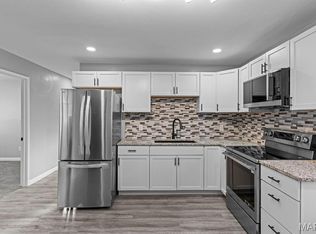
Renovated from the inside out, this home features a brand-new roof, siding, exterior doors, plumbing, HVAC system, electrical wiring and upgraded panel, water heater, and more! Step inside to discover a refreshed interior featuring new cabinetry, appliances, contemporary finishes, and a neutral color palette that creates a bright, inviting space ready to make your own. Outside, enjoy a brand-new deck and detached one-car garage, offering additional space for entertaining, parking, and storage.
Located in an established neighborhood with opportunities for future reinvestment and revitalization, this property is ideal for buyers who recognize the value of getting in early. As surrounding communities continue to evolve, this home offers an opportunity to own a fully updated property today while keeping an eye on the possibilities of tomorrow.
The major renovations are complete, the home is move-in ready, and the opportunity is yours. Schedule your showing today!
Active
Listed by: Stowers Realty Group LLC • Briana D Reid • 314-203-5090
$135,000
10357 Lord Dr, Saint Louis, MO 63136
2beds
866sqft
Single Family Residence
Built in 1954
5,201 Square Feet Lot
$-- Zestimate®
$156/sqft
$-- HOA
What's special
Brand-new deckRefreshed interiorContemporary finishesDetached one-car garageBrand-new roofBright inviting spaceNeutral color palette
- 3 days
- 49
- 1
Zillow last checked:
Listing updated:
Listed by:
Briana D Reid 314-203-5090,
Stowers Realty Group LLC
Source: MARIS,MLS#: 26061384 Originating MLS: St. Louis Association of REALTORS
Facts & features
Interior
Bedrooms & bathrooms
- Bedrooms: 2
- Bathrooms: 1
- Full bathrooms: 1
- Main level bathrooms: 1
- Main level bedrooms: 2
Bedroom
- Level: Main
Bedroom 2
- Level: Main
Kitchen
- Level: Main
Kitchen
- Level: Main
Living room
- Level: Main
Heating
- Natural Gas
Cooling
- Central Air
Appliances
- Included: Gas Cooktop, Microwave, Self Cleaning Oven, Gas Water Heater
Features
- Basement: Unfinished
- Has fireplace: No
Interior area
- Total structure area: 866
- Total interior livable area: 866 sqft
- Finished area above ground: 866
Property
Parking
- Total spaces: 1
- Parking features: Garage
- Garage spaces: 1
Features
- Levels: One
Lot
- Size: 5,201 Square Feet
- Features: Front Yard
Details
- Parcel number: 10F120558
- Special conditions: Standard
Construction
Type & style
- Home type: SingleFamily
- Architectural style: Bungalow
- Property subtype: Single Family Residence
Materials
- Vinyl Siding
Condition
- Year built: 1954
Utilities & green energy
- Electric: Ameren
- Sewer: Public Sewer
- Water: Public
- Utilities for property: Electricity Available, Natural Gas Available, Sewer Available, Water Available
Community & HOA
Community
- Subdivision: Castle Point Unit 3
HOA
- Has HOA: No
Location
- Region: Saint Louis
Financial & listing details
- Price per square foot: $156/sqft
- Tax assessed value: $68,100
- Annual tax amount: $1,247
- Date on market: 10/16/2026
- Listing terms: Cash,Conventional,FHA,VA Loan
- Electric utility on property: Yes
Estimated market value
Not available
Estimated sales range
Not available
Not available
Price history
| Date | Event | Price |
|---|---|---|
| 10/16/2026 | Listed for sale | $135,000+2188.1%$156/sqft |
Source:  MARIS #26061384 Report a problem | ||
| 5/27/2025 | Sold | -- |
Source: Public Record Report a problem | ||
| 12/3/2011 | Listing removed | $5,900$7/sqft |
Source: Real Living Now #11010012 Report a problem | ||
| 9/15/2011 | Price change | $5,900-14.5%$7/sqft |
Source: Real Living #11010012 Report a problem | ||
| 5/21/2011 | Listed for sale | $6,900$8/sqft |
Source: Real Living Now #11010012 Report a problem | ||
| 4/8/2011 | Listing removed | $6,900$8/sqft |
Source: Real Living #11010012 Report a problem | ||
| 3/4/2011 | Listed for sale | $6,900$8/sqft |
Source: Best Seller Real Estate, LLC #11010012 Report a problem | ||
| 7/3/2001 | Sold | -- |
Source: Public Record Report a problem | ||
Public tax history
| Year | Property taxes | Tax assessment |
|---|---|---|
| 2025 | $1,247 +12.7% | $12,940 +25.6% |
| 2024 | $1,107 +1.5% | $10,300 |
| 2023 | $1,090 +16.3% | $10,300 +46.9% |
| 2022 | $938 +0.4% | $7,010 |
| 2021 | $934 +28.2% | $7,010 +16.1% |
| 2020 | $729 -52% | $6,040 |
| 2019 | $1,517 +90.7% | $6,040 +8.1% |
| 2018 | $796 +13.7% | $5,590 |
| 2017 | $700 +1.1% | $5,590 +14.8% |
| 2016 | $692 +15.2% | $4,870 |
| 2015 | $601 | $4,870 -6.5% |
| 2014 | $601 -2.4% | $5,210 |
| 2013 | $616 | $5,210 -30.8% |
| 2012 | -- | $7,530 |
| 2011 | -- | $7,530 -4.1% |
| 2010 | $787 +9% | $7,850 |
| 2009 | $722 -12.6% | $7,850 -7% |
| 2008 | $827 -8.3% | $8,440 |
| 2007 | $902 | $8,440 -9.2% |
| 2006 | $902 +2.7% | $9,300 |
| 2005 | $878 +11.9% | $9,300 +10.2% |
| 2003 | $785 | $8,440 +6% |
| 2002 | $785 +37.7% | $7,960 |
| 2001 | $570 | $7,960 |
Find assessor info on the county website
Monthly payment
Est. payment
Payment breakdown
Explore the cost of this home by adjusting the details. Changes won't be saved.Climate risks
Neighborhood: 63136
Nearby schools
Schools provided by the listing agent
- Elementary: Lewis And Clark Elem.
- Middle: R. G. Central Middle
- High: Riverview Gardens Sr. High
Source: MARIS. This data may not be complete. We recommend contacting the local school district to confirm school assignments for this home.


Similar homes
- $--3 bd1 ba1k sqft10361 Nashua Dr, Saint Louis, MO 63136Auction
 Auction.com 2
- $135,0003 bd1 ba912 sqft1670 Mowbry Ln, Saint Louis, MO 63136For Sale

 MLS ID #26066732, Malinda A Terreri, Terreri Team Realty LLC. MARIS
- $139,5003 bd1 ba888 sqft10452 Count Dr, Saint Louis, MO 63136For Sale
 MLS ID #26062241, Deshaun T Curry Tilson, Curry Tilson Estates. MARIS
- $118,0002 bd1 ba855 sqft10153 Earl Dr, Saint Louis, MO 63136For Sale
 MLS ID #26062334, Matt G Millslagle, Salient Realty Group, LLC. MARIS
- $125,0003 bd2 ba770 sqft10465 Lord Dr, Saint Louis, MO 63136For SaleMLS ID #26045987, Krista Hartmann, RE/MAX Results. MARIS
- $118,0002 bd1 ba770 sqft10404 Earl Dr, Saint Louis, MO 63136For SaleMLS ID #26062332, Matt G Millslagle, Salient Realty Group, LLC. MARIS
- $139,9003 bd1 ba945 sqft2508 Countess Dr, Saint Louis, MO 63136For SaleMLS ID #26025106, Tanisha A Wallace, Coldwell Banker Realty - Gundaker. MARIS
- $125,0003 bd2 ba1.2k sqft10448 Halls Ferry Rd, Saint Louis, MO 63136For SaleMLS ID #26062357, Matt G Millslagle, Salient Realty Group, LLC. MARIS
- $155,0003 bd3 ba1k sqft2522 Hackman Dr, Saint Louis, MO 63136For SaleMLS ID #26065659, Michael A Zouglas, REO Xpress, LLC. MARIS
- $115,0003 bd1 ba1k sqft10180 Count Dr, Saint Louis, MO 63136For SaleMLS ID #26062350, Matt G Millslagle, Salient Realty Group, LLC. MARIS
- $114,9003 bd2 ba1k sqft2246 Hudson Rd, Saint Louis, MO 63136For SaleMLS ID #26064219, Sequeeta Robinson, Trelora Realty, Inc. MARIS
- $149,0003 bd2 ba1k sqft(Undisclosed Address), Saint Louis, MO 63136For SaleMLS ID #26050144, Nichelle B Womack, Triad Realty Group,LLC. MARIS
- $124,9003 bd2 ba1k sqft10214 Northland Hills Ct, Saint Louis, MO 63136For SaleMLS ID #26060101, Vicki J Testerman, Mainstay Brokerage, LLC. MARIS
- $129,9003 bd1 ba1k sqft10204 Dacey Dr, Saint Louis, MO 63136For SaleMLS ID #26041387, Timothy C McCraw, RE/MAX Results. MARIS
- $165,0003 bd1 ba948 sqft10237 Royal Dr, Saint Louis, MO 63136For SaleMLS ID #26061925, Amanda C Carbrey, ReeceNichols Real Estate. MARIS
- $134,5002 bd2 ba1.1k sqft2353 Berwyn Dr, Saint Louis, MO 63136For SaleMLS ID #26045005, Stacey L Biermann, Wood Brothers Realty. MARIS
- $115,0003 bd1 ba768 sqft10256 Lord Dr, Saint Louis, MO 63136For SaleMLS ID #26041438, Matt J Guignon, Invest St. Louis. MARIS
- $130,0002 bd2 ba1.1k sqft1295 Chambers Rd, Saint Louis, MO 63137For SaleMLS ID #26062340, Matt G Millslagle, Salient Realty Group, LLC. MARIS
