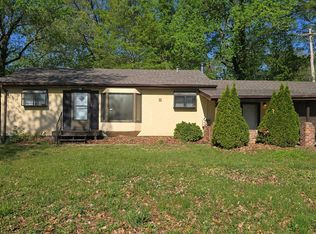
This exceptional 3-bedroom, 2-bathroom ranch-style home is in pristine, move-in ready condition, perfectly combining effortless single-story living with excellent expansion potential. The heart of the home highlights a modern kitchen fully equipped with a sleek suite of premium stainless steel appliances, creating a sophisticated and durable hub for cooking and entertaining. Designed for immediate comfort, the inviting interior leads out beautifully to a private backyard—offering a wonderful open-air canvas for gardening, pets, play, or relaxing weekend barbecues. Downstairs, a massive unfinished basement provides a clean slate for immense extra storage or a future custom build-out to dramatically increase your living space down the road. Complete with a practical attached 1-car garage for secure parking or a dedicated workshop space, this turnkey residence is meticulously prepared for a completely stress-free transition.
Active
Listed by: Entera Realty, LLC • Robert Salmons • 888-216-6364
$144,900
1307 Claudine Dr, Saint Louis, MO 63138
3beds
1,131sqft
:
Get pre-qualified$1,013/mo
Single Family Residence
Built in 1962
7,623 Square Feet Lot
$144,300 Zestimate®
$128/sqft
$-- HOA
What's special
Private backyardModern kitchenInviting interior
- 23 days |
- 380 |
- 34 |
Zillow last checked:
Listing updated:
Listed by:
Robert Salmons 888-216-6364,
Entera Realty, LLC
Source: MARIS,MLS#: 26044819 Originating MLS: St. Louis Association of REALTORS
Originating MLS: St. Louis Association of REALTORSFacts & features
Interior
Bedrooms & bathrooms
- Bedrooms: 3
- Bathrooms: 2
- Full bathrooms: 2
- Main level bathrooms: 2
- Main level bedrooms: 3
Primary bedroom
- Level: Main
- Area: 156
- Dimensions: 12x13
Bedroom 2
- Level: Main
- Area: 100
- Dimensions: 10x10
Bedroom 3
- Level: Main
- Area: 100
- Dimensions: 10x10
Kitchen
- Level: Main
- Area: 72
- Dimensions: 8x9
Living room
- Level: Main
- Area: 182
- Dimensions: 13x14
Heating
- Forced Air, Natural Gas
Cooling
- Central Air
Appliances
- Included: Cooktop, Dishwasher, Microwave, Refrigerator
Features
- Stone Counters
- Flooring: Laminate, Vinyl
- Basement: Finished
- Has fireplace: No
Interior area
- Total structure area: 1,131
- Total interior livable area: 1,131 sqft
- Finished area above ground: 1,131
Property
Parking
- Total spaces: 1
- Parking features: Attached, Garage
- Attached garage spaces: 1
Features
- Levels: One
- Patio & porch: Patio
- Exterior features: Rain Gutters, Storage
- Fencing: Fenced
- Has view: Yes
- View description: City
Lot
- Size: 7,623 Square Feet
- Dimensions: 76 x 100 x 76 x 100
- Features: City Lot, Level
Details
- Parcel number: 09E330703
- Special conditions: Standard
Construction
Type & style
- Home type: SingleFamily
- Architectural style: Traditional
- Property subtype: Single Family Residence
Materials
- Vinyl Siding
- Foundation: Slab
- Roof: Composition,Shingle
Condition
- Year built: 1962
Utilities & green energy
- Electric: Other
- Sewer: Public Sewer
- Water: Public
- Utilities for property: Electricity Available, Natural Gas Available, Water Available
Community & HOA
Community
- Subdivision: Fontaine Meadows 2
HOA
- Has HOA: No
Location
- Region: Saint Louis
Financial & listing details
- Price per square foot: $128/sqft
- Tax assessed value: $128,300
- Annual tax amount: $2,189
- Date on market: 7/16/2026
- Listing terms: Cash,Conventional,FHA,VA Loan
- Electric utility on property: Yes
- Road surface type: Asphalt, Paved

Robert Salmons
(713) 424-8374
By pressing Contact Agent, you agree that the real estate professional identified above may call/text you about your search, which may involve use of automated means and pre-recorded/artificial voices. You don't need to consent as a condition of buying any property, goods, or services. Message/data rates may apply. You also agree to our Terms of Use. Zillow does not endorse any real estate professionals. We may share information about your recent and future site activity with your agent to help them understand what you're looking for in a home.
Estimated market value
$144,300
$137,000 - $152,000
$1,420/mo
Price history
| Date | Event | Price |
|---|---|---|
| 7/16/2026 | Listed for sale | $144,900$128/sqft |
Source:  MARIS #26044819 Report a problem MARIS #26044819 Report a problem | ||
| 6/1/2025 | Listing removed | $1,495$1/sqft |
Source: Zillow Rentals Report a problem | ||
| 4/30/2025 | Listed for rent | $1,495+9.9%$1/sqft |
Source: Zillow Rentals Report a problem | ||
| 3/26/2023 | Listing removed | -- |
Source: Zillow Rentals Report a problem | ||
| 2/13/2023 | Price change | $1,360-4.6%$1/sqft |
Source: Zillow Rentals Report a problem | ||
| 12/1/2022 | Listed for rent | $1,425$1/sqft |
Source: Zillow Rental Network Premium Report a problem | ||
| 11/3/2022 | Listing removed | -- |
Source: Zillow Rental Network Premium Report a problem | ||
| 10/27/2022 | Listed for rent | $1,425$1/sqft |
Source: Zillow Rental Network Premium Report a problem | ||
| 10/7/2022 | Sold | -- |
Source: Public Record Report a problem | ||
| 7/27/2022 | Sold | -- |
Source: Public Record Report a problem | ||
| 2/13/2012 | Sold | -- |
Source: Public Record Report a problem | ||
| 12/12/2007 | Sold | -- |
Source: Public Record Report a problem | ||
Public tax history
| Year | Property taxes | Tax assessment |
|---|---|---|
| 2025 | $2,189 +2.9% | $24,380 +8.8% |
| 2024 | $2,127 +2.5% | $22,400 |
| 2023 | $2,075 +17.5% | $22,400 +34.3% |
| 2022 | $1,767 +1.5% | $16,680 |
| 2021 | $1,741 +25.2% | $16,680 +35.3% |
| 2020 | $1,391 +0.9% | $12,330 |
| 2019 | $1,379 | $12,330 +5% |
| 2018 | $1,379 | $11,740 |
| 2017 | $1,379 +0.4% | $11,740 -12.5% |
| 2016 | $1,374 -13.4% | $13,410 |
| 2015 | $1,586 | $13,410 -7.8% |
| 2014 | $1,586 -6.1% | $14,540 |
| 2013 | $1,689 | $14,540 -0.3% |
| 2012 | -- | $14,580 |
| 2011 | -- | $14,580 -20% |
| 2010 | $1,902 +7% | $18,230 |
| 2009 | $1,778 +1.8% | $18,230 -9.3% |
| 2008 | $1,747 +22.2% | $20,090 |
| 2007 | $1,430 | $20,090 +30.8% |
| 2006 | $1,430 +2.1% | $15,360 |
| 2005 | $1,400 +24.9% | $15,360 +7.3% |
| 2003 | $1,121 +3% | $14,310 +13.8% |
| 2002 | $1,088 +6% | $12,580 |
| 2001 | $1,027 | $12,580 |
Find assessor info on the county website
Monthly payment
Est. payment
Payment breakdown
Explore the cost of this home by adjusting the details. Changes won't be saved.Climate risks
Neighborhood: 63138
Nearby schools
GreatSchools rating
- 3/10Grannemann Elementary SchoolGrades: PK-5Distance: 1.9 mi
- 2/10Southeast Middle SchoolGrades: 6-8Distance: 0.7 mi
- 2/10Hazelwood East High SchoolGrades: 9-12Distance: 1.5 mi
Schools provided by the listing agent
- Elementary: Grannemann Elem.
- Middle: Southeast Middle
- High: Hazelwood East High
Source: MARIS. This data may not be complete. We recommend contacting the local school district to confirm school assignments for this home.
- $133,2003 bd1 ba1.2k sqft11505 Criterion Ave, Saint Louis, MO 63138Off Market
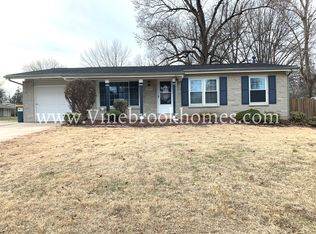
- $--3 bd2 ba1.1k sqft1311 Claudine Dr, Saint Louis, MO 63138Sold

- $124,5003 bd2 ba1k sqft1310 Bayonne Dr, Saint Louis, MO 63138Off Market
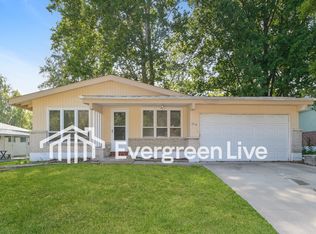
- $154,2003 bd2 ba1.5k sqft11515 Criterion Ave, Saint Louis, MO 63138Off Market
- $189,9003 bd2 ba1.7k sqft1316 Bayonne Dr, Saint Louis, MO 63138For Sale
- $115,2003 bd2 ba1.2k sqft1308 Claudine Dr, Saint Louis, MO 63138Off Market
- $154,9003 bd2 ba1.3k sqft1304 Claudine Dr, Saint Louis, MO 63138Off Market
- $156,9004 bd2 ba1.2k sqft1315 Claudine Dr, Saint Louis, MO 63138Off Market
Similar homes
- $139,9002 bd2 ba1.1k sqft1331 Coppergate Ln, Saint Louis, MO 63138For SaleMLS ID #26047993, Monique Buchanan, Coldwell Banker Realty - Gundaker. MARIS
- $144,9004 bd2 ba1.4k sqft1333 Columbus Dr, Saint Louis, MO 63138For Sale
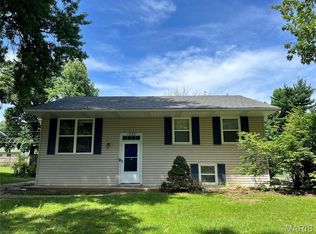
 MLS ID #26041593, Bob Canaday, Top Real Estate Professionals, Inc.. MARIS
 - $144,9004 bd2 ba1.2k sqft1587 Farmview Ave, Saint Louis, MO 63138For Sale
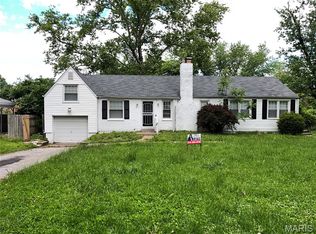 MLS ID #26005408, TeJuana M Westbrooks, Stowers Realty Group LLC. MARIS
 - $--3 bd1 ba1.4k sqft11941 Criterion Ave, Saint Louis, MO 63138Auction
 Auction.com 1
 - $124,9003 bd1 ba932 sqft1201 June Ave, Saint Louis, MO 63138For SaleMLS ID #26049002, Bob Canaday, Top Real Estate Professionals, Inc.. MARIS
- $144,9003 bd2 ba1.4k sqft11776 Talbott Ct, Saint Louis, MO 63138For SaleMLS ID #26022607, Andrew Rolwes, Eaton Properties, Inc.. MARIS
- $147,5003 bd2 ba1.3k sqft11925 Larimore Rd, Saint Louis, MO 63138For SaleMLS ID #26042095, Laurie B Wuestling, Coldwell Banker Realty - Gundaker. MARIS
- $170,9003 bd3 ba864 sqft11699 Larimore Rd, Saint Louis, MO 63138For SaleMLS ID #26037123, Lisa Alexander, Berkshire Hathaway HomeServices Select Properties. MARIS
- $135,0003 bd2 ba1.5k sqft1329 Coburg Lands Dr, Saint Louis, MO 63137For SaleMLS ID #26050635, Marty Albers, Coldwell Banker Realty - Gundaker. MARIS
- $124,9004 bd2 ba1.2k sqft1201 Walker Ave, Saint Louis, MO 63138For SaleMLS ID #26039158, Alicia Sierra, EXP Realty, LLC. MARIS
- $140,0003 bd1 ba1k sqft1147 Northdale Ave, Saint Louis, MO 63138For SaleMLS ID #26013525, Christopher M Roeseler, MORE, REALTORS. MARIS
- $124,9003 bd2 ba1k sqft1130 Trampe Ave, Saint Louis, MO 63138For SaleMLS ID #26034723, Lindia Robins, Evernest, LLC. MARIS
- $--3 bd1 ba1.3k sqft21 Barcelona Ave, Saint Louis, MO 63138AuctionXome
- $128,0003 bd3 ba1.1k sqft11136 Cadigan Dr, Saint Louis, MO 63138For SaleMLS ID #26015520, Lindia Robins, Evernest, LLC. MARIS
- $130,0003 bd1 ba1.5k sqft886 Prigge Rd, Saint Louis, MO 63138For SaleMLS ID #26019540, Joe A Archambault, The Closing Pros LLC. MARIS
- $130,0003 bd2 ba1k sqft11940 San Andres Dr, Saint Louis, MO 63138For SaleMLS ID #26034209, Dan J Kubiak, RE/MAX Integrity. MARIS
- $132,9003 bd1 ba1.1k sqft241 Glen Garry Rd, Saint Louis, MO 63137For SaleMLS ID #26050071, Aaron T Peters, Century 21 Broughton Team. MARIS
- $125,0003 bd2 ba1k sqft1453 Columbia Hills Ct, Saint Louis, MO 63138For SaleMLS ID #26015522, Lindia Robins, Evernest, LLC. MARIS
- $175,0004 bd2 ba1.2k sqft11289 Aspen Woods Dr, Saint Louis, MO 63138For SaleMLS ID #26038763, Savannah Bosler, Intersection Real Estate. MARIS
- $115,0003 bd2 ba912 sqft1419 Farmview Ave, Saint Louis, MO 63138For SaleMLS ID #26040421, Tiffany L Gerling, Legend Realty. MARIS
