Do not disturb occupants. Great opportunity to acquire a performing single-family rental with built-in income from day one. This property is currently tenant-occupied with a long-term resident paying $1,350/month + utilities, offering immediate and stable cash flow for your portfolio. Property is being conveyed as-is and the seller reserves the right to accept an offer at any time. The buyer will be responsible for verifying all property details and condition.
Active
Listed by: Evernest, LLC • Lindia Robins • 314-322-1178
Price cut: $17K (7/15)
$128,000
11136 Cadigan Dr, Saint Louis, MO 63138
3beds
1,181sqft
Single Family Residence
Built in 1966
8,838 Square Feet Lot
$-- Zestimate®
$108/sqft
$-- HOA
What's special
- 122 days |
- 170 |
- 3 |
Zillow last checked:
Listing updated:
Listed by:
Lindia Robins 314-322-1178,
Evernest, LLC
Source: MARIS,MLS#: 26015520 Originating MLS: St. Louis Association of REALTORS
Originating MLS: St. Louis Association of REALTORSFacts & features
Interior
Bedrooms & bathrooms
- Bedrooms: 3
- Bathrooms: 3
- Full bathrooms: 3
- Main level bathrooms: 2
- Main level bedrooms: 3
Heating
- Forced Air
Cooling
- Central Air
Features
- Basement: Partially Finished
- Has fireplace: No
Interior area
- Total structure area: 1,181
- Total interior livable area: 1,181 sqft
- Finished area above ground: 1,181
Property
Parking
- Total spaces: 2
- Parking features: Garage - Attached
- Attached garage spaces: 2
Features
- Levels: One
Lot
- Size: 8,838 Square Feet
- Features: Back Yard, Front Yard
Details
- Parcel number: 09E220291
- Special conditions: Standard
Construction
Type & style
- Home type: SingleFamily
- Architectural style: Ranch
- Property subtype: Single Family Residence
Materials
- Brick, Vinyl Siding
Condition
- Year built: 1966
Utilities & green energy
- Electric: Ameren
- Sewer: Public Sewer
- Water: Public
- Utilities for property: Electricity Available, Natural Gas Available, Sewer Available, Water Available
Community & HOA
Community
- Subdivision: Parkmont
HOA
- Has HOA: No
Location
- Region: Saint Louis
Financial & listing details
- Price per square foot: $108/sqft
- Tax assessed value: $150,500
- Annual tax amount: $2,599
- Date on market: 3/17/2026
- Cumulative days on market: 122 days
- Listing terms: Cash,Conventional,Private
- Electric utility on property: Yes
Estimated market value
Not available
Estimated sales range
Not available
$1,617/mo
Price history
| Date | Event | Price |
|---|---|---|
| 7/15/2026 | Price change | $128,000-11.7%$108/sqft |
Source:  MARIS #26015520 Report a problem MARIS #26015520 Report a problem | ||
| 3/17/2026 | Listed for sale | $145,000-92.8%$123/sqft |
Source: MARIS #26015520 Report a problem | ||
| 1/13/2026 | Listing removed | $2,000,000$1,693/sqft |
Source: MARIS #25074414 Report a problem | ||
| 1/1/2026 | Listed for sale | $2,000,000$1,693/sqft |
Source: MARIS #25074414 Report a problem | ||
| 11/14/2025 | Listing removed | $2,000,000$1,693/sqft |
Source: MARIS #25074414 Report a problem | ||
| 11/7/2025 | Listed for sale | $2,000,000+2981.7%$1,693/sqft |
Source: MARIS #25074414 Report a problem | ||
| 12/28/2017 | Listing removed | $980$1/sqft |
Source: BBW Homes LLC Report a problem | ||
| 12/12/2017 | Listed for rent | $980+8.9%$1/sqft |
Source: BBW Homes LLC Report a problem | ||
| 6/19/2015 | Listing removed | $900$1/sqft |
Source: BBW Homes LLC Report a problem | ||
| 4/24/2015 | Price change | $900-5.3%$1/sqft |
Source: STL Tenant Finder Report a problem | ||
| 4/4/2015 | Listed for rent | $950$1/sqft |
Source: STL Tenant Finder Report a problem | ||
| 3/27/2015 | Sold | -- |
Source: MARIS #15009891 Report a problem | ||
| 9/17/2008 | Sold | -- |
Source: Public Record Report a problem | ||
| 8/21/2008 | Price change | $64,900-7.3%$55/sqft |
Source: NRT StLouis #80026196 Report a problem | ||
| 8/9/2008 | Price change | $70,000-6.7%$59/sqft |
Source: NRT StLouis #80026196 Report a problem | ||
| 7/3/2008 | Price change | $75,000-14.3%$64/sqft |
Source: NRT StLouis #80026196 Report a problem | ||
| 6/19/2008 | Listed for sale | $87,500$74/sqft |
Source: NRT StLouis #80026196 Report a problem | ||
| 2/27/2008 | Sold | -- |
Source: Public Record Report a problem | ||
| 7/6/2005 | Sold | -- |
Source: Public Record Report a problem | ||
Public tax history
| Year | Property taxes | Tax assessment |
|---|---|---|
| 2025 | $2,562 -1.4% | $28,590 +4.2% |
| 2024 | $2,599 +2.5% | $27,430 |
| 2023 | $2,535 +13.6% | $27,430 +29.8% |
| 2022 | $2,231 +1.5% | $21,130 |
| 2021 | $2,198 +24.3% | $21,130 +34.2% |
| 2020 | $1,769 +4.6% | $15,750 |
| 2019 | $1,692 | $15,750 +8.9% |
| 2018 | $1,692 | $14,460 |
| 2017 | $1,692 +0.4% | $14,460 +11.9% |
| 2016 | $1,685 +10.2% | $12,920 |
| 2015 | $1,530 | $12,920 -22.6% |
| 2014 | $1,530 -21% | $16,700 |
| 2013 | $1,936 | $16,700 +11.6% |
| 2012 | -- | $14,970 |
| 2011 | -- | $14,970 -12.5% |
| 2010 | $1,785 +7% | $17,100 |
| 2009 | $1,668 -20.5% | $17,100 -29.1% |
| 2008 | $2,097 +26.4% | $24,110 |
| 2007 | $1,658 | $24,110 +35.3% |
| 2006 | $1,658 +2.1% | $17,820 |
| 2005 | $1,624 +24% | $17,820 +11.9% |
| 2003 | $1,310 +3.1% | $15,920 +7.9% |
| 2002 | $1,271 +15.1% | $14,750 |
| 2001 | $1,105 | $14,750 |
Find assessor info on the county website
Monthly payment
Est. payment
Payment breakdown
Explore the cost of this home by adjusting the details. Changes won't be saved.Climate risks
Neighborhood: 63138
Nearby schools
GreatSchools rating
- 3/10Grannemann Elementary SchoolGrades: PK-5Distance: 1.7 mi
- 2/10Southeast Middle SchoolGrades: 6-8Distance: 1 mi
- 2/10Hazelwood East High SchoolGrades: 9-12Distance: 1.2 mi
Schools provided by the listing agent
- Elementary: Grannemann Elem.
- Middle: Southeast Middle
- High: Hazelwood East High
Source: MARIS. This data may not be complete. We recommend contacting the local school district to confirm school assignments for this home.
- $151,0003 bd2 ba1.1k sqft11200 Cadigan Dr, Saint Louis, MO 63138Off Market
- $177,5003 bd2 ba1.2k sqft11205 Parkmont Dr, Saint Louis, MO 63138Off Market
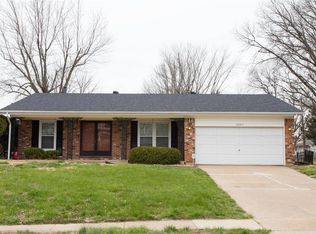
- $181,1003 bd3 ba1.3k sqft11208 Cadigan Dr, Saint Louis, MO 63138Off Market
- $135,3003 bd1 ba1k sqft11223 Parkmont Dr, Saint Louis, MO 63138Off Market
- $188,5003 bd2 ba1.3k sqft11239 Parkmont Dr, Saint Louis, MO 63138Off Market
- $147,9003 bd2 ba1k sqft11245 Parkmont Dr, Saint Louis, MO 63138Off Market
- $197,4003 bd2 ba1.2k sqft11214 Cadigan Dr, Saint Louis, MO 63138Off Market
- $170,4004 bd2 ba1.2k sqft11251 Parkmont Dr, Saint Louis, MO 63138Off Market
Similar homes
- $125,0003 bd2 ba1k sqft1453 Columbia Hills Ct, Saint Louis, MO 63138For Sale
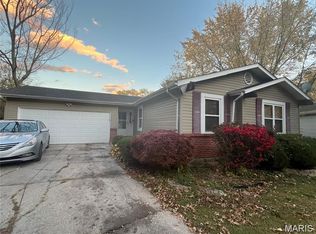
 MLS ID #26015522, Lindia Robins, Evernest, LLC. MARIS
 - $--3 bd1 ba1.4k sqft11941 Criterion Ave, Saint Louis, MO 63138Auction
 Auction.com 1
 - $139,9002 bd2 ba1.1k sqft1331 Coppergate Ln, Saint Louis, MO 63138For Sale
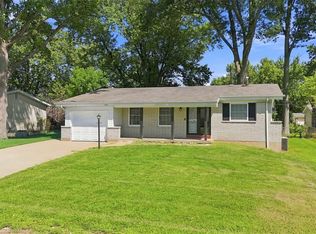 MLS ID #26047993, Monique Buchanan, Coldwell Banker Realty - Gundaker. MARIS
 - $120,0004 bd2 ba1.2k sqft1230 Darr Dr, Saint Louis, MO 63137For Sale
 MLS ID #26051774, Nika Ponder, Main Key Realty LLC. MARIS
 - $115,0003 bd1 ba962 sqft944 Lebon Dr, Saint Louis, MO 63137For SaleMLS ID #26051656, Jaden Barr, Keller Williams Chesterfield. MARIS
- $--3 bd2 ba1.3k sqft1830 Dunnideer Dr, Saint Louis, MO 63136AuctionAuction.com 2
- $129,9003 bd2 ba1.2k sqft125 Saint Benedict Ln, Florissant, MO 63033For SaleMLS ID #26047433, Michael A Zouglas, REO Xpress, LLC. MARIS
- $129,9003 bd3 ba1.4k sqft10044 Grosvenor Dr, Saint Louis, MO 63137For SaleMLS ID #26041023, Ray M Davis, Elevate Realty, LLC. MARIS
- $125,0003 bd1 ba864 sqft6824 Larry Ln, Saint Louis, MO 63134For SaleMLS ID #26051779, Hiro Sato, Prime Home Property Management. MARIS
- $--3 bd1 ba1.1k sqft10733 Hallstead Dr, Saint Louis, MO 63136AuctionAuction.com 2
- $127,0003 bd1 ba1.5k sqft6346 Emma Ave, Saint Louis, MO 63136For SaleMLS ID #26033301, Adrian Lascano, The Realty Center. MARIS
- $--3 bd2 ba912 sqft9943 Gloucester Dr, Saint Louis, MO 63137AuctionAuction.com 1
- $125,0004 bd2 ba1.2k sqft10804 Linnell Dr, Saint Louis, MO 63136For SaleMLS ID #26019960, Stacey D Spruiel, Premier Spaces Real Estate. MARIS
- $110,0003 bd1 ba1.3k sqft10753 Spring Garden Dr, Saint Louis, MO 63137For SaleMLS ID #26044486, Joy J Dookhu, Joyful Homes Realty Incorporated. MARIS
- $129,4003 bd1 ba800 sqft104 N Saint Jacques St, Florissant, MO 63031For SaleMLS ID #26051842, Pamela Chyba, ListWithFreedom.com Inc. MARIS
- $--3 bd1 ba1.6k sqft9731 Edgefield Dr, Saint Louis, MO 63136AuctionXome
- $128,0003 bd1 ba890 sqft625 S Saint Jacques St, Florissant, MO 63031For SaleMLS ID #26004712, Jamie Speckhard, The Hermann London Group LLC. MARIS
- $--2 bd1 ba1k sqft10106 Cabot Dr, Saint Louis, MO 63137AuctionAuction.com 1
- $95,0003 bd1 ba945 sqft10149 Royal Dr, Saint Louis, MO 63136For SaleMLS ID #26021250, Alex A Adank, Intersection Real Estate. MARIS
- $100,0003 bd2 ba1.1k sqft607 Superior Dr, Saint Louis, MO 63135For SaleMLS ID #26049075, Andrew Hannigan, Keller Williams Chesterfield. MARIS
