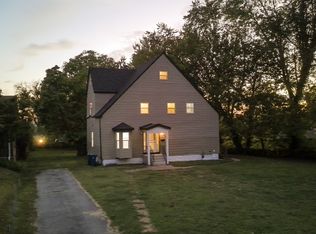
Charming and well-maintained brick home offering strong value and comfortable living. This property features spacious living areas, solid construction, and convenient access to local amenities, highways, and shopping. A great opportunity for an owner-occupant or investor looking to add to their portfolio in the St. Louis area.
Active
Listed by: The Realty Center • Adrian Lascano • 314-827-7987
$127,000
6346 Emma Ave, Saint Louis, MO 63136
3beds
1,536sqft
Single Family Residence
Built in 1947
0.27 Acres Lot
$122,500 Zestimate®
$83/sqft
$-- HOA
What's special
Brick home
- 22 days
- 94
- 2
Zillow last checked:
Listing updated:
Listed by:
Adrian Lascano 314-827-7987,
The Realty Center
Source: MARIS,MLS#: 26033301 Originating MLS: St. Louis Association of REALTORS
Originating MLS: St. Louis Association of REALTORSFacts & features
Interior
Bedrooms & bathrooms
- Bedrooms: 3
- Bathrooms: 1
- Full bathrooms: 1
- Main level bathrooms: 1
- Main level bedrooms: 3
Heating
- Natural Gas
Cooling
- Central Air
Features
- Has basement: No
- Has fireplace: No
Interior area
- Total structure area: 1,536
- Total interior livable area: 1,536 sqft
- Finished area above ground: 1,536
Property
Features
- Levels: One
Lot
- Size: 0.27 Acres
- Features: Back Yard, Front Yard
Details
- Parcel number: 14G330619
- Special conditions: Standard
Construction
Type & style
- Home type: SingleFamily
- Architectural style: Ranch
- Property subtype: Single Family Residence
Materials
- Brick, Vinyl Siding
Condition
- Year built: 1947
Utilities & green energy
- Electric: Ameren
- Sewer: Public Sewer
- Water: Public
- Utilities for property: Electricity Available, Natural Gas Available, Sewer Available, Water Available
Community & HOA
Community
- Subdivision: Jennings Heights
HOA
- Has HOA: No
Location
- Region: Saint Louis
Financial & listing details
- Price per square foot: $83/sqft
- Tax assessed value: $84,000
- Annual tax amount: $1,518
- Date on market: 5/28/2026
- Listing terms: Cash,Conventional,FHA,Private
- Electric utility on property: Yes
Estimated market value
$122,500
$115,000 - $129,000
$1,184/mo
Price history
| Date | Event | Price |
|---|---|---|
| 5/28/2026 | Listed for sale | $127,000$83/sqft |
Source:  MARIS #26033301 Report a problem MARIS #26033301 Report a problem | ||
| 2/23/2026 | Listing removed | $127,000$83/sqft |
Source: eXp Realty #26001449 Report a problem | ||
| 1/14/2026 | Listed for sale | $127,000+68.2%$83/sqft |
Source: MARIS #26001449 Report a problem | ||
| 3/26/2024 | Sold | -- |
Source: MARIS #24002685 Report a problem | ||
| 2/14/2024 | Pending sale | $75,500$49/sqft |
Source: MARIS #24002685 Report a problem | ||
| 1/16/2024 | Listed for sale | $75,500+346.7%$49/sqft |
Source: MARIS #24002685 Report a problem | ||
| 3/24/2021 | Listing removed | -- |
Source: Owner Report a problem | ||
| 2/6/2017 | Listing removed | $750 |
Source: Owner Report a problem | ||
| 1/31/2017 | Listed for rent | $750 |
Source: Owner Report a problem | ||
| 7/10/2008 | Sold | -- |
Source: Public Record Report a problem | ||
| 4/12/2008 | Listed for sale | $16,900$11/sqft |
Source: RehabaHouse.com, LLC Report a problem | ||
| 8/8/2007 | Sold | -- |
Source: Public Record Report a problem | ||
Public tax history
| Year | Property taxes | Tax assessment |
|---|---|---|
| 2025 | $1,518 +6.7% | $15,960 +18.7% |
| 2024 | $1,422 +0.8% | $13,450 |
| 2023 | $1,410 +71% | $13,450 +113.2% |
| 2022 | $825 +1.5% | $6,310 |
| 2021 | $812 -17.6% | $6,310 -13.8% |
| 2020 | $985 -17.5% | $7,320 |
| 2019 | $1,194 | $7,320 -16.1% |
| 2018 | $1,194 | $8,720 |
| 2017 | $1,194 +4% | $8,720 +16% |
| 2016 | $1,148 +15.3% | $7,520 |
| 2015 | $996 | $7,520 -7.2% |
| 2014 | $996 -7% | $8,100 |
| 2013 | $1,071 | $8,100 |
| 2012 | -- | $8,100 |
| 2011 | -- | $8,100 -4.3% |
| 2010 | $768 +7.2% | $8,460 |
| 2009 | $717 -2.4% | $8,460 -11% |
| 2008 | $734 +22.7% | $9,510 |
| 2007 | $599 | $9,510 +25.5% |
| 2006 | $599 -0.9% | $7,580 |
| 2005 | $604 -8.2% | $7,580 |
| 2003 | $658 +0.1% | $7,580 +5.9% |
| 2002 | $658 +9.4% | $7,160 |
| 2001 | $601 | $7,160 |
Find assessor info on the county website
Monthly payment
Est. payment
Payment breakdown
Explore the cost of this home by adjusting the details. Changes won't be saved.Climate risks
Neighborhood: 63136
Nearby schools
Schools provided by the listing agent
- Elementary: Fairview Elem.
- Middle: Jennings Jr. High
- High: Jennings High
Source: MARIS. This data may not be complete. We recommend contacting the local school district to confirm school assignments for this home.
Similar homes
- $119,9003 bd2 ba1k sqft8601 Octavia Ave, Saint Louis, MO 63136For Sale

 MLS ID #26055376, Ronnie Barrett, Ronnie Barrett Realty. MARIS
 - $109,0003 bd2 ba850 sqft10053 Monarch Dr, Saint Louis, MO 63136For Sale
 MLS ID #26041444, Matt J Guignon, Invest St. Louis. MARIS
 - $110,0003 bd1 ba962 sqft944 Lebon Dr, Saint Louis, MO 63137For Sale
 MLS ID #26051656, Jaden Barr, Keller Williams Chesterfield. MARIS
 - $149,9903 bd3 ba1k sqft11010 Ebert Dr, Saint Louis, MO 63136For Sale
 MLS ID #26039780, David Mertens, Avenue Real Estate Group. MARIS
 - $105,0002 bd2 ba875 sqft325 Royce Dr, Saint Louis, MO 63135For SaleMLS ID #26057146, Ebony C Bowden, Guru, REALTORS. MARIS
- $65,0002 bd1 ba1.3k sqft2426 Mary Ave, Saint Louis, MO 63136For SaleMLS ID #26045879, Keith M Yuede, RE/MAX EDGE. MARIS
- $78,0003 bd1 ba904 sqft7046 Manette Dr, Saint Louis, MO 63136For SaleMLS ID #26033307, Adrian Lascano, The Realty Center. MARIS
- $125,0003 bd1 ba864 sqft6824 Larry Ln, Saint Louis, MO 63134For SaleMLS ID #26051779, Hiro Sato, Prime Home Property Management. MARIS
- $129,4003 bd1 ba800 sqft104 N Saint Jacques St, Florissant, MO 63031For SaleMLS ID #26051842, Pamela Chyba, ListWithFreedom.com Inc. MARIS
- $110,0003 bd1 ba1.1k sqft9758 Diamond Dr, Saint Louis, MO 63137For SaleMLS ID #26019715, Kelley S Hoffman, Provident Property Management LLC. MARIS
- $149,9003 bd2 ba1k sqft13 Saint Margaret Ct, Florissant, MO 63031For SaleMLS ID #26054117, Blake W Rasmussen, Vylla Home. MARIS
- $110,0003 bd1 ba960 sqft6605 Torlina Dr, Saint Louis, MO 63134For SaleMLS ID #26054902, Todd D Shasserre, Garcia Properties. MARIS
- $85,0003 bd1 ba1k sqft10324 Royal Dr, Saint Louis, MO 63136AuctionMLS ID #26028952, Mark Fowler, Gateway Realty Solutions. MARIS
- $150,0003 bd2 ba1.1k sqft2375 Oakwood Manor Dr, Florissant, MO 63031For SaleMLS ID #26055207, Anthony J Schreiber, EXP Realty, LLC. MARIS
- $65,0002 bd1 ba1k sqft10151 Clairmont Dr, Saint Louis, MO 63136For SaleMLS ID #26051627, Brent Ludwig, The Hermann London Group, Llc. MARIS
- $160,0003 bd2 ba2k sqft10519 Repose Dr, Saint Louis, MO 63137For SaleMLS ID #26049683, Anthony Love, ReeceNichols Real Estate. MARIS
- $165,0004 bd1 ba1.5k sqft3715 Sylvan Pl, Saint Louis, MO 63121AuctionMLS ID #26045931, Mark Fowler, Gateway Realty Solutions. MARIS
