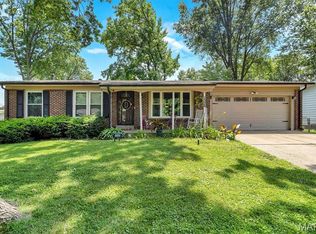
Modern Ranch located in the very desirable, very quiet Fontaine Meadows 2 Subdivision. Move In Ready! Passed Occupancy! New Roof will be installed before Closing! Beautiful 2 Bedrooms, 1 Full Bathroom with a splash of contemporary, original hardwood flooring throughout home, living room has a contemporary wall mounted electric fireplace in the living room, separate dining room, kitchen includes all appliances refrigerator, Gas stove top, built in oven, double sinks, lower level has a bonus bedroom, extra
family room space and laundry area, backyard has a custom deck for relaxation. This turnkey home
is ready for you to move in and enjoy !!!
Active
Listed by: Coldwell Banker Realty - Gundaker • Monique Buchanan • 314-298-5200
Price cut: $5K (9/21)
$134,900
1331 Coppergate Ln, Saint Louis, MO 63138
2beds
1,174sqft
Single Family Residence
Built in 1964
7,623 Square Feet Lot
$134,200 Zestimate®
$115/sqft
$-- HOA
What's special
Separate dining room
- 74 days
- 169
- 14
Zillow last checked:
Listing updated:
Listed by:
Monique Buchanan 314-298-5200,
Coldwell Banker Realty - Gundaker
Source: MARIS,MLS#: 26047993 Originating MLS: St. Louis Association of REALTORS
Originating MLS: St. Louis Association of REALTORSFacts & features
Interior
Bedrooms & bathrooms
- Bedrooms: 2
- Bathrooms: 2
- Full bathrooms: 1
- 1/2 bathrooms: 1
- Main level bathrooms: 2
- Main level bedrooms: 2
Bedroom
- Level: Main
Bathroom
- Level: Main
Bathroom 2
- Level: Main
Bathroom 2
- Level: Main
Basement
- Level: First
Basement
- Level: First
Living room
- Features: Floor Covering: Wood
Heating
- Forced Air, Natural Gas
Cooling
- Central Air, Electric
Appliances
- Included: Gas Cooktop, Dishwasher, Built-In Electric Oven, Refrigerator, Gas Water Heater
- Laundry: In Basement
Features
- Ceiling Fan(s), Eat-in Kitchen, Open Floorplan
- Flooring: Wood
- Doors: French Doors
- Windows: Blinds, Window Coverings
- Basement: Full
- Number of fireplaces: 1
- Fireplace features: Factory Built, Free Standing, Living Room
Interior area
- Total structure area: 1,174
- Total interior livable area: 1,174 sqft
- Finished area above ground: 1,174
Property
Parking
- Total spaces: 1
- Parking features: Attached, Driveway
- Attached garage spaces: 1
- Has uncovered spaces: Yes
Features
- Levels: One
- Patio & porch: Deck, Rear Porch
- Exterior features: Rain Gutters
Lot
- Size: 7,623 Square Feet
- Features: Back Yard, Front Yard, Level
Details
- Parcel number: 09E330257
- Special conditions: Standard
Construction
Type & style
- Home type: SingleFamily
- Architectural style: Ranch
- Property subtype: Single Family Residence
Materials
- Brick, Frame
- Foundation: Brick/Mortar
- Roof: Shingle
Condition
- Year built: 1964
Details
- Warranty included: Yes
Utilities & green energy
- Electric: Ameren
- Sewer: Public Sewer
- Water: Public
- Utilities for property: Cable Available, Cable Connected, Natural Gas Connected, Phone Available, Water Available
Community & HOA
Community
- Security: Carbon Monoxide Detector(s), Fire Alarm, Smoke Detector(s)
- Subdivision: Fontaine Meadows 2
HOA
- Has HOA: No
Location
- Region: Saint Louis
Financial & listing details
- Price per square foot: $115/sqft
- Tax assessed value: $130,100
- Annual tax amount: $2,219
- Date on market: 8/6/2026
- Cumulative days on market: 74 days
- Listing terms: Cash,Conventional
- Inclusions: Fixtures
Estimated market value
$134,200
$127,000 - $141,000
$1,276/mo
Price history
| Date | Event | Price |
|---|---|---|
| 9/21/2026 | Price change | $134,900-3.6%$115/sqft |
Source:  MARIS #26047993 Report a problem MARIS #26047993 Report a problem | ||
| 8/6/2026 | Listed for sale | $139,900$119/sqft |
Source: MARIS #26047993 Report a problem | ||
| 12/12/2007 | Sold | -- |
Source: Public Record Report a problem | ||
Public tax history
| Year | Property taxes | Tax assessment |
|---|---|---|
| 2025 | $2,219 -2.4% | $24,720 +3.2% |
| 2024 | $2,273 +2.5% | $23,960 |
| 2023 | $2,218 +18.7% | $23,960 +35.8% |
| 2022 | $1,868 +1.5% | $17,650 |
| 2021 | $1,841 +29.5% | $17,650 +40% |
| 2020 | $1,422 +4.1% | $12,610 |
| 2019 | $1,366 | $12,610 +8.4% |
| 2018 | $1,366 | $11,630 |
| 2017 | $1,366 +0.4% | $11,630 -13.9% |
| 2016 | $1,361 -14.8% | $13,510 |
| 2015 | $1,598 | $13,510 -9.9% |
| 2014 | $1,598 -8.2% | $14,990 |
| 2013 | $1,741 | $14,990 +0.5% |
| 2012 | -- | $14,920 |
| 2011 | -- | $14,920 -20.4% |
| 2010 | $1,956 +7% | $18,740 |
| 2009 | $1,828 +7.7% | $18,740 -4% |
| 2008 | $1,698 +13.3% | $19,520 |
| 2007 | $1,498 | $19,520 +21.2% |
| 2006 | $1,498 +2.1% | $16,100 |
| 2005 | $1,468 +30.1% | $16,100 +16.3% |
| 2003 | $1,128 +3% | $13,840 +9.3% |
| 2002 | $1,095 +6.1% | $12,660 |
| 2001 | $1,032 | $12,660 |
Find assessor info on the county website
Monthly payment
Est. payment
Payment breakdown
Explore the cost of this home by adjusting the details. Changes won't be saved.Climate risks
Neighborhood: 63138
Nearby schools
Schools provided by the listing agent
- Elementary: Grannemann Elem.
- Middle: Southeast Middle
- High: Hazelwood East High
Source: MARIS. This data may not be complete. We recommend contacting the local school district to confirm school assignments for this home.

Similar homes
- $--3 bd1 ba1.4k sqft11941 Criterion Ave, Saint Louis, MO 63138Auction
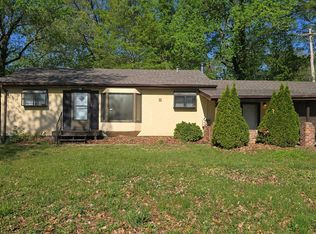 Auction.com 1
 - $--3 bd1 ba1k sqft10361 Nashua Dr, Saint Louis, MO 63136Auction
 Auction.com 2
 - $199,0003 bd3 ba1k sqft1319 Coppergate Ln, Saint Louis, MO 63138For Sale
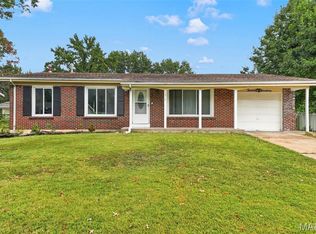
 MLS ID #26061416, Mila Schumacher, Coldwell Banker Realty - Gundaker. MARIS
 - $--2 bd2 ba1.3k sqft4 Saint Martha Ct, Florissant, MO 63031Auction
 Auction.com 2
 - $125,0003 bd2 ba1.2k sqft10448 Halls Ferry Rd, Saint Louis, MO 63136For SaleMLS ID #26062357, Matt G Millslagle, Salient Realty Group, LLC. MARIS
- $199,5003 bd3 ba1.6k sqft12670 Treeyard Ln, Saint Louis, MO 63138For SaleMLS ID #26059092, Toni R Pearson, Emmanuel Jamar Realty Group. MARIS
- $114,9003 bd2 ba1k sqft2246 Hudson Rd, Saint Louis, MO 63136For SaleMLS ID #26064219, Sequeeta Robinson, Trelora Realty, Inc. MARIS
