Your Search Is Over! Discover the timeless charm and exceptional care of this one-owner, all-brick 3-bedroom, 1.5-bath home, ideally situated on a spacious lot at the end of a quiet dead-end street. Lovingly maintained over the years, this home showcases pride of ownership throughout. Hardwood floors enhance the living room, dining room, hallway, & all three bedrooms, adding warmth & character. Two inviting wood-burning fireplaces create cozy gathering spaces for family & friends. The full basement features a partially finished area, offering flexible space for a family room, home office, or recreation area, along w/ abundant storage. A drain tile system w/ sump pump provides added peace of mind. Newer A/C, Roof & Gutters. Kitchen Refrigerator, washer dryer & basement stove & freezer remain (no value). With its private setting, generous lot, solid construction, & outstanding maintenance, this home is a rare find. Includes .09 acres at 1408 Belgrove Dr. Sold As-Is with No Seller Paid Inspections or Repairs. See Today Before Tomorrow Is Too Late!
Active
Listed by: Coldwell Banker Realty - Gundaker • Marty Albers • 314-775-6988
$135,000
1329 Coburg Lands Dr, Saint Louis, MO 63137
3beds
1,571sqft
:
Get pre-qualified$944/mo
Single Family Residence
Built in 1957
0.47 Acres Lot
$-- Zestimate®
$86/sqft
$-- HOA
What's special
Private settingGenerous lotAbundant storage
- 6 days |
- 425 |
- 39 |
Likely to sell faster than
Zillow last checked:
Listing updated:
Listed by:
Marty Albers 314-775-6988,
Coldwell Banker Realty - Gundaker
Source: MARIS,MLS#: 26050635 Originating MLS: St. Louis Association of REALTORS
Originating MLS: St. Louis Association of REALTORSFacts & features
Interior
Bedrooms & bathrooms
- Bedrooms: 3
- Bathrooms: 2
- Full bathrooms: 1
- 1/2 bathrooms: 1
- Main level bathrooms: 2
- Main level bedrooms: 3
Primary bedroom
- Features: Floor Covering: Wood
- Level: Main
- Area: 176
- Dimensions: 16x11
Bedroom 2
- Features: Floor Covering: Wood
- Level: Main
- Area: 140
- Dimensions: 14x10
Bedroom 3
- Features: Floor Covering: Wood
- Level: Main
- Area: 110
- Dimensions: 11x10
Dining room
- Features: Floor Covering: Wood
- Level: Main
- Area: 120
- Dimensions: 12x10
Kitchen
- Features: Floor Covering: Laminate
- Level: Main
- Area: 204
- Dimensions: 17x12
Living room
- Features: Floor Covering: Wood
- Level: Main
- Area: 255
- Dimensions: 17x15
Heating
- Natural Gas, Hot Water
Cooling
- Ceiling Fan(s), Central Air, Electric
Appliances
- Included: Dishwasher, Disposal, Dryer, Ice Maker, Gas Oven, Range, Range Hood, Refrigerator, Washer, Gas Water Heater
Features
- Basement: Concrete,Partially Finished,Full,Sleeping Area
- Number of fireplaces: 2
- Fireplace features: Basement, Living Room, Wood Burning
Interior area
- Total structure area: 1,571
- Total interior livable area: 1,571 sqft
- Finished area above ground: 1,571
Property
Features
- Levels: One
Lot
- Size: 0.47 Acres
- Features: Back Yard, Front Yard, Rectangular Lot
Details
- Parcel number: 10E230171
- Special conditions: Listing As Is
Construction
Type & style
- Home type: SingleFamily
- Architectural style: Traditional
- Property subtype: Single Family Residence
Materials
- Brick Veneer
Condition
- Year built: 1957
Utilities & green energy
- Electric: Ameren
- Sewer: Septic Tank
- Water: Public
- Utilities for property: Cable Available, Electricity Connected, Natural Gas Connected, Sewer Not Available, Water Connected
Community & HOA
Community
- Subdivision: Coburg Lands
HOA
- Has HOA: No
Location
- Region: Saint Louis
Financial & listing details
- Price per square foot: $86/sqft
- Tax assessed value: $97,100
- Annual tax amount: $1,954
- Date on market: 8/6/2026
- Cumulative days on market: 6 days
- Listing terms: Cash,Conventional
- Electric utility on property: Yes
Estimated market value
Not available
Estimated sales range
Not available
Not available
Price history
| Date | Event | Price |
|---|---|---|
| 8/6/2026 | Listed for sale | $135,000$86/sqft |
Source:  MARIS #26050635 Report a problem MARIS #26050635 Report a problem | ||
Public tax history
| Year | Property taxes | Tax assessment |
|---|---|---|
| 2025 | $1,954 -3.6% | $18,450 +4.7% |
| 2024 | $2,028 +1.2% | $17,620 |
| 2023 | $2,003 -8.8% | $17,620 +13.8% |
| 2022 | $2,197 +0.9% | $15,490 |
| 2021 | $2,177 +23.4% | $15,490 +13.5% |
| 2020 | $1,764 -6.7% | $13,650 |
| 2019 | $1,891 +8% | $13,650 +4.5% |
| 2018 | $1,751 | $13,060 |
| 2017 | $1,751 +3.5% | $13,060 -3.5% |
| 2016 | $1,692 -4.7% | $13,530 |
| 2015 | $1,776 | $13,530 +8.8% |
| 2014 | $1,776 +18.9% | $12,430 |
| 2013 | $1,493 | $12,430 -27% |
| 2012 | -- | $17,020 |
| 2011 | -- | $17,020 -4.1% |
| 2010 | $1,803 +8.7% | $17,740 |
| 2009 | $1,659 -5% | $17,740 -7% |
| 2008 | $1,747 +21.8% | $19,070 |
| 2007 | $1,434 | $19,070 +29% |
| 2006 | $1,434 +2.3% | $14,780 |
| 2005 | $1,403 -13.6% | $14,780 +0.3% |
| 2003 | $1,623 +4% | $14,740 -7.1% |
| 2002 | $1,560 +32.2% | $15,860 |
| 2001 | $1,181 | $15,860 |
Find assessor info on the county website
Monthly payment
Est. payment
Payment breakdown
Explore the cost of this home by adjusting the details. Changes won't be saved.Climate risks
Neighborhood: 63137
Nearby schools
GreatSchools rating
- 5/10Gibson Elementary SchoolGrades: K-5Distance: 1.3 mi
- 5/10R. G. Central Middle SchoolGrades: 6-8Distance: 1.6 mi
- 1/10Riverview Gardens Sr. High SchoolGrades: 9-12Distance: 0.6 mi
Schools provided by the listing agent
- Elementary: Gibson Elem.
- Middle: R. G. Central Middle
- High: Riverview Gardens Sr. High
Source: MARIS. This data may not be complete. We recommend contacting the local school district to confirm school assignments for this home.
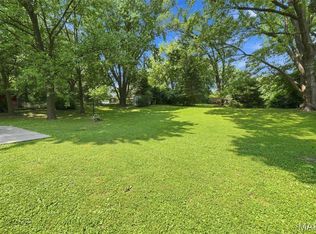
- $13,920 sqft1408 Belgrove Dr, Saint Louis, MO 63137Lot/Land
- $137,8003 bd1 ba1.8k sqft1325 Coburg Lands Dr, Saint Louis, MO 63137Off Market
- $140,9002 bd2 ba1.4k sqft1333 Coburg Lands Dr, Saint Louis, MO 63137Off Market
- $110,9003 bd1 ba1.4k sqft1337 Coburg Lands Dr, Saint Louis, MO 63137Off Market
- $125,8002 bd1 ba1.6k sqft1414 Belgrove Dr, Saint Louis, MO 63137Off Market
- $3,500-- bd-- ba-- sqft1420 Belgrove Dr, Saint Louis, MO 63137Off Market
- $108,1002 bd2 ba1k sqft1404 Belgrove Dr, Saint Louis, MO 63137Off Market
- $97,3002 bd1 ba1.6k sqft1422 Belgrove Dr, Saint Louis, MO 63137Off Market
A local agent can set up tours, give advice and negotiate with sellers.
A local lender can help you make sure your offer is ready when you are.
Similar homes
- $132,9003 bd2 ba1.2k sqft1131 Dunford Dr, Saint Louis, MO 63137For Sale

 MLS ID #26041487, Kearstin N Reasor, EXP Realty, LLC. MARIS
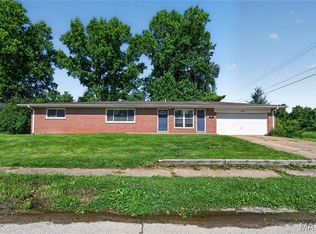
 - $104,9003 bd2 ba1.4k sqft9503 Yorktown Dr, Saint Louis, MO 63137For Sale
 MLS ID #26028287, Terry Lynn Jackson, Trelora Realty, Inc. MARIS
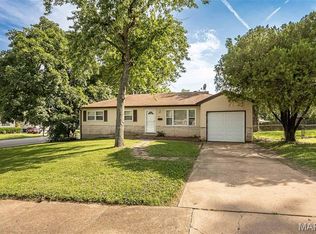
 - $135,0003 bd1 ba1k sqft1115 Forestwood Dr, Saint Louis, MO 63135For Sale
 MLS ID #26040008, Jan T Woods, Coldwell Banker Realty - Gundaker. MARIS
 - $150,0003 bd1 ba1.2k sqft306 Roberta Ave, Saint Louis, MO 63135For Sale
 MLS ID #26050026, Damon D Major, Key-West Property Partners brokered by EXP Realty, LLC. MARIS
 - $95,0003 bd1 ba1k sqft9337 Laramie Dr, Saint Louis, MO 63137For SaleMLS ID #26050265, Tiffany M McCadney-Woodard, Keller Williams Realty St. Louis. MARIS
- $129,9004 bd2 ba1.4k sqft2262 Crandel Dr, Saint Louis, MO 63136For SaleMLS ID #26036396, Terry Lynn Jackson, Trelora Realty, Inc. MARIS
- $94,9003 bd2 ba1k sqft1216 Nectar Dr, Saint Louis, MO 63137For SaleMLS ID #26035696, Terry Lynn Jackson, Trelora Realty, Inc. MARIS
- $129,9003 bd2 ba1.1k sqft10836 Hallstead Dr, Saint Louis, MO 63136For SaleMLS ID #26026066, Sequeeta Robinson, Trelora Realty, Inc. MARIS
- $165,0002 bd-- ba1.9k sqft2 S Dellwood Ave, Saint Louis, MO 63135For SaleMLS ID #26044106, Yolanda D Carrington, Coldwell Banker Realty - Gundaker. MARIS
- $94,9003 bd2 ba1.6k sqft504 Topaz Ave, Saint Louis, MO 63137For SaleMLS ID #26021536, Sequeeta Robinson, Trelora Realty, Inc. MARIS
- $110,0003 bd1 ba927 sqft10836 Spring Garden Dr, Saint Louis, MO 63137For SaleMLS ID #26044476, Joy J Dookhu, Joyful Homes Realty Incorporated. MARIS
- $150,0003 bd2 ba1.5k sqft11165 Old Halls Ferry Rd, Saint Louis, MO 63136For SaleMLS ID #26039151, Deshaun T Curry Tilson, Curry Tilson Estates. MARIS
- $84,9003 bd1 ba940 sqft10350 Ross Cir, Saint Louis, MO 63137For SaleMLS ID #26049224, Michelle E Woodland-Lidster, Mainstay Brokerage, LLC. MARIS
- $119,9003 bd1 ba1k sqft41 Henquin Dr, Saint Louis, MO 63135For SaleMLS ID #26049960, Alex A Adank, Intersection Real Estate. MARIS
- $144,9003 bd2 ba1.3k sqft2245 N Elizabeth Ave, Florissant, MO 63033For SaleMLS ID #26038526, Terry Lynn Jackson, Trelora Realty, Inc. MARIS
- $89,9002 bd1 ba800 sqft10428 Ashbrook Dr, Saint Louis, MO 63137For SaleMLS ID #26025544, Sequeeta Robinson, Trelora Realty, Inc. MARIS
- $134,9003 bd1 ba1.2k sqft16 Brightwell Ct, Florissant, MO 63031For SaleMLS ID #26028618, Sequeeta Robinson, Trelora Realty, Inc. MARIS
- $159,9003 bd2 ba1.6k sqft11874 Beckett Fall Rd, Florissant, MO 63033For SaleMLS ID #26027898, Terry Lynn Jackson, Trelora Realty, Inc. MARIS
- $94,9003 bd1 ba1.2k sqft9243 Filibert Dr, Saint Louis, MO 63137For SaleMLS ID #26024781, Sequeeta Robinson, Trelora Realty, Inc. MARIS
- $84,9003 bd1 ba1k sqft1128 Bliss Dr, Saint Louis, MO 63137For SaleMLS ID #26023837, Sequeeta Robinson, Trelora Realty, Inc. MARIS
