Looking to build your portfolio? Look no further this well- maintained 3 bedroom 2 bath home in Saint Louis, MO is calling your name! Step right into a spacious living room, with a lot of natural light! Through the living room you will see the kitchen that has been nicely updated with stainless steel appliances, and new LPV flooring. 3 very spacious bedrooms on the main floor all with beautiful hardwood! Basement is partially finished with full bathroom and extra office space! Backyard is perfect for entertaining with beautiful wood deck and spacious yard! home is currently occupied with Tenant through 1/1/2027, Please do not disturb, and showings with accepted contract only!
Active
Listed by: RE/MAX Results • Jesse J Pummer • 636-577-0640
$105,000
10044 Pepper Ln, Saint Louis, MO 63136
3beds
910sqft
Single Family Residence
Built in 1956
7,749 Square Feet Lot
$-- Zestimate®
$115/sqft
$-- HOA
What's special
Spacious yardStainless steel appliancesNew lpv flooringBeautiful wood deck
- 3 days
- 234
- 40
Zillow last checked:
Listing updated:
Listed by:
Jesse J Pummer 636-577-0640,
RE/MAX Results
Source: MARIS,MLS#: 26061081 Originating MLS: St. Louis Association of REALTORS
Originating MLS: St. Louis Association of REALTORSFacts & features
Interior
Bedrooms & bathrooms
- Bedrooms: 3
- Bathrooms: 3
- Full bathrooms: 3
- Main level bathrooms: 2
- Main level bedrooms: 3
Heating
- Forced Air
Cooling
- Central Air
Features
- Has basement: Yes
- Has fireplace: No
Interior area
- Total structure area: 910
- Total interior livable area: 910 sqft
- Finished area above ground: 910
Property
Parking
- Total spaces: 1
- Parking features: Carport
- Carport spaces: 1
Features
- Levels: One
Lot
- Size: 7,749 Square Feet
- Features: Front Yard
Details
- Parcel number: 11G340585
- Special conditions: Listing As Is
Construction
Type & style
- Home type: SingleFamily
- Architectural style: Ranch,Traditional
- Property subtype: Single Family Residence
Materials
- Vinyl Siding
Condition
- Year built: 1956
Utilities & green energy
- Electric: Ameren
- Sewer: Public Sewer
- Water: Public
- Utilities for property: Cable Available, Electricity Connected, Natural Gas Connected, Phone Available
Community & HOA
Community
- Subdivision: Pepper Lane Amd
HOA
- Has HOA: No
Location
- Region: Saint Louis
Financial & listing details
- Price per square foot: $115/sqft
- Tax assessed value: $75,600
- Annual tax amount: $1,368
- Date on market: 9/27/2026
- Listing terms: Cash,Conventional
- Electric utility on property: Yes
Estimated market value
Not available
Estimated sales range
Not available
$1,883/mo
Price history
| Date | Event | Price |
|---|---|---|
| 9/27/2026 | Listed for sale | $105,000+7.7%$115/sqft |
Source:  MARIS #26061081 Report a problem MARIS #26061081 Report a problem | ||
| 3/26/2026 | Listing removed | $1,250$1/sqft |
Source: Zillow Rentals Report a problem | ||
| 2/13/2026 | Listed for rent | $1,250-21.9%$1/sqft |
Source: Zillow Rentals Report a problem | ||
| 4/4/2025 | Sold | -- |
Source: MARIS #25012789 Report a problem | ||
| 3/20/2025 | Pending sale | $97,500$107/sqft |
Source: MARIS #25012789 Report a problem | ||
| 3/6/2025 | Contingent | $97,500$107/sqft |
Source: MARIS #25012789 Report a problem | ||
| 3/4/2025 | Listed for sale | $97,500+157.3%$107/sqft |
Source: MARIS #25012789 Report a problem | ||
| 6/20/2023 | Listing removed | -- |
Source: Zillow Rentals Report a problem | ||
| 5/8/2023 | Listed for rent | $1,600$2/sqft |
Source: Zillow Rentals Report a problem | ||
| 12/12/2010 | Listing removed | $37,900$42/sqft |
Source: Brown-Kortkamp Realty #10034324 Report a problem | ||
| 6/12/2010 | Listed for sale | $37,900$42/sqft |
Source: Brown-Kortkamp Realty #10034324 Report a problem | ||
| 1/11/2000 | Sold | -- |
Source: Public Record Report a problem | ||
Public tax history
| Year | Property taxes | Tax assessment |
|---|---|---|
| 2025 | $1,368 -1.8% | $14,370 +8.9% |
| 2024 | $1,393 +1.5% | $13,190 |
| 2023 | $1,372 +51.2% | $13,190 +92.3% |
| 2022 | $907 +0.4% | $6,860 |
| 2021 | $904 +10.2% | $6,860 -1% |
| 2020 | $820 +10.3% | $6,930 |
| 2019 | $743 | $6,930 +19.3% |
| 2018 | $743 +3.9% | $5,810 |
| 2017 | $715 | $5,810 -23.1% |
| 2016 | -- | $7,560 |
| 2015 | $903 | $7,560 -3.4% |
| 2014 | $903 +0.7% | $7,830 |
| 2013 | $897 | $7,830 -27.1% |
| 2012 | -- | $10,740 |
| 2011 | -- | $10,740 -4.1% |
| 2010 | $1,123 +9% | $11,200 |
| 2009 | $1,031 -12.5% | $11,200 -6.9% |
| 2008 | $1,178 +33.7% | $12,030 |
| 2007 | $881 | $12,030 +32.3% |
| 2006 | $881 +2.7% | $9,090 |
| 2005 | $858 -2.2% | $9,090 -3.4% |
| 2003 | $877 | $9,410 +5.4% |
| 2002 | $877 +10.8% | $8,930 |
| 2001 | $792 | $8,930 |
Find assessor info on the county website
Monthly payment
Est. payment
Payment breakdown
Explore the cost of this home by adjusting the details. Changes won't be saved.Climate risks
Neighborhood: 63136
Nearby schools
Schools provided by the listing agent
- Elementary: Moline Elem.
- Middle: Westview Middle
- High: Riverview Gardens Sr. High
Source: MARIS. This data may not be complete. We recommend contacting the local school district to confirm school assignments for this home.
Similar homes
- $114,9003 bd2 ba1k sqft11039 Landseer Dr, Saint Louis, MO 63136For Sale
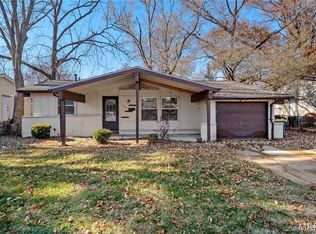
 MLS ID #26056377, Dalton S Nicholls, EXP Realty, LLC. MARIS
 - $99,9003 bd1 ba1k sqft10223 Reba Dr, Saint Louis, MO 63136For Sale
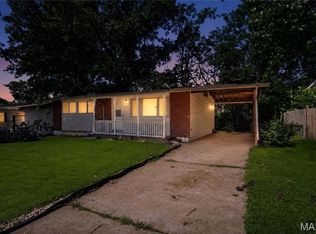 MLS ID #26045595, Terry Lynn Jackson, Trelora Realty, Inc. MARIS
 - $89,9003 bd1 ba1.1k sqft2359 Collett Dr, Saint Louis, MO 63136For Sale
 MLS ID #26058234, Michelle E Woodland-Lidster, Mainstay Brokerage, LLC. MARIS
 - $94,9003 bd1 ba1.1k sqft1818 Prior Dr, Saint Louis, MO 63136For Sale
 MLS ID #26040812, Terry Lynn Jackson, Trelora Realty, Inc. MARIS
 - $119,9003 bd2 ba1k sqft2254 Gadbury Dr, Saint Louis, MO 63136For SaleMLS ID #26035091, Terry Lynn Jackson, Trelora Realty, Inc. MARIS
- $125,0003 bd2 ba770 sqft10465 Lord Dr, Saint Louis, MO 63136For SaleMLS ID #26045987, Krista Hartmann, RE/MAX Results. MARIS
- $75,0003 bd2 ba1.1k sqft10113 Crown Point Dr, Saint Louis, MO 63136For SaleMLS ID #26039624, Steven F Studnicki, Coldwell Banker Realty - Gundaker. MARIS
- $84,9003 bd2 ba950 sqft1911 Keelen Dr, Saint Louis, MO 63136For SaleMLS ID #26036342, Terry Lynn Jackson, Trelora Realty, Inc. MARIS
- $99,9003 bd1 ba912 sqft10080 Coburg Lands Dr, Saint Louis, MO 63137For SaleMLS ID #26025698, Christopher Stjernholm, Trelora Realty, Inc. MARIS
- $99,9003 bd1 ba960 sqft1037 Forestwood Dr, Saint Louis, MO 63135For SaleMLS ID #26034908, Terry Lynn Jackson, Trelora Realty, Inc. MARIS
- $59,9003 bd2 ba864 sqft10151 Mayfair Dr, Saint Louis, MO 63136For SaleMLS ID #26033139, Terry Lynn Jackson, Trelora Realty, Inc. MARIS
- $84,9003 bd1 ba1k sqft1723 Keelen Dr, Saint Louis, MO 63136For SaleMLS ID #26038133, Terry Lynn Jackson, Trelora Realty, Inc. MARIS
- $110,0003 bd1 ba720 sqft8017 Patterson Dr, Saint Louis, MO 63134For SaleMLS ID #26050175, Leah M Agnew, EXP Realty, LLC. MARIS
- $79,9003 bd2 ba936 sqft1745 Foley Dr, Saint Louis, MO 63136For SaleMLS ID #26037550, Adam Hoff, Homebound Realty LLC. MARIS
- $84,9003 bd1 ba950 sqft10604 Trask Dr, Saint Louis, MO 63136For SaleMLS ID #26032159, Sequeeta Robinson, Trelora Realty, Inc. MARIS
- $99,9003 bd2 ba988 sqft8441 Brotherton Ln, Saint Louis, MO 63135For SaleMLS ID #26046385, Terry Lynn Jackson, Trelora Realty, Inc. MARIS
- $127,9003 bd1 ba875 sqft1755 Atmore Dr, Saint Louis, MO 63136For SaleMLS ID #26056844, Cort Dietz, RE/MAX Best Choice. MARIS
- $79,9003 bd1 ba950 sqft1729 Foley Dr, Saint Louis, MO 63136For SaleMLS ID #26028120, Sequeeta Robinson, Trelora Realty, Inc. MARIS
- $94,9003 bd1 ba1k sqft615 Derinda Ave, Saint Louis, MO 63135For SaleMLS ID #26027560, Terry Lynn Jackson, Trelora Realty, Inc. MARIS
- $109,9002 bd2 ba1k sqft212 Thoroughman Ave, Saint Louis, MO 63135For SaleMLS ID #26039998, Terry Lynn Jackson, Trelora Realty, Inc. MARIS
