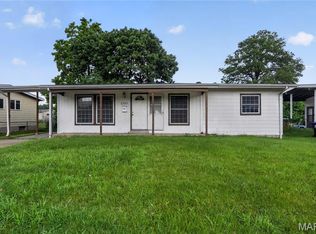
Welcome home to 1630 Tyson Drive, Florissant, MO! This charming 3-bedroom, 1-bath single-family home offers the perfect blend of comfort and value in one of North St. Louis County's most established and friendly communities. Built with classic character and nestled in a quiet neighborhood, this 925 sq ft home is an ideal opportunity for first-time buyers or savvy investors. Enjoy the convenience of nearby shopping, schools, and easy highway access. Property being sold through a Short Sale
Pending
Listed by: Wood Brothers Realty • Matthew E Wood
Price cut: $108K (7/13)
$90,000
1630 Tyson Dr, Florissant, MO 63031
4beds
925sqft
:
Get pre-qualified$641/mo
Single Family Residence
Built in 1956
0.26 Acres Lot
$-- Zestimate®
$97/sqft
$-- HOA
What's special
Quiet neighborhoodClassic character
- 91 days |
- 305 |
- 25 |
Zillow last checked:
Listing updated:
Listed by:
Matthew E Wood 314-800-5104,
Wood Brothers Realty,
Anthony Garavaglia 314-755-5065,
Wood Brothers Realty
Source: MARIS,MLS#: 26025688 Originating MLS: St. Louis Association of REALTORS
Originating MLS: St. Louis Association of REALTORSFacts & features
Interior
Bedrooms & bathrooms
- Bedrooms: 4
- Bathrooms: 1
- Full bathrooms: 1
- Main level bathrooms: 1
- Main level bedrooms: 3
Heating
- Forced Air
Cooling
- Central Air
Features
- Basement: Partially Finished
- Has fireplace: No
Interior area
- Total structure area: 925
- Total interior livable area: 925 sqft
- Finished area above ground: 925
Property
Features
- Levels: One
Lot
- Size: 0.26 Acres
- Dimensions: 113 x 157 x 156
- Features: Back Yard, Level, Other
Details
- Parcel number: 07K620647
- Special conditions: Listing As Is
Construction
Type & style
- Home type: SingleFamily
- Architectural style: Other
- Property subtype: Single Family Residence
Materials
- Frame, Other
Condition
- Year built: 1956
Utilities & green energy
- Electric: 220 Volts
- Sewer: Public Sewer
- Water: Public
Community & HOA
Community
- Subdivision: Fernbrook
HOA
- Has HOA: No
Location
- Region: Florissant
Financial & listing details
- Price per square foot: $97/sqft
- Tax assessed value: $138,500
- Annual tax amount: $2,309
- Date on market: 4/27/2026
- Cumulative days on market: 91 days
- Listing terms: Cash,Conventional,FHA,Other,Private,VA Loan
Estimated market value
Not available
Estimated sales range
Not available
Not available
Price history
| Date | Event | Price |
|---|---|---|
| 7/13/2026 | Pending sale | $90,000$97/sqft |
Source:  MARIS #26025688 Report a problem MARIS #26025688 Report a problem | ||
| 7/13/2026 | Price change | $90,000-54.5%$97/sqft |
Source: MARIS #26025688 Report a problem | ||
| 5/15/2026 | Price change | $198,000-3.4%$214/sqft |
Source: MARIS #26025688 Report a problem | ||
| 5/5/2026 | Price change | $205,000-4.7%$222/sqft |
Source: MARIS #26025688 Report a problem | ||
| 4/27/2026 | Listed for sale | $215,000+115.5%$232/sqft |
Source: MARIS #26025688 Report a problem | ||
| 6/4/2024 | Sold | -- |
Source: MARIS #24013765 Report a problem | ||
| 2/27/2024 | Sold | -- |
Source: Public Record Report a problem | ||
| 8/8/2022 | Sold | -- |
Source: MARIS #22045073 Report a problem | ||
| 7/26/2022 | Pending sale | $99,750$108/sqft |
Source: MARIS #22045073 Report a problem | ||
| 7/9/2022 | Listed for sale | $99,750$108/sqft |
Source: MARIS #22045073 Report a problem | ||
| 12/6/2020 | Listing removed | -- |
Source: Hudson & Marshall Report a problem | ||
| 11/20/2020 | Listed for sale | -- |
Source: Hudson & Marshall Report a problem | ||
| 5/31/2007 | Sold | -- |
Source: Public Record Report a problem | ||
Public tax history
| Year | Property taxes | Tax assessment |
|---|---|---|
| 2025 | $2,309 +20.5% | $26,310 +23.6% |
| 2024 | $1,916 +0.1% | $21,280 |
| 2023 | $1,913 +8.5% | $21,280 +21.8% |
| 2022 | $1,764 +2.6% | $17,470 |
| 2021 | $1,718 +16.7% | $17,470 +24.1% |
| 2020 | $1,472 +2.9% | $14,080 |
| 2019 | $1,430 | $14,080 +10.3% |
| 2018 | $1,430 | $12,770 |
| 2017 | $1,430 +0.1% | $12,770 +13.5% |
| 2016 | $1,428 +11.7% | $11,250 |
| 2015 | $1,278 | $11,250 -23.6% |
| 2014 | $1,278 -19.1% | $14,720 |
| 2013 | $1,581 | $14,720 -4.9% |
| 2012 | -- | $15,480 |
| 2011 | -- | $15,480 -13.2% |
| 2010 | $1,776 +6.1% | $17,840 |
| 2009 | $1,673 -0.6% | $17,840 -9.7% |
| 2008 | $1,683 +19.1% | $19,760 |
| 2007 | $1,414 | $19,760 +25.8% |
| 2006 | $1,414 +2.4% | $15,710 |
| 2005 | $1,381 +39.3% | $15,710 +27% |
| 2003 | $991 +4.8% | $12,370 +4.9% |
| 2002 | $946 +20% | $11,790 |
| 2001 | $788 | $11,790 |
Find assessor info on the county website
Monthly payment
Est. payment
Payment breakdown
Explore the cost of this home by adjusting the details. Changes won't be saved.Climate risks
Neighborhood: 63031
Nearby schools
GreatSchools rating
- 2/10Walker Elementary SchoolGrades: PK-5Distance: 0.4 mi
- 3/10Northwest Middle SchoolGrades: 6-8Distance: 0.9 mi
- 3/10Hazelwood West High SchoolGrades: 9-12Distance: 2.9 mi
Schools provided by the listing agent
- Elementary: Walker Elem.
- Middle: Northwest Middle
- High: Hazelwood West High
Source: MARIS. This data may not be complete. We recommend contacting the local school district to confirm school assignments for this home.
- $151,9003 bd2 ba925 sqft1640 Tyson Dr, Florissant, MO 63031Off Market
- $142,6003 bd1 ba925 sqft1600 Tyson Dr, Florissant, MO 63031Off Market
- $140,6003 bd1 ba925 sqft855 Mullanphy Rd, Florissant, MO 63031Off Market
- $138,3003 bd1 ba925 sqft1650 Tyson Dr, Florissant, MO 63031Off Market
- $--3 bd1 ba1.4k sqft845 Mullanphy Rd, Florissant, MO 63031Sold
- $167,4003 bd2 ba1k sqft1605 Tyson Dr, Florissant, MO 63031Off Market
- $172,4002 bd1 ba1.2k sqft1625 Tyson Dr, Florissant, MO 63031Off Market
- $167,5003 bd2 ba925 sqft1660 Tyson Dr, Florissant, MO 63031Off Market
A local agent can set up tours, give advice and negotiate with sellers.
A local lender can help you make sure your offer is ready when you are.
Similar homes
- $89,9002 bd1 ba720 sqft249 Barto Dr, Saint Louis, MO 63135For Sale

 MLS ID #26040241, Terry Lynn Jackson, Trelora Realty, Inc. MARIS
 - $134,9003 bd2 ba1.1k sqft2325 Patterson Rd, Florissant, MO 63031For Sale
 MLS ID #26033087, Terry Lynn Jackson, Trelora Realty, Inc. MARIS
 - $89,9003 bd1 ba1.1k sqft6652 Thurston Ave, Saint Louis, MO 63134For Sale
 MLS ID #26028657, Christopher Stjernholm, Trelora Realty, Inc. MARIS
 - $94,9003 bd1 ba928 sqft135 Becker Dr, Saint Louis, MO 63135For Sale
 MLS ID #26036876, David Nations, Keller Williams Realty St. Louis. MARIS
 - $89,9002 bd1 ba948 sqft1565 Lakeside Ln, Saint Louis, MO 63138For SaleMLS ID #26036365, Terry Lynn Jackson, Trelora Realty, Inc. MARIS
- $89,9003 bd2 ba1k sqft11735 Criterion Ave, Saint Louis, MO 63138For SaleMLS ID #26028688, Terry Lynn Jackson, Trelora Realty, Inc. MARIS
- $84,9003 bd1 ba1k sqft10253 Green Valley Dr, Saint Louis, MO 63136For SaleMLS ID #26023013, Sequeeta Robinson, Trelora Realty, Inc. MARIS
- $110,0003 bd2 ba1.2k sqft630 Rosetta Dr, Florissant, MO 63031For SaleMLS ID #26037495, Justin M Taylor, The Agency. MARIS
- $89,9003 bd1 ba1.2k sqft10120 Jett Dr, Saint Louis, MO 63136For SaleMLS ID #26026909, Alexis Martz, Trelora Realty, Inc. MARIS
- $94,9003 bd1 ba906 sqft415 Millman Dr, Saint Louis, MO 63135For SaleMLS ID #26027894, Christopher Stjernholm, Trelora Realty, Inc. MARIS
- $94,9003 bd1 ba950 sqft1729 Foley Dr, Saint Louis, MO 63136For SaleMLS ID #26028120, Alexis Martz, Trelora Realty, Inc. MARIS
- $89,9003 bd3 ba1.1k sqft8808 Cherrywood Ln, Saint Louis, MO 63136For SaleMLS ID #26035045, Terry Lynn Jackson, Trelora Realty, Inc. MARIS
- $89,9003 bd2 ba936 sqft7480 Castro Dr, Saint Louis, MO 63135For SaleMLS ID #26038626, Terry Lynn Jackson, Trelora Realty, Inc. MARIS
- $94,9003 bd2 ba1.1k sqft1113 Haley Ave, Saint Louis, MO 63121For SaleMLS ID #26026290, Sequeeta Robinson, Trelora Realty, Inc. MARIS
- $89,9004 bd1 ba958 sqft10518 Renfrew Dr, Saint Louis, MO 63137For SaleMLS ID #26008682, Alexis Martz, Trelora Realty, Inc. MARIS
- $94,9003 bd2 ba1k sqft1216 Nectar Dr, Saint Louis, MO 63137For SaleMLS ID #26035696, Terry Lynn Jackson, Trelora Realty, Inc. MARIS
- $84,9003 bd1 ba1.1k sqft10112 Jett Dr, Saint Louis, MO 63136For SaleMLS ID #26023050, Sequeeta Robinson, Trelora Realty, Inc. MARIS
- $94,9003 bd1 ba950 sqft10604 Trask Dr, Saint Louis, MO 63136For SaleMLS ID #26032159, Alexis Martz, Trelora Realty, Inc. MARIS
- $94,0003 bd2 ba1k sqft10170 Bon Oak Dr, Saint Louis, MO 63136For SaleMLS ID #26029803, Aaron J Latal, Coldwell Banker Realty - Gundaker. MARIS
- $94,9003 bd1 ba1k sqft9866 Lawnview Dr, Saint Louis, MO 63136For SaleMLS ID #26026718, Alexis Martz, Trelora Realty, Inc. MARIS
