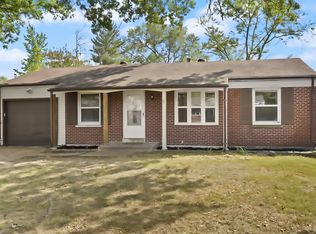
Welcome to this well-located single-family home in North St. Louis County, offering a great opportunity for homeowners or investors alike. This residence features a practical layout with comfortable living spaces designed for everyday convenience. Natural light fills the interior, creating a warm and inviting atmosphere throughout. The home sits on a manageable lot with off-street parking and a private yard space suitable for outdoor enjoyment, gardening, or future improvements. Conveniently located near schools, shopping, dining, and major highways, this property provides easy access to surrounding areas while maintaining a quiet residential setting. Whether you are looking to occupy or expand your investment portfolio, this home presents strong potential in an established neighborhood. Schedule your showing today and explore the possibilities.
Pending
Listed by: Trelora Realty, Inc • Alexis Martz • 315-557-7820
$99,900
1742 Bradshaw Dr, Saint Louis, MO 63136
3beds
912sqft
:
Get pre-qualified$712/mo
Single Family Residence
Built in 1962
6,616 Square Feet Lot
$-- Zestimate®
$110/sqft
$-- HOA
What's special
Off-street parkingWarm and inviting atmosphereManageable lot
- 109 days |
- 35 |
- 0 |
Zillow last checked:
Listing updated:
Listed by:
Alexis Martz 315-557-7820,
Trelora Realty, Inc
Source: MARIS,MLS#: 26023476 Originating MLS: Regional MLS
Originating MLS: Regional MLSFacts & features
Interior
Bedrooms & bathrooms
- Bedrooms: 3
- Bathrooms: 2
- Full bathrooms: 2
- Main level bathrooms: 1
- Main level bedrooms: 3
Heating
- Other
Cooling
- Central Air
Appliances
- Included: Oven, Range, Refrigerator
- Laundry: Main Level
Features
- Flooring: Hardwood, Vinyl
- Basement: Full
- Has fireplace: No
Interior area
- Total structure area: 912
- Total interior livable area: 912 sqft
- Finished area above ground: 912
Video & virtual tour
Property
Parking
- Total spaces: 1
- Parking features: Attached
- Garage spaces: 1
Features
- Levels: One
- Fencing: Partial
Lot
- Size: 6,616 Square Feet
- Features: Level
Details
- Parcel number: 10G231549
- Special conditions: Standard
Construction
Type & style
- Home type: SingleFamily
- Architectural style: Ranch
- Property subtype: Single Family Residence
Materials
- Brick Veneer, Frame
- Foundation: Slab
- Roof: Composition
Condition
- Year built: 1962
Utilities & green energy
- Electric: Other
- Sewer: Public Sewer
- Water: Public
Community & HOA
Community
- Subdivision: Northland Hills 7-Plat 1
HOA
- Has HOA: No
Location
- Region: Saint Louis
Financial & listing details
- Price per square foot: $110/sqft
- Tax assessed value: $116,100
- Annual tax amount: $2,249
- Date on market: 4/24/2026
- Cumulative days on market: 109 days
- Listing terms: Cash,Conventional,FHA,VA Loan
- Road surface type: Paved
Estimated market value
Not available
Estimated sales range
Not available
Not available
Price history
| Date | Event | Price |
|---|---|---|
| 6/22/2026 | Pending sale | $99,900$110/sqft |
Source:  MARIS #26023476 Report a problem MARIS #26023476 Report a problem | ||
| 4/24/2026 | Listed for sale | $99,900+150.4%$110/sqft |
Source: MARIS #26023476 Report a problem | ||
| 2/19/2010 | Sold | -- |
Source: Public Record Report a problem | ||
| 1/25/2010 | Listed for sale | $39,900$44/sqft |
Source: Prudential Patterson Realtors #10004303 Report a problem | ||
| 10/23/2009 | Sold | -- |
Source: Public Record Report a problem | ||
| 5/20/1999 | Sold | -- |
Source: Public Record Report a problem | ||
Public tax history
| Year | Property taxes | Tax assessment |
|---|---|---|
| 2025 | $2,249 +19.4% | $22,060 +18.7% |
| 2024 | $1,884 -6% | $18,590 |
| 2023 | $2,005 +21.8% | $18,590 +35.8% |
| 2022 | $1,645 +4.8% | $13,690 |
| 2021 | $1,571 +17.5% | $13,690 +25.5% |
| 2020 | $1,337 -3.1% | $10,910 |
| 2019 | $1,380 | $10,910 +2.2% |
| 2018 | $1,380 | $10,680 |
| 2017 | $1,380 +0.1% | $10,680 +0.8% |
| 2016 | $1,379 -0.5% | $10,590 |
| 2015 | $1,385 | $10,590 +14% |
| 2014 | $1,385 +30.2% | $9,290 |
| 2013 | $1,064 | $9,290 +8.7% |
| 2012 | -- | $8,550 -31.7% |
| 2011 | -- | $12,520 -19.2% |
| 2010 | $1,581 +6.7% | $15,490 |
| 2009 | $1,482 -5.2% | $15,490 -14.6% |
| 2008 | $1,563 +23.7% | $18,130 |
| 2007 | $1,264 | $18,130 +31.8% |
| 2006 | $1,264 +2.4% | $13,760 |
| 2005 | $1,235 +31.4% | $13,760 +17.4% |
| 2003 | $940 +5.5% | $11,720 +8% |
| 2002 | $891 +8.1% | $10,850 |
| 2001 | $824 | $10,850 |
Find assessor info on the county website
Monthly payment
Est. payment
Payment breakdown
Explore the cost of this home by adjusting the details. Changes won't be saved.Climate risks
Neighborhood: 63136
Nearby schools
GreatSchools rating
- 7/10Keeven Elementary SchoolGrades: PK-5Distance: 0.9 mi
- 4/10Central Middle SchoolGrades: 6-8Distance: 2.8 mi
- 2/10Hazelwood East High SchoolGrades: 9-12Distance: 2 mi
Schools provided by the listing agent
- Elementary: Keeven Elem.
- Middle: Northwest Middle
- High: Hazelwood East High
Source: MARIS. This data may not be complete. We recommend contacting the local school district to confirm school assignments for this home.
- $99,1003 bd1 ba900 sqft1738 Bradshaw Dr, Saint Louis, MO 63136Off Market
- $136,5003 bd2 ba1.2k sqft10607 Trask Dr, Saint Louis, MO 63136Off Market
- $117,6003 bd2 ba912 sqft1759 Atmore Dr, Saint Louis, MO 63136Off Market
- $95,3003 bd1 ba912 sqft10601 Trask Dr, Saint Louis, MO 63136Off Market
- $107,9004 bd1 ba950 sqft1734 Bradshaw Dr, Saint Louis, MO 63136Off Market
- $--3 bd1 ba875 sqft1755 Atmore Dr, Saint Louis, MO 63136Sold
- $125,7003 bd1 ba912 sqft1741 Bradshaw Dr, Saint Louis, MO 63136Off Market
- $151,4004 bd1 ba1.1k sqft1737 Bradshaw Dr, Saint Louis, MO 63136Off Market
A local agent can set up tours, give advice and negotiate with sellers.
A local lender can help you make sure your offer is ready when you are.
Similar homes
- $99,9003 bd3 ba950 sqft10535 Trask Dr, Saint Louis, MO 63136For Sale

 MLS ID #26024584, Sequeeta Robinson, Trelora Realty, Inc. MARIS
 - $99,9003 bd1 ba1k sqft1738 Beecher Dr, Saint Louis, MO 63136For Sale
 MLS ID #26048692, Terry Lynn Jackson, Trelora Realty, Inc. MARIS
 - $99,9003 bd1 ba1k sqft10365 Nashua Dr, Saint Louis, MO 63136For Sale
 MLS ID #26040413, Terry Lynn Jackson, Trelora Realty, Inc. MARIS
 - $99,9003 bd1 ba1k sqft10320 Varnum Dr, Saint Louis, MO 63136For Sale
 MLS ID #26041297, Terry Lynn Jackson, Trelora Realty, Inc. MARIS
 - $94,9003 bd1 ba1k sqft1723 Keelen Dr, Saint Louis, MO 63136For SaleMLS ID #26038133, Terry Lynn Jackson, Trelora Realty, Inc. MARIS
- $104,9003 bd1 ba1k sqft1736 Keelen Dr, Saint Louis, MO 63136For SaleMLS ID #26023413, Christopher Stjernholm, Trelora Realty, Inc. MARIS
- $94,9003 bd1 ba1k sqft10336 Deem Dr, Saint Louis, MO 63136For SaleMLS ID #26027422, Terry Lynn Jackson, Trelora Realty, Inc. MARIS
- $94,9003 bd1 ba950 sqft1627 Keelen Dr, Saint Louis, MO 63136For SaleMLS ID #26034847, Terry Lynn Jackson, Trelora Realty, Inc. MARIS
- $109,9003 bd1 ba1.1k sqft1818 Prior Dr, Saint Louis, MO 63136For SaleMLS ID #26040812, Terry Lynn Jackson, Trelora Realty, Inc. MARIS
- $89,9003 bd1 ba950 sqft1729 Foley Dr, Saint Louis, MO 63136For SaleMLS ID #26028120, Sequeeta Robinson, Trelora Realty, Inc. MARIS
- $104,9003 bd1 ba1k sqft10226 Green Valley Dr, Saint Louis, MO 63136For SaleMLS ID #26034995, Terry Lynn Jackson, Trelora Realty, Inc. MARIS
- $109,9002 bd2 ba1k sqft11138 Landseer Dr, Saint Louis, MO 63136For SaleMLS ID #26046551, Terry Lynn Jackson, Trelora Realty, Inc. MARIS
- $104,9003 bd2 ba1.3k sqft2332 Collett Dr, Saint Louis, MO 63136For SaleMLS ID #26042824, Terry Lynn Jackson, Trelora Realty, Inc. MARIS
- $84,9003 bd1 ba950 sqft10604 Trask Dr, Saint Louis, MO 63136For SaleMLS ID #26032159, Sequeeta Robinson, Trelora Realty, Inc. MARIS
- $119,9003 bd2 ba1k sqft2365 Hallwood Dr, Saint Louis, MO 63136For SaleMLS ID #26038485, Terry Lynn Jackson, Trelora Realty, Inc. MARIS
- $89,9003 bd1 ba1.1k sqft9731 Lanier Dr, Saint Louis, MO 63136For SaleMLS ID #26035111, Terry Lynn Jackson, Trelora Realty, Inc. MARIS
- $109,9003 bd2 ba1k sqft2587 Robley Dr, Saint Louis, MO 63136For SaleMLS ID #26027262, Sequeeta Robinson, Trelora Realty, Inc. MARIS
- $89,9003 bd3 ba1.1k sqft8808 Cherrywood Ln, Saint Louis, MO 63136For SaleMLS ID #26035045, Terry Lynn Jackson, Trelora Realty, Inc. MARIS
- $84,9003 bd1 ba1.2k sqft10120 Jett Dr, Saint Louis, MO 63136For SaleMLS ID #26026909, Sequeeta Robinson, Trelora Realty, Inc. MARIS
- $124,9003 bd2 ba1k sqft2254 Gadbury Dr, Saint Louis, MO 63136For SaleMLS ID #26035091, Terry Lynn Jackson, Trelora Realty, Inc. MARIS
