Welcome to this charming 3-bedroom, 1-bath home offering a comfortable and functional layout designed for everyday living. The bright and inviting living area flows into a spacious kitchen with ample cabinet and counter space, creating a welcoming environment for both relaxing and entertaining. Three well-sized bedrooms provide flexibility for family, guests, or a home office. Step outside to enjoy the generous backyard, perfect for outdoor gatherings, gardening, or simply unwinding. Conveniently located near parks, schools, shopping, dining, and major highways, this home combines comfort, convenience, and accessibility in an established St. Louis neighborhood.
Active
Listed by: Trelora Realty, Inc • Terry Lynn Jackson • 314-948-5456
Price cut: $5K (9/17)
$94,900
2512 High Ridge Ave, Saint Louis, MO 63136
3beds
1,973sqft
Single Family Residence
Built in 1941
8,712 Square Feet Lot
$-- Zestimate®
$48/sqft
$-- HOA
What's special
Generous backyardThree well-sized bedroomsSpacious kitchenComfortable and functional layout
- 79 days
- 547
- 76
Zillow last checked:
Listing updated:
Listed by:
Terry Lynn Jackson 314-948-5456,
Trelora Realty, Inc
Source: MARIS,MLS#: 26031685 Originating MLS: Regional MLS
Originating MLS: Regional MLSFacts & features
Interior
Bedrooms & bathrooms
- Bedrooms: 3
- Bathrooms: 1
- Full bathrooms: 1
- Main level bathrooms: 1
- Main level bedrooms: 2
Heating
- Other
Cooling
- Central Air, Electric
Appliances
- Included: Oven, Range, Refrigerator
Features
- Flooring: Carpet, Hardwood, Vinyl
- Windows: Double Pane Windows
- Basement: Partial
- Has fireplace: No
Interior area
- Total structure area: 1,973
- Total interior livable area: 1,973 sqft
- Finished area above ground: 1,973
Property
Parking
- Total spaces: 1
- Parking features: Garage - Attached
- Attached garage spaces: 1
Features
- Levels: One and One Half
- Exterior features: Other
- Pool features: None
Lot
- Size: 8,712 Square Feet
- Features: Level
Details
- Parcel number: 12G240824
- Special conditions: Standard
Construction
Type & style
- Home type: SingleFamily
- Architectural style: Traditional
- Property subtype: Single Family Residence
Materials
- Brick, Vinyl Siding
- Foundation: Block, Concrete Perimeter
- Roof: Asphalt,Shingle
Condition
- Year built: 1941
Utilities & green energy
- Electric: Other
- Sewer: Public Sewer
- Water: Public
Community & HOA
Community
- Subdivision: J M Hord Acres
HOA
- Has HOA: No
- Services included: None
Location
- Region: Saint Louis
Financial & listing details
- Price per square foot: $48/sqft
- Tax assessed value: $153,900
- Annual tax amount: $2,757
- Date on market: 7/10/2026
- Cumulative days on market: 80 days
- Listing terms: Cash,Conventional,FHA,VA Loan
Estimated market value
Not available
Estimated sales range
Not available
Not available
Price history
| Date | Event | Price |
|---|---|---|
| 9/17/2026 | Price change | $94,900-5%$48/sqft |
Source:  MARIS #26031685 Report a problem MARIS #26031685 Report a problem | ||
| 8/24/2026 | Price change | $99,900-9.1%$51/sqft |
Source: MARIS #26031685 Report a problem | ||
| 7/10/2026 | Listed for sale | $109,900+632.7%$56/sqft |
Source: MARIS #26031685 Report a problem | ||
| 2/14/2013 | Sold | -- |
Source: MARIS #12069001 Report a problem | ||
| 12/23/2012 | Listed for sale | $15,000-81%$8/sqft |
Source: Coldwell Banker Gundaker - #12069001 Report a problem | ||
| 9/19/2012 | Sold | -- |
Source: Public Record Report a problem | ||
| 3/24/2011 | Listing removed | $79,000$40/sqft |
Source: Owner Report a problem | ||
| 11/2/2009 | Sold | -- |
Source: Public Record Report a problem | ||
| 8/28/2009 | Price change | $79,000-10.2%$40/sqft |
Source: Owner Report a problem | ||
| 7/10/2009 | Price change | $88,000-7.4%$45/sqft |
Source: Owner Report a problem | ||
| 5/2/2009 | Price change | $95,000-4%$48/sqft |
Source: Owner Report a problem | ||
| 4/25/2009 | Price change | $99,000-10%$50/sqft |
Source: Owner Report a problem | ||
| 2/11/2009 | Price change | $110,000+10%$56/sqft |
Source: Owner Report a problem | ||
| 1/9/2009 | Price change | $100,000-8.3%$51/sqft |
Source: Owner Report a problem | ||
| 12/26/2008 | Price change | $109,000-0.9%$55/sqft |
Source: Owner Report a problem | ||
| 10/31/2008 | Listed for sale | $110,000$56/sqft |
Source: Owner Report a problem | ||
| 4/17/2008 | Sold | -- |
Source: Public Record Report a problem | ||
| 9/12/2007 | Sold | -- |
Source: Public Record Report a problem | ||
| 12/19/2006 | Sold | -- |
Source: Public Record Report a problem | ||
| 8/3/2006 | Sold | -- |
Source: Public Record Report a problem | ||
| 10/22/2003 | Sold | -- |
Source: Public Record Report a problem | ||
| 4/3/2003 | Sold | -- |
Source: Public Record Report a problem | ||
| 12/6/1999 | Sold | -- |
Source: Public Record Report a problem | ||
Public tax history
| Year | Property taxes | Tax assessment |
|---|---|---|
| 2025 | $2,757 +16.5% | $29,240 +30.4% |
| 2024 | $2,367 +0.8% | $22,420 |
| 2023 | $2,347 +35.2% | $22,420 +66.8% |
| 2022 | $1,735 +1.5% | $13,440 |
| 2021 | $1,710 -15.8% | $13,440 -11.6% |
| 2020 | $2,029 +2.9% | $15,200 -15.7% |
| 2019 | $1,973 | $18,030 +24% |
| 2018 | $1,973 | $14,540 |
| 2017 | $1,973 +3.7% | $14,540 +348.8% |
| 2016 | $1,903 +333% | $3,240 |
| 2015 | $439 | $3,240 +0.3% |
| 2014 | $439 -0.4% | $3,230 |
| 2013 | $441 | $3,230 -64.4% |
| 2012 | -- | $9,080 |
| 2011 | -- | $9,080 -4.2% |
| 2010 | $870 +8.3% | $9,480 |
| 2009 | $803 -3.3% | $9,480 -11.1% |
| 2008 | $831 -34.8% | $10,660 |
| 2007 | $1,273 | $10,660 -33.3% |
| 2006 | $1,273 -0.9% | $15,980 |
| 2005 | $1,285 +10.9% | $15,980 +13.7% |
| 2003 | $1,159 +0.1% | $14,060 +10.3% |
| 2002 | $1,158 +24.4% | $12,750 |
| 2001 | $931 | $12,750 |
Find assessor info on the county website
Monthly payment
Est. payment
Payment breakdown
Explore the cost of this home by adjusting the details. Changes won't be saved.Climate risks
Neighborhood: 63136
Nearby schools
Schools provided by the listing agent
- Elementary: Woodland / Hanrahan
- Middle: Jennings Jr. High
- High: Jennings High
Source: MARIS. This data may not be complete. We recommend contacting the local school district to confirm school assignments for this home.
- $76,3003 bd1 ba1k sqft2514 High Ridge Ave, Saint Louis, MO 63136Off Market
- $98,2003 bd1 ba1.1k sqft2513 High Ridge Ave, Saint Louis, MO 63136Off Market
- $118,0003 bd2 ba1.1k sqft2517 High Ridge Ave, Saint Louis, MO 63136Off Market
- $149,7003 bd2 ba1.3k sqft2550 Savannah Heights Ct, Saint Louis, MO 63136Off Market
Similar homes
- $89,9003 bd1 ba1.1k sqft2359 Collett Dr, Saint Louis, MO 63136For Sale

 MLS ID #26058234, Michelle E Woodland-Lidster, Mainstay Brokerage, LLC. MARIS
 - $82,9003 bd2 ba1.1k sqft26 Lamar Dr, Saint Louis, MO 63136For Sale
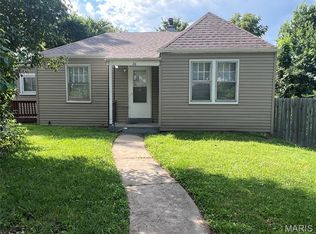 MLS ID #26023922, Maria A Stewart, Coldwell Banker Realty - Gundaker. MARIS
 - $94,9003 bd1 ba1.1k sqft1818 Prior Dr, Saint Louis, MO 63136For Sale
 MLS ID #26040812, Terry Lynn Jackson, Trelora Realty, Inc. MARIS
 - $95,0003 bd1 ba1k sqft9714 Lanier Dr, Saint Louis, MO 63136For Sale
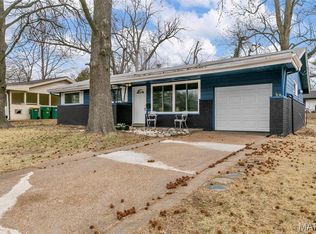 MLS ID #26009047, Kiara S Jones, Compass Realty Group. MARIS
 - $89,9003 bd1 ba1k sqft1738 Beecher Dr, Saint Louis, MO 63136For SaleMLS ID #26048692, Terry Lynn Jackson, Trelora Realty, Inc. MARIS
- $99,9003 bd1 ba1k sqft10223 Reba Dr, Saint Louis, MO 63136For SaleMLS ID #26045595, Terry Lynn Jackson, Trelora Realty, Inc. MARIS
- $99,9003 bd1 ba1k sqft1752 Hudson Rd, Saint Louis, MO 63136For SaleMLS ID #26023115, Sequeeta Robinson, Trelora Realty, Inc. MARIS
- $99,9003 bd1 ba1k sqft10226 Green Valley Dr, Saint Louis, MO 63136For SaleMLS ID #26034995, Terry Lynn Jackson, Trelora Realty, Inc. MARIS
- $89,9004 bd1 ba1.2k sqft6318 Lalite Ave, Saint Louis, MO 63136For SaleMLS ID #26040003, David A Dyer, EXP Realty, LLC. MARIS
- $69,9003 bd2 ba1.5k sqft9817 Balboa Dr, Saint Louis, MO 63136For SaleMLS ID #26027659, Sequeeta Robinson, Trelora Realty, Inc. MARIS
- $84,9003 bd1 ba1k sqft10336 Deem Dr, Saint Louis, MO 63136For SaleMLS ID #26027422, Terry Lynn Jackson, Trelora Realty, Inc. MARIS
- $89,9003 bd1 ba1k sqft1736 Keelen Dr, Saint Louis, MO 63136For SaleMLS ID #26023413, Sequeeta Robinson, Trelora Realty, Inc. MARIS
- $104,9003 bd2 ba1.4k sqft9503 Yorktown Dr, Saint Louis, MO 63137For SaleMLS ID #26028287, Terry Lynn Jackson, Trelora Realty, Inc. MARIS
- $94,9003 bd1 ba1k sqft615 Derinda Ave, Saint Louis, MO 63135For SaleMLS ID #26027560, Terry Lynn Jackson, Trelora Realty, Inc. MARIS
- $84,9003 bd1 ba1k sqft1723 Keelen Dr, Saint Louis, MO 63136For SaleMLS ID #26038133, Terry Lynn Jackson, Trelora Realty, Inc. MARIS
- $115,0003 bd1 ba1k sqft9750 Lorna Ln, Saint Louis, MO 63136For SaleMLS ID #26050545, Krista Hartmann, RE/MAX Results. MARIS
- $109,9003 bd2 ba1k sqft2365 Hallwood Dr, Saint Louis, MO 63136For SaleMLS ID #26038485, Terry Lynn Jackson, Trelora Realty, Inc. MARIS
- $89,9003 bd2 ba1k sqft1216 Nectar Dr, Saint Louis, MO 63137For SaleMLS ID #26035696, Terry Lynn Jackson, Trelora Realty, Inc. MARIS
- $84,9003 bd1 ba1.2k sqft6148 Dupree Ave, Saint Louis, MO 63135For SaleMLS ID #26025957, Sequeeta Robinson, Trelora Realty, Inc. MARIS
- $80,0003 bd1 ba1.1k sqft7032 Theodore Ave, Saint Louis, MO 63136For SaleMLS ID #26036874, Brandon A Williams, Williams Claytor Realty, LLC. MARIS
