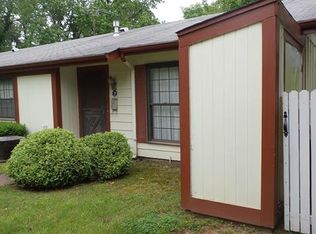
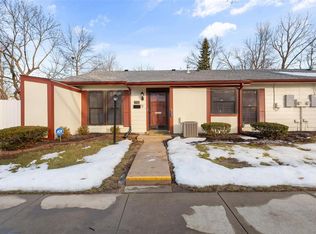
Welcome home to this well-maintained 2-bedroom, 1-bath condominium offering comfort, convenience, and low maintenance living! Step inside to a spacious living room featuring a cozy wood-burning fireplace, creating the perfect gathering space for relaxing evenings or entertaining guests. The kitchen comes fully equipped with appliances, making this home truly move-in ready.
Enjoy your own private enclosed front patio, an ideal outdoor space for morning coffee, evening relaxation, or entertaining family and friends while enjoying added privacy. The community also offers one assigned parking space along with ample visitor parking for guests.
Whether you're a first-time homebuyer or looking to downsize, this condo offers an excellent combination of functionality, comfort, and value. The Seller will also pass the St Louis County Occupancy Inspection, making this one a truly move-in ready home! Schedule your private showing today!
Active
Listed by: Realty 360 Group • David Triggs • 314-201-4993
$75,000
2432 Forest Shadows Dr, Saint Louis, MO 63136
2beds
840sqft
Condominium
Built in 1972
-- sqft lot
$-- Zestimate®
$89/sqft
$265/mo HOA
What's special
Cozy wood-burning fireplacePrivate enclosed front patio
- 38 days
- 189
- 14
Zillow last checked:
Listing updated:
Listed by:
David Triggs 314-201-4993,
Realty 360 Group
Source: MARIS,MLS#: 26044415 Originating MLS: St. Louis Association of REALTORS
Originating MLS: St. Louis Association of REALTORSFacts & features
Interior
Bedrooms & bathrooms
- Bedrooms: 2
- Bathrooms: 1
- Full bathrooms: 1
- Main level bathrooms: 1
- Main level bedrooms: 2
Heating
- Forced Air, Natural Gas
Cooling
- Central Air
Features
- Has basement: No
- Number of fireplaces: 1
- Fireplace features: Wood Burning
Interior area
- Total structure area: 840
- Total interior livable area: 840 sqft
- Finished area above ground: 840
Property
Features
- Levels: One
Lot
- Size: 2,160 Square Feet
- Features: Adjoins Common Ground
Details
- Parcel number: 09F130672
- Special conditions: Standard
Construction
Type & style
- Home type: Condo
- Architectural style: Other
- Property subtype: Condominium
Condition
- Year built: 1972
Utilities & green energy
- Electric: Ameren
- Sewer: Public Sewer
- Water: Public
- Utilities for property: None
Community & HOA
Community
- Subdivision: Sugartree Nine
HOA
- Has HOA: Yes
- Amenities included: Clubhouse, Common Ground, Pool
- Services included: Maintenance Grounds, Maintenance Parking/Roads, Common Area Maintenance, Sewer, Trash, Water
- HOA fee: $265 monthly
- HOA name: .
Location
- Region: Saint Louis
Financial & listing details
- Price per square foot: $89/sqft
- Tax assessed value: $80,600
- Annual tax amount: $1,331
- Date on market: 7/11/2026
- Cumulative days on market: 38 days
- Listing terms: Cash,Conventional,FHA,VA Loan
Estimated market value
Not available
Estimated sales range
Not available
$1,087/mo
Price history
| Date | Event | Price |
|---|---|---|
| 7/11/2026 | Listed for sale | $75,000+50%$89/sqft |
Source:  MARIS #26044415 Report a problem MARIS #26044415 Report a problem | ||
| 9/27/2019 | Sold | -- |
Source: MARIS #19016443 Report a problem | ||
| 8/22/2019 | Pending sale | $50,000$60/sqft |
Source: RE/MAX Results #19016443 Report a problem | ||
| 6/22/2019 | Listed for sale | $50,000$60/sqft |
Source: RE/MAX Results #19016443 Report a problem | ||
| 6/12/2019 | Pending sale | $50,000$60/sqft |
Source: RE/MAX Results #19016443 Report a problem | ||
| 5/8/2019 | Price change | $50,000-9.1%$60/sqft |
Source: RE/MAX Results #19016443 Report a problem | ||
| 3/15/2019 | Listed for sale | $55,000$65/sqft |
Source: RE/MAX Comfort #19016443 Report a problem | ||
| 1/5/2019 | Listing removed | $55,000$65/sqft |
Source: RE/MAX Comfort #17093428 Report a problem | ||
| 9/17/2018 | Price change | $55,000-8.3%$65/sqft |
Source: RE/MAX Comfort #17093428 Report a problem | ||
| 12/2/2017 | Listed for sale | $60,000+50.4%$71/sqft |
Source: RE/MAX Comfort #17093428 Report a problem | ||
| 8/15/2017 | Sold | -- |
Source: MARIS #17048100 Report a problem | ||
| 7/28/2017 | Pending sale | $39,900$48/sqft |
Source: RE/MAX EDGE #17048100 Report a problem | ||
| 6/30/2017 | Listed for sale | $39,900$48/sqft |
Source: RE/MAX EDGE #17048100 Report a problem | ||
| 4/11/2017 | Sold | -- |
Source: Public Record Report a problem | ||
| 1/1/2014 | Listing removed | $39,900$48/sqft |
Source: Prudential Select Properties #13037434 Report a problem | ||
| 7/4/2013 | Listed for sale | $39,900-19.4%$48/sqft |
Source: Prudential Select Properties #13037434 Report a problem | ||
| 12/31/2012 | Listing removed | $49,500$59/sqft |
Source: Prudential Select Properties #12046863 Report a problem | ||
| 12/10/2012 | Price change | $49,500-0.8%$59/sqft |
Source: Prudential Select Properties #12046863 Report a problem | ||
| 8/11/2012 | Listed for sale | $49,900$59/sqft |
Source: Prudential Select Properties #12046863 Report a problem | ||
| 12/7/2011 | Listing removed | $49,900$59/sqft |
Source: Northwest Office #11013977 Report a problem | ||
| 7/26/2011 | Price change | $49,900-4%$59/sqft |
Source: Northwest Office #11013977 Report a problem | ||
| 3/24/2011 | Listed for sale | $52,000-7.1%$62/sqft |
Source: Northwest Office #11013977 Report a problem | ||
| 1/21/2011 | Listing removed | $56,000$67/sqft |
Source: Northwest Office #10042798 Report a problem | ||
| 10/30/2010 | Price change | $56,000-11.8%$67/sqft |
Source: Prudential Real Estate #10042798 Report a problem | ||
| 7/24/2010 | Listed for sale | $63,500$76/sqft |
Source: Prudential Patterson Realtors #10042798 Report a problem | ||
| 8/19/1999 | Sold | -- |
Source: Public Record Report a problem | ||
Public tax history
| Year | Property taxes | Tax assessment |
|---|---|---|
| 2025 | $1,331 +11.2% | $15,310 +18% |
| 2024 | $1,197 +0.3% | $12,970 |
| 2023 | $1,193 +8.5% | $12,970 +22.2% |
| 2022 | $1,100 +5.5% | $10,610 |
| 2021 | $1,042 +3.3% | $10,610 +11% |
| 2020 | $1,009 +12.3% | $9,560 |
| 2019 | $899 | $9,560 +19.8% |
| 2018 | $899 | $7,980 |
| 2017 | $899 +0.1% | $7,980 +12.2% |
| 2016 | $898 +10% | $7,110 |
| 2015 | $816 | $7,110 |
| 2014 | $816 +1.9% | $7,110 |
| 2013 | $801 | $7,110 -26.9% |
| 2012 | -- | $9,730 |
| 2011 | -- | $9,730 -12.9% |
| 2010 | $1,118 +6.7% | $11,170 |
| 2009 | $1,047 -1.2% | $11,170 -10.9% |
| 2008 | $1,060 +35.1% | $12,540 |
| 2007 | $785 | $12,540 +43.8% |
| 2006 | $785 +2.4% | $8,720 |
| 2005 | $766 +31.4% | $8,720 +19.8% |
| 2003 | $583 +4.9% | $7,280 +7.4% |
| 2002 | $556 -2.9% | $6,780 |
| 2001 | $572 | $6,780 |
Find assessor info on the county website
Monthly payment
Est. payment
Payment breakdown
Explore the cost of this home by adjusting the details. Changes won't be saved.Climate risks
Neighborhood: 63136
Nearby schools
Schools provided by the listing agent
- Elementary: Grannemann Elem.
- Middle: Central Middle
- High: Hazelwood Central High
Source: MARIS. This data may not be complete. We recommend contacting the local school district to confirm school assignments for this home.


Similar homes
- $75,0003 bd2 ba1.1k sqft10113 Crown Point Dr, Saint Louis, MO 63136For Sale
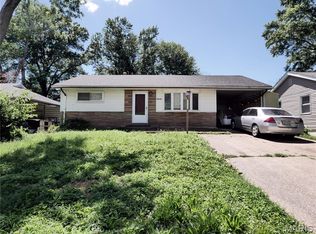
 MLS ID #26039624, Steven F Studnicki, Coldwell Banker Realty - Gundaker. MARIS
 - $78,0002 bd1 ba870 sqft3159 Carefree Ln APT H, Florissant, MO 63033For Sale
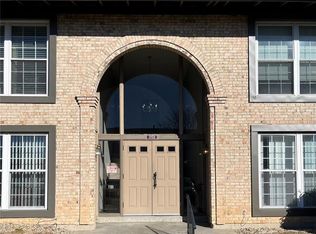 MLS ID #26055909, Kathy S Dickason, Worth Clark Realty. MARIS
 - $69,9003 bd1 ba1k sqft10193 Green Valley Dr, Saint Louis, MO 63136For Sale
 MLS ID #26022500, Andrew Rolwes, Eaton Properties, Inc.. MARIS
 - $69,9003 bd1 ba792 sqft9713 Medford Dr, Saint Louis, MO 63136For Sale
 MLS ID #26042148, Terry Lynn Jackson, Trelora Realty, Inc. MARIS
 - $84,9003 bd1 ba1k sqft9857 Dennis Dr, Saint Louis, MO 63136For SaleMLS ID #26024323, Andrew Rolwes, Eaton Properties, Inc.. MARIS
- $55,0002 bd2 ba960 sqft9833 Balboa Dr, Saint Louis, MO 63136For SaleMLS ID #26057194, Jenny A Wisniewski, Landmark Realty. MARIS
- $75,0002 bd1 ba816 sqft5707 Helen Ave, Saint Louis, MO 63136For SaleMLS ID #25082335, Maria A Stewart, Coldwell Banker Realty - Gundaker. MARIS
- $64,9002 bd1 ba912 sqft1927 Hudson Rd, Saint Louis, MO 63136For SaleMLS ID #26023965, Sequeeta Robinson, Trelora Realty, Inc. MARIS
- $84,9003 bd2 ba1k sqft2356 Gardner Dr, Saint Louis, MO 63136For SaleMLS ID #26035182, Sequeeta Robinson, Trelora Realty, Inc. MARIS
- $84,9003 bd1 ba950 sqft1627 Keelen Dr, Saint Louis, MO 63136For SaleMLS ID #26034847, Terry Lynn Jackson, Trelora Realty, Inc. MARIS
- $75,0002 bd1 ba756 sqft60 Connolly Dr, Saint Louis, MO 63135For SaleMLS ID #26050334, Missy A Donati, Soto Property Solutions. MARIS
- $79,9003 bd1 ba906 sqft6155 Emerald Ave, Saint Louis, MO 63135For SaleMLS ID #26056949, Malinda A Terreri, Terreri Team Realty LLC. MARIS
- $60,0002 bd1 ba1k sqft8803 Corwin Dr, Saint Louis, MO 63136For SaleMLS ID #26034944, Evelyn Sharp-Heitert, The Hermann London Group LLC. MARIS
- $74,9002 bd1 ba1k sqft9006 Edna St, Saint Louis, MO 63147For SaleMLS ID #26040745, David A Dyer, EXP Realty, LLC. MARIS
- $85,0002 bd1 ba792 sqft7141 Greenhaven Dr, Saint Louis, MO 63136For SaleMLS ID #26046167, Jesse J Pummer, RE/MAX Results. MARIS
- $84,9003 bd1 ba1.1k sqft9731 Lanier Dr, Saint Louis, MO 63136For SaleMLS ID #26035111, Terry Lynn Jackson, Trelora Realty, Inc. MARIS
- $109,9003 bd2 ba928 sqft10132 Cavalier Ct, Saint Louis, MO 63136For SaleMLS ID #26027657, Brandon L Barbier, Full Scope Home Services, Inc.. MARIS
- $67,0002 bd1 ba720 sqft2728 Kinamore Dr, Saint Louis, MO 63136For SaleMLS ID #26027946, Rae Y Johnson, BHHS Select Properties. MARIS
- $99,0002 bd1 ba768 sqft10121 Baron Dr, Saint Louis, MO 63136For SaleMLS ID #26021241, Alex A Adank, Intersection Real Estate. MARIS
- $65,0002 bd1 ba784 sqft326 Midridge Dr, Saint Louis, MO 63137For SaleMLS ID #26053832, Tatiana Zagorovski, Real Broker LLC. MARIS
