Skip main navigation
Closed
  • Listed by: RedKey Realty Leaders • Rachel R Winckowski • Contact: 314-477-8130
    Bought with: Coldwell Banker Realty - Gundaker
    Price Unknown

    2438 Forest Shadows Dr, Saint Louis, MO 63136

    2beds
    1,004sqft
    Condominium
    Built in 1972
    -- sqft lot
    $97,700 Zestimate®
    $--/sqft
    $1,234 Estimated rent

    Home value

    $97,700

    $90,000 - $106,000

    $1,234/mo

    Zestimate® history
    Loading
    Loading...

    Owner options

    List your home for rent

    $1,234/mo

    Rent Zestimate®

    Find your next renter with Zillow Rental Manager. Plus, with online applications, you can quickly screen prospective tenants – for free.

    Learn more

    $1,234/mo

    Rent Zestimate®

    Refinance and save

    $350/mo

    Est. payment

    Refinancing to a lower rate could help reduce your monthly payments and save thousands over the life of the loan.

    See today's rates

    $350/mo

    Est. payment

    Explore your selling options

    Work with a Zillow partner agent

    Leverage their expertise and Zillow's premium Showcase listings to get your home seen by more buyers.

    Get started

    List with your own agent

    Get your home in front of millions of buyers by listing it on Zillow.

    Learn how to do it

    Sell it yourself

    Take full control of how buyers see your home on Zillow by listing For Sale by Owner (FSBO).

    List your home

    What's special

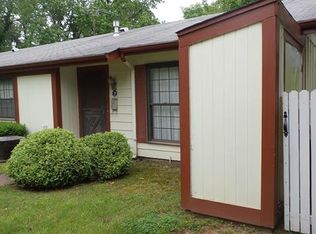
    Well-maintained settingAdorable patioSpacious layoutIn-unit laundryGenerous cabinet storage
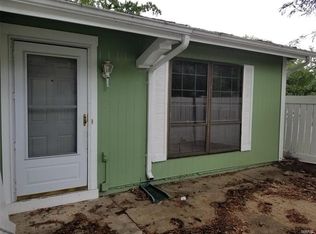
    Nestled in the beautiful SugarTree community, this charming 2-bedroom, 1.5-bath home offers comfort and convenience in a well-maintained setting. The spacious layout provides ample living space, while the kitchen features generous cabinet storage for all your needs. Enjoy the ease of in-unit laundry and the bonus of assigned parking. Step outside to the adorable patio, perfect for relaxing or entertaining. This PUD community also boasts fantastic amenities, including a clubhouse and a sparkling pool, ideal for lounging on warm summer days. Don't miss this opportunity to own a wonderful home in a sought-after neighborhood! Location: Suburban

    Zillow last checked:

    Listing updated:

    Listed by:

    Rachel R Winckowski 314-477-8130,

    RedKey Realty Leaders

    Bought with:

    J.R. W Hill, 2019032999

    Coldwell Banker Realty - Gundaker

    Source: MARIS,MLS#: 25004029MLS LogoOriginating MLS: St. Louis Association of REALTORS

    Facts & features

    Interior

    Bedrooms & bathrooms
    • Bedrooms: 2
    • Bathrooms: 2
    • Full bathrooms: 1
    • 1/2 bathrooms: 1
    • Main level bathrooms: 2
    • Main level bedrooms: 2
    Primary bedroom
    • Level: Main
    • Area: 140
    • Dimensions: 14 x 10
    Bedroom
    • Area: 110
    • Dimensions: 11 x 10
    Dining room
    • Level: Main
    • Area: 72
    • Dimensions: 9 x 8
    Family room
    • Level: Main
    • Area: 132
    • Dimensions: 12 x 11
    Kitchen
    • Level: Main
    • Area: 80
    • Dimensions: 10 x 8
    Living room
    • Level: Main
    • Area: 216
    • Dimensions: 18 x 12
    Heating
    • Forced Air, Natural Gas
    Cooling
    • Ceiling Fan(s), Central Air, Electric
    Appliances
    • Included: Ice Maker, Gas Range, Gas Oven, Gas Water Heater
    Features
    • Vaulted Ceiling(s), Custom Cabinetry
    • Flooring: Hardwood
    • Doors: Sliding Doors
    • Windows: Window Treatments, Insulated Windows
    • Basement: None
    • Has fireplace: No
    Interior area
    • Total structure area: 1,004
    • Total interior livable area: 1,004 sqft
    • Finished area above ground: 1,004

    Property

    Parking
    • Parking features: Assigned
    Features
    • Levels: One
    • Patio & porch: Patio
    Lot
    • Size: 2,160 Square Feet
    Details
    • Parcel number: 09F130641
    • Special conditions: Standard

    Construction

    Type & style
    • Home type: Condo
    • Architectural style: Traditional,Ranch
    • Property subtype: Condominium
    • Attached to another structure: Yes
    Condition
    • Year built: 1972

    Utilities & green energy

    • Sewer: Public Sewer
    • Water: Public

    Community & HOA

    Community
    • Features: Clubhouse
    • Subdivision: Sugartree Nine
    HOA
    • Amenities included: Association Management
    • Services included: Clubhouse, Insurance, Maintenance Grounds, Pool, Sewer, Snow Removal, Trash, Water
    • HOA fee: $350 monthly
    Location
    • Region: Saint Louis

    Financial & listing details

    • Tax assessed value: $88,400
    • Annual tax amount: $1,414
    • Date on market: 2/6/2025
    • Cumulative days on market: 144 days
    • Listing terms: Cash,Conventional,FHA,VA Loan
    • Ownership: Private

    Price history

    DateEventPrice
    6/30/2025Sold--
    Source: MARIS #25004029 Report a problem
    6/2/2025Contingent$105,000$105/sqft
    Source: MARIS #25004029 Report a problem
    5/7/2025Listed for sale$105,000$105/sqft
    Source: MARIS #25004029 Report a problem
    4/16/2025Contingent$105,000$105/sqft
    Source: MARIS #25004029 Report a problem
    2/24/2025Listed for sale$105,000$105/sqft
    Source: MARIS #25004029 Report a problem
    2/20/2025Contingent$105,000$105/sqft
    Source: MARIS #25004029 Report a problem
    2/6/2025Listed for sale$105,000+75%$105/sqft
    Source: MARIS #25004029 Report a problem
    1/31/2017Sold--
    Source: MARIS #16077024 Report a problem
    12/14/2016Pending sale$60,000$60/sqft
    Source: Coldwell Banker Premier Group #16077024 Report a problem
    11/6/2016Listed for sale$60,000$60/sqft
    Source: Coldwell Banker Premier Group #16077024 Report a problem
    2/19/2008Sold--
    Source: Public Record Report a problem
    3/15/2007Sold--
    Source: Public Record Report a problem
    9/17/2004Sold--
    Source: Public Record Report a problem

    Public tax history

    YearProperty taxesTax assessment
    2025$1,457 +3.1%$16,790 +9.2%
    2024$1,414 +0.3%$15,370
    2023$1,409 +19%$15,370 +34.4%
    2022$1,184 +5.5%$11,440
    2021$1,121 -4.9%$11,440 +2%
    2020$1,179 +16.7%$11,220
    2019$1,010 $11,220 +24.7%
    2018$1,010 $9,000
    2017$1,010 +0.1%$9,000 +28.4%
    2016$1,009 +25.4%$7,010
    2015$805 $7,010 +13.8%
    2014$805 +15.3%$6,160
    2013$698 $6,160 -26.3%
    2012-- $8,360
    2011-- $8,360 -20.8%
    2010$1,055 +6.7%$10,550
    2009$989 -13.4%$10,550 -21.9%
    2008$1,142 +27.2%$13,510
    2007$898 $13,510 +35.4%
    2006$898 +2.4%$9,980
    2005$877 +35.5%$9,980 +21%
    2003$647 +5%$8,250 +9.1%
    2002$616 +6.8%$7,560
    2001$577 $7,560
    Find assessor info on the county website

    Neighborhood: 63136

    Nearby schools

    GreatSchools rating
    Schools provided by the listing agent
    • Elementary: Grannemann Elem.
    • Middle: East Middle
    • High: Hazelwood East High

    Source: MARIS. This data may not be complete. We recommend contacting the local school district to confirm school assignments for this home.