Skip main navigation
Closed
  • Listed by: Key-West Property Partners brokered by EXP Realty, LLC • Bobbie Simmons • Contact: 314-922-7407
    Bought with: Koda Realty
    Price Unknown

    2452 Forest Shadows Dr, Saint Louis, MO 63136

    2beds
    840sqft
    Condominium, Single Family Residence
    Built in 1972
    -- sqft lot
    $83,100 Zestimate®
    $--/sqft
    $1,111 Estimated rent

    Home value

    $83,100

    $74,000 - $92,000

    $1,111/mo

    Zestimate® history
    Loading
    Loading...

    Owner options

    List your home for rent

    $1,111/mo

    Rent Zestimate®

    Find your next renter with Zillow Rental Manager. Plus, with online applications, you can quickly screen prospective tenants – for free.

    Learn more

    $1,111/mo

    Rent Zestimate®

    Refinance and save

    $289/mo

    Est. payment

    Refinancing to a lower rate could help reduce your monthly payments and save thousands over the life of the loan.

    See today's rates

    $289/mo

    Est. payment

    Explore your selling options

    Work with a Zillow partner agent

    Leverage their expertise and Zillow's premium Showcase listings to get your home seen by more buyers.

    Get started

    List with your own agent

    Get your home in front of millions of buyers by listing it on Zillow.

    Learn how to do it

    Sell it yourself

    Take full control of how buyers see your home on Zillow by listing For Sale by Owner (FSBO).

    List your home

    What's special

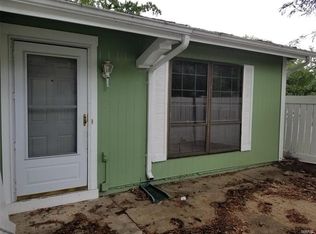
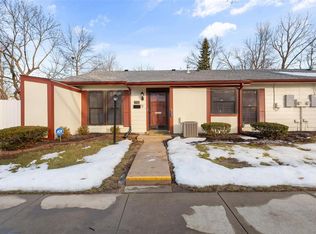
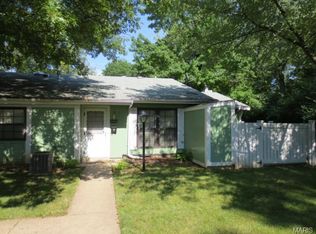
    Privately fenced patioNew shaker cabinetsFresh new paintPersonal storage areaNew modern lightingLarge walk-in closetTwo spacious bedrooms
    Welcome to the serene, private SugarTree Community. This community is an Owner Occupied only community, no rentals are allowed. This One level Villa (No Stairs) updated 2 bedroom-1 bath Villa has In-unit laundry. Comfort and convenience is in every detail. Front door parking for convenience here. This home is highway accessible, close to schools, hospitals and shopping. This Villa has new Everything!! Fresh new paint, new flooring throughout, a brand new kitchen with stainless steel appliances and new shaker cabinets, a totally new bathroom featuring new ceramic tile, new vanity, new toilet, new mirror and new lights. Wow!! Step outside onto your privately fenced patio that shares space with a personal storage area, perfect for entertaining or enjoying relaxing dinner evenings outside. Inside, you’ll find a comfortable living room and separate dining room area, ideal for family gatherings and cozy fall nights in. Who wouldn't want a brand new kitchen!! The kitchen boasts brand new Expresso shaker cabinets, new subway ceramic tile backsplash, new modern lighting, new sink and faucet and stainless steel appliances. There are two spacious bedrooms that provide plenty of room for rest and relaxation. The primary bedroom is quite spacious and has a large walk-in closet for a huge fabulous wardrobe and shoes. Don't wait and miss out on this Villa! It's Move in Ready!! Schedule a showing today!

    Zillow last checked:

    Listing updated:

    Listed by:

    Bobbie Simmons 314-922-7407,

    Key-West Property Partners brokered by EXP Realty, LLC

    Bought with:

    Joshua Jennings, 2021025727

    Koda Realty

    Source: MARIS,MLS#: 25058250MLS LogoOriginating MLS: St. Louis Association of REALTORS

    Facts & features

    Interior

    Bedrooms & bathrooms
    • Bedrooms: 2
    • Bathrooms: 1
    • Full bathrooms: 1
    • Main level bathrooms: 1
    • Main level bedrooms: 2
    Laundry
    • Level: Main
    Heating
    • Forced Air
    Cooling
    • Central Air
    Appliances
    • Included: Stainless Steel Appliance(s), Dishwasher, Disposal, Microwave, Gas Range, Gas Water Heater
    • Laundry: Laundry Room
    Features
    • High Ceilings, Pantry, Separate Dining, Storage, Tub, Vaulted Ceiling(s), Walk-In Closet(s)
    • Flooring: Luxury Vinyl
    • Doors: Panel Door(s), Storm Door(s)
    • Has fireplace: No
    Interior area
    • Total structure area: 840
    • Total interior livable area: 840 sqft
    • Finished area above ground: 840

    Property

    Parking
    • Total spaces: 1
    • Parking features: Additional Parking, Assigned, Guest, Lighted, Parking Lot, Private
    • Carport spaces: 1
    Features
    • Levels: One
    • Patio & porch: Enclosed, Patio
    • Exterior features: Lighting, Outdoor Grill, Playground, Private Entrance, Storage
    • Has private pool: Yes
    • Pool features: Fenced, In Ground, Outdoor Pool, Private
    • Fencing: Fenced,Wood
    Lot
    • Size: 2,160 Square Feet
    • Features: Close to Clubhouse, Cul-De-Sac, Secluded
    Details
    • Parcel number: 09F130605
    • Special conditions: Standard

    Construction

    Type & style
    • Home type: Condo
    • Architectural style: Garden,Patio
    • Property subtype: Condominium, Single Family Residence
    Materials
    • Wood Siding
    • Roof: Shingle
    Condition
    • Updated/Remodeled
    • New construction: No
    • Year built: 1972
    Details
    • Warranty included: Yes

    Utilities & green energy

    • Electric: Ameren
    • Sewer: Public Sewer
    • Water: Public
    • Utilities for property: Cable Available, Electricity Available, Natural Gas Available, Sewer Connected, Water Connected

    Community & HOA

    Community
    • Subdivision: Sugartree Nine
    HOA
    • Has HOA: Yes
    • Amenities included: Association Management, Clubhouse, Common Ground, Parking, Pool
    • Services included: Clubhouse, Maintenance Grounds, Maintenance Parking/Roads, Pool Maintenance, Parking Fee, Pool, Sewer, Snow Removal, Trash, Water
    • HOA fee: $289 monthly
    • HOA name: SugarTree Homes Association of St. Louis County
    Location
    • Region: Saint Louis

    Financial & listing details

    • Tax assessed value: $79,100
    • Annual tax amount: $1,193
    • Date on market: 8/31/2025
    • Cumulative days on market: 201 days
    • Listing terms: Cash,Conventional,FHA,VA Loan
    • Ownership: Private
    • Electric utility on property: Yes

    Price history

    DateEventPrice
    3/20/2026Sold--
    Source: MARIS #25058250 Report a problem
    2/23/2026Contingent$74,900$89/sqft
    Source: MARIS #25058250 Report a problem
    11/19/2025Price change$74,900-6.3%$89/sqft
    Source: MARIS #25058250 Report a problem
    9/25/2025Price change$79,900-3.2%$95/sqft
    Source: MARIS #25058250 Report a problem
    8/31/2025Listed for sale$82,500+450%$98/sqft
    Source: MARIS #25058250 Report a problem
    5/15/2014Sold--
    Source: MARIS #14010054 Report a problem
    3/7/2014Listed for sale$15,000$18/sqft
    Source: American Realty Group #14010054 Report a problem
    7/11/2013Sold--
    Source: Public Record Report a problem
    5/14/2010Sold--
    Source: Public Record Report a problem
    7/22/2002Sold--
    Source: Public Record Report a problem

    Public tax history

    YearProperty taxesTax assessment
    2025$1,307 +9.6%$15,030 +16.3%
    2024$1,193 +0.3%$12,920
    2023$1,189 +11.6%$12,920 +25.8%
    2022$1,065 +5.5%$10,270
    2021$1,010 +1%$10,270 +8.4%
    2020$1,000 +13.3%$9,470
    2019$882 $9,470 +20.9%
    2018$882 $7,830
    2017$882 +0.1%$7,830 +16%
    2016$881 +13.6%$6,750
    2015$776 $6,750 +14.2%
    2014$776 +15.7%$5,910
    2013$670 $5,910 -27%
    2012-- $8,100
    2011-- $8,100 -24.9%
    2010$1,078 +6.7%$10,780
    2009$1,011 -4.5%$10,780 -13.9%
    2008$1,058 +32.8%$12,520
    2007$797 $12,520 +41.3%
    2006$797 +2.4%$8,860
    2005$778 +30%$8,860 +17.7%
    2003$599 +4.9%$7,530 +8%
    2002$570 +7.6%$6,970
    2001$530 $6,970
    Find assessor info on the county website

    Neighborhood: 63136

    Nearby schools

    GreatSchools rating
    Schools provided by the listing agent
    • Elementary: Grannemann Elem.
    • Middle: East Middle
    • High: Hazelwood East High

    Source: MARIS. This data may not be complete. We recommend contacting the local school district to confirm school assignments for this home.