Skip main navigation
Closed
  • Listed by: Keller Williams Realty St. Louis • Tiffany D Cutts • Contact: 314-495-7159
    Bought with: Keller Williams Realty St. Louis
    Price Unknown

    2462 Forest Shadows Dr, Saint Louis, MO 63136

    2beds
    840sqft
    Single Family Residence
    Built in 1973
    2,160 Square Feet Lot
    $99,100 Zestimate®
    $--/sqft
    $1,127 Estimated rent

    Home value

    $99,100

    $89,000 - $109,000

    $1,127/mo

    Zestimate® history
    Loading
    Loading...

    Owner options

    List your home for rent

    $1,127/mo

    Rent Zestimate®

    Find your next renter with Zillow Rental Manager. Plus, with online applications, you can quickly screen prospective tenants – for free.

    Learn more

    $1,127/mo

    Rent Zestimate®

    Refinance and save

    $238/mo

    Est. payment

    Refinancing to a lower rate could help reduce your monthly payments and save thousands over the life of the loan.

    See today's rates

    $238/mo

    Est. payment

    Explore your selling options

    Work with a Zillow partner agent

    Leverage their expertise and Zillow's premium Showcase listings to get your home seen by more buyers.

    Get started

    List with your own agent

    Get your home in front of millions of buyers by listing it on Zillow.

    Learn how to do it

    Sell it yourself

    Take full control of how buyers see your home on Zillow by listing For Sale by Owner (FSBO).

    List your home

    What's special

    Lush treesOpen floor planModern paintNew kitchen appliancesStylish and contemporary ambianceFresh new flooringPrivate patio
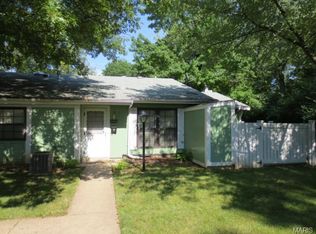
    You do not want to miss this! Exceptionally updated & move-in ready, this stunning garden unit in North County’s coveted SugarTree complex is a rare find! Step inside to discover fresh new flooring, modern paint, & new kitchen appliances, countertop and cabinetry, creating a stylish and contemporary ambiance. Major recent upgrades, including a updated furnace and hot water heater , updated electrical and sewer stack to provide worry-free living. The sought-after open floor plan, vaulted ceilings, generous living areas & a private patio make this home truly special. Nestled among lush trees, the complex features fantastic amenities: a clubhouse, pool, and on-site management for convenience. The unbeatable location offers quick access to Highways 270 and 367, ensuring easy commutes. Don’t miss this rare opportunity! Location: End Unit, Ground Level and Close Parking

    Zillow last checked:

    Listing updated:

    Listed by:

    Tiffany D Cutts 314-495-7159,

    Keller Williams Realty St. Louis

    Bought with:

    Abbie Nadolny, 2017029017

    Keller Williams Realty St. Louis

    Onnalee S Fore, 2021015683

    Keller Williams Realty St. Louis

    Source: MARIS,MLS#: 25051891MLS LogoOriginating MLS: St. Charles County Association of REALTORS

    Facts & features

    Interior

    Bedrooms & bathrooms
    • Bedrooms: 2
    • Bathrooms: 1
    • Full bathrooms: 1
    • Main level bathrooms: 1
    • Main level bedrooms: 2
    Primary bedroom
    • Features: Floor Covering: Carpeting
    • Level: Main
    • Area: 165
    • Dimensions: 15x11
    Bedroom
    • Features: Floor Covering: Carpeting
    • Level: Main
    • Area: 132
    • Dimensions: 12x11
    Dining room
    • Features: Floor Covering: Carpeting
    • Level: Main
    • Area: 80
    • Dimensions: 10x8
    Living room
    • Features: Floor Covering: Carpeting
    • Level: Main
    • Area: 216
    • Dimensions: 18x12
    Heating
    • Forced Air, Natural Gas
    Cooling
    • Central Air, Electric
    Appliances
    • Included: Gas Cooktop, Dishwasher, Refrigerator
    • Laundry: Main Level
    Features
    • Dining/Living Room Combo, Granite Counters, Pantry, Storage, Tub, Vaulted Ceiling(s)
    • Has basement: No
    • Has fireplace: No
    Interior area
    • Total structure area: 840
    • Total interior livable area: 840 sqft
    • Finished area above ground: 840
    • Finished area below ground: 0

    Property

    Features
    • Levels: One
    • Patio & porch: Enclosed, Patio
    • Fencing: Wood
    Lot
    • Size: 2,160 Square Feet
    Details
    • Parcel number: 09F130825

    Construction

    Type & style
    • Home type: SingleFamily
    • Property subtype: Single Family Residence
    Condition
    • Year built: 1973

    Utilities & green energy

    • Sewer: Public Sewer
    • Water: Public
    • Utilities for property: Cable Available, Electricity Available, Natural Gas Available

    Community & HOA

    Community
    • Subdivision: Sugartree Ten
    HOA
    • Has HOA: Yes
    • Services included: Insurance, Maintenance Grounds, Common Area Maintenance, Sewer, Water
    • HOA fee: $239 monthly
    • HOA name: Sugar Tree Home Association
    Location
    • Region: Saint Louis

    Financial & listing details

    • Tax assessed value: $79,600
    • Annual tax amount: $1,197
    • Date on market: 7/30/2025
    • Cumulative days on market: 21 days
    • Listing terms: Cash,Conventional,FHA
    • Electric utility on property: Yes

    Price history

    DateEventPrice
    8/28/2025Sold--
    Source: MARIS #25051891 Report a problem
    8/20/2025Pending sale$94,900$113/sqft
    Source: MARIS #25051891 Report a problem
    8/6/2025Contingent$94,900$113/sqft
    Source: MARIS #25051891 Report a problem
    7/30/2025Listed for sale$94,900+110.9%$113/sqft
    Source: MARIS #25051891 Report a problem
    6/22/2020Sold--
    Source: MARIS #20018154 Report a problem
    5/8/2020Pending sale$45,000$54/sqft
    Source: Morgan Teague Real Estate, LLC #20018154 Report a problem
    5/3/2020Listed for sale$45,000$54/sqft
    Source: Morgan Teague Real Estate, LLC #20018154 Report a problem
    3/31/2020Listing removed$45,000$54/sqft
    Source: Morgan Teague Real Estate, LLC #20020127 Report a problem
    3/20/2020Listed for sale$45,000$54/sqft
    Source: Morgan Teague Real Estate, LLC #20020127 Report a problem
    11/2/2015Sold--
    Source: Public Record Report a problem

    Public tax history

    YearProperty taxesTax assessment
    2025$1,315 +9.8%$15,120 +16.6%
    2024$1,197 +0.3%$12,970
    2023$1,193 +11.3%$12,970 +25.4%
    2022$1,072 +5.5%$10,340
    2021$1,016 +1.1%$10,340 +8.6%
    2020$1,005 +10.9%$9,520
    2019$906 $9,520 +18.3%
    2018$906 $8,050
    2017$906 +0.1%$8,050 +18.6%
    2016$905 +16%$6,790
    2015$780 $6,790 +14.1%
    2014$780 +15.6%$5,950
    2013$675 $5,950 -26.8%
    2012-- $8,130
    2011-- $8,130 -25.8%
    2010$1,095 +6.7%$10,950
    2009$1,027 -3.1%$10,950 -12.7%
    2008$1,060 +32.2%$12,540
    2007$802 $12,540 +40.7%
    2006$802 +2.4%$8,910
    2005$783 +28.3%$8,910 +15.4%
    2003$610 +5%$7,720 +8.6%
    2002$581 +8.3%$7,110
    2001$537 $7,110
    Find assessor info on the county website

    Neighborhood: 63136

    Nearby schools

    GreatSchools rating
    Schools provided by the listing agent
    • Elementary: Grannemann Elem.
    • Middle: East Middle
    • High: Hazelwood East High

    Source: MARIS. This data may not be complete. We recommend contacting the local school district to confirm school assignments for this home.