Investor Special, tons of potential to turn this into your home or an investment property. Property has $54,000 mechanics lien that will become buyers responsibility at closing.
Pending
Listed by: Sansone Residential Collective LLC • Elliott J Black
Price cut: $16.9K (5/30)
$9,999
4414 Dryden Ave, Saint Louis, MO 63115
3beds
1,025sqft
:
Get pre-qualifiedN/A
Single Family Residence
Built in 1954
4,930 Square Feet Lot
$-- Zestimate®
$10/sqft
$-- HOA
What's special
- 77 days |
- 1,037 |
- 40 |
Likely to sell faster than
Zillow last checked:
Listing updated:
Listed by:
Elliott J Black 314-265-1989,
Sansone Residential Collective LLC,
Elijah F Johnson 314-920-3381,
Compass Realty Group
Source: MARIS,MLS#: 26017674 Originating MLS: St. Louis Association of REALTORS
Originating MLS: St. Louis Association of REALTORSFacts & features
Interior
Bedrooms & bathrooms
- Bedrooms: 3
- Bathrooms: 1
- Full bathrooms: 1
- Main level bathrooms: 1
- Main level bedrooms: 3
Heating
- None
Cooling
- Central Air
Features
- Basement: Full
- Has fireplace: No
Interior area
- Total structure area: 1,025
- Total interior livable area: 1,025 sqft
- Finished area above ground: 1,025
Property
Features
- Levels: One
Lot
- Size: 4,930 Square Feet
- Dimensions: 55 x 128 x 14 x 83 x 9 x 51 IRR
- Features: Back Yard, Front Yard
Details
- Parcel number: 44190300100
- Special conditions: Listing As Is
Construction
Type & style
- Home type: SingleFamily
- Architectural style: Ranch
- Property subtype: Single Family Residence
Materials
- Brick
Condition
- Year built: 1954
Utilities & green energy
- Electric: Single Phase
- Sewer: Public Sewer
- Water: Public
- Utilities for property: Electricity Available
Community & HOA
Community
- Subdivision: Hutchinsons 03
HOA
- Has HOA: No
Location
- Region: Saint Louis
Financial & listing details
- Price per square foot: $10/sqft
- Tax assessed value: $5,880
- Annual tax amount: $509
- Date on market: 3/26/2026
- Cumulative days on market: 77 days
- Listing terms: Cash,Conventional
- Electric utility on property: Yes

Elliott Black
(314) 265-1989
By pressing Contact Agent, you agree that the real estate professional identified above may call/text you about your search, which may involve use of automated means and pre-recorded/artificial voices. You don't need to consent as a condition of buying any property, goods, or services. Message/data rates may apply. You also agree to our Terms of Use. Zillow does not endorse any real estate professionals. We may share information about your recent and future site activity with your agent to help them understand what you're looking for in a home.
Estimated market value
Not available
Estimated sales range
Not available
$1,252/mo
Price history
| Date | Event | Price |
|---|---|---|
| 7/15/2026 | Pending sale | $9,999$10/sqft |
Source:  MARIS #26017674 Report a problem MARIS #26017674 Report a problem | ||
| 5/30/2026 | Price change | $9,999-62.8%$10/sqft |
Source: MARIS #26017674 Report a problem | ||
| 4/16/2026 | Pending sale | $26,900$26/sqft |
Source: MARIS #26017674 Report a problem | ||
| 4/7/2026 | Price change | $26,900-10%$26/sqft |
Source: MARIS #26017674 Report a problem | ||
| 3/26/2026 | Listed for sale | $29,900$29/sqft |
Source: MARIS #26017674 Report a problem | ||
Public tax history
| Year | Property taxes | Tax assessment |
|---|---|---|
| 2025 | $509 +1.2% | $5,880 +3.5% |
| 2024 | $503 +4.9% | $5,680 |
| 2023 | $480 -2% | $5,680 +1.6% |
| 2022 | $490 +0.1% | $5,590 |
| 2021 | $489 -0.4% | $5,590 -1.6% |
| 2020 | $492 | $5,680 |
| 2019 | $492 | $5,680 +4.8% |
| 2018 | $492 +1.5% | $5,420 |
| 2017 | $484 -21.3% | $5,420 -22.7% |
| 2016 | $616 +9.9% | $7,010 |
| 2015 | $560 -16% | $7,010 |
| 2014 | $667 | $7,010 -16.7% |
| 2013 | $667 | $8,420 -16.4% |
| 2012 | -- | $10,070 |
| 2011 | -- | $10,070 |
| 2010 | -- | $10,070 -13% |
| 2009 | $798 -12.6% | $11,580 |
| 2008 | $912 | $11,580 -17.5% |
| 2007 | $912 | $14,040 |
| 2006 | $912 +1% | $14,040 +11% |
| 2005 | $903 +6% | $12,650 +12% |
| 2004 | $852 +2.9% | $11,290 |
| 2003 | $828 +11.1% | $11,290 +14.3% |
| 2002 | $745 | $9,880 |
| 2001 | -- | $9,880 +3.8% |
| 2000 | -- | $9,520 |
Find assessor info on the county website
Monthly payment
Est. payment
Payment breakdown
Explore the cost of this home by adjusting the details. Changes won't be saved.Climate risks
Neighborhood: Penrose
Nearby schools
GreatSchools rating
- 4/10Hickey Elementary SchoolGrades: PK-6Distance: 0.9 mi
- 2/10Yeatman-Liddell Middle SchoolGrades: 6-8Distance: 0.4 mi
- 1/10Vashon High SchoolGrades: 9-12Distance: 2.3 mi
Schools provided by the listing agent
- Elementary: Hickey Elem.
- Middle: Yeatman-Liddell Middle School
- High: Vashon High
Source: MARIS. This data may not be complete. We recommend contacting the local school district to confirm school assignments for this home.
- $36,0003 bd1 ba1k sqft4418 Dryden Ave, Saint Louis, MO 63115For Sale By Owner

- $5,390-- bd1 ba1k sqft4422 Dryden Ave, Saint Louis, MO 63115Off Market
- $5,250-- bd1 ba875 sqft4519 Carter Ave, Saint Louis, MO 63115Off Market
- $5,090-- bd1 ba869 sqft4521 Carter Ave, Saint Louis, MO 63115Off Market
- $5,010-- bd1 ba875 sqft4515 Carter Ave, Saint Louis, MO 63115Off Market
- $910-- bd-- ba1.5k sqft4525 Carter Ave, Saint Louis, MO 63115Off Market
- $5,760-- bd1 ba1k sqft4426 Dryden Ave, Saint Louis, MO 63115Off Market
- $56,000-- bd1 ba869 sqft4511 Carter Ave, Saint Louis, MO 63115Off Market
Similar homes
- $9,9006 bd2 ba935 sqft5346 Wabada Ave, Saint Louis, MO 63112For Sale
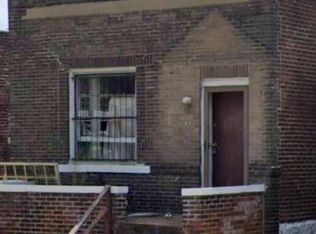
 MLS ID #26019688, Robert E Puryear, United Realty Co.. MARIS
 - $10,0002 bd1 ba1.1k sqft1508 6th St, Madison, IL 62060For Sale
 MLS ID #26041480, Bill Scaturro, The Auction House Company. MARIS
 - $12,0003 bd1 ba1.4k sqft3121 Fair Ave, Saint Louis, MO 63115For Sale
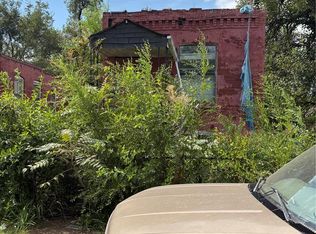 MLS ID #25064500, Brenda T Baxton, Nettwork Global. MARIS
 - $14,0003 bd-- ba946 sqft3130 Whittier St, Saint Louis, MO 63115For Sale
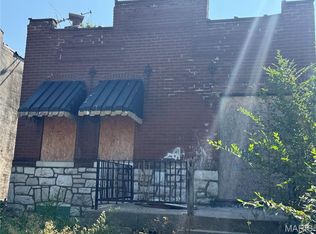 MLS ID #25062253, Brenda T Baxton, Nettwork Global. MARIS
 - $10,0002 bd1 ba729 sqft1633 N 50th St, East Saint Louis, IL 62204For SaleMLS ID #26035414, Jenny A Wisniewski, Landmark Realty. MARIS
- $13,0003 bd1 ba1.2k sqft6240 Lenox Ave, Saint Louis, MO 63133For SaleMLS ID #26032867, Anthony J Schreiber, EXP Realty, LLC. MARIS
- $11,5001 bd1 ba1.2k sqft1444 N Main St, Dupo, IL 62239For Sale By Owner
- $12,0003 bd1 ba1.3k sqft825 Mildred Ave, Cahokia, IL 62206AuctionMLS ID #26003620, Ryan Widerberg, eXp Realty. MARIS
- $14,0002 bd1 ba1k sqft4055 N Market St, Saint Louis, MO 63113For SaleMLS ID #25060609, Brenda T Baxton, Nettwork Global. MARIS
- $9,0002 bd1 ba925 sqft165 Amelia Dr #167, East Saint Louis, IL 62206For SaleMLS ID #26018917, Vernon J Korte, RE/MAX Alliance. MARIS
- $12,0003 bd1 ba1.4k sqft505 Franklin St, East Saint Louis, IL 62205AuctionMLS ID #26000603, Ryan Widerberg, eXp Realty. MARIS
- $12,0003 bd2 ba1.1k sqft5260 Forest Blvd, East Saint Louis, IL 62204AuctionMLS ID #26000653, Ryan Widerberg, eXp Realty. MARIS
- $12,0003 bd1 ba925 sqft12 Westwood Dr, Cahokia, IL 62206AuctionMLS ID #26000617, Ryan Widerberg, eXp Realty. MARIS
- $12,0003 bd2 ba1.2k sqft731 Mildred Ave, Cahokia, IL 62206AuctionMLS ID #26003627, Ryan Widerberg, eXp Realty. MARIS
- $12,4002 bd1 ba780 sqft120 Kinder St, Cahokia, IL 62206For SaleMLS ID #26012005, Robby M Nguyen, Worth Clark Realty. MARIS
- $12,0003 bd1 ba1.4k sqft5529 Adelaide Pl, East Saint Louis, IL 62204AuctionMLS ID #26000592, Ryan Widerberg, eXp Realty. MARIS
- $12,0003 bd2 ba1.2k sqft413 N 70th St, East Saint Louis, IL 62203AuctionMLS ID #26003555, Ryan Widerberg, eXp Realty. MARIS
- $10,0002 bd1 ba672 sqft225 Lakeside Ave, East Alton, IL 62024For SaleMLS ID #24073077, Kati A Underwood, Equity Illinois Confluence. MARIS
- $12,0003 bd2 ba1.5k sqft1400 N 54th St, East Saint Louis, IL 62204AuctionMLS ID #26000591, Ryan Widerberg, eXp Realty. MARIS
- $12,9003 bd2 ba1.3k sqft3027 College Ave, East Saint Louis, IL 62205For SaleMLS ID #26013037, Robby M Nguyen, Worth Clark Realty. MARIS
