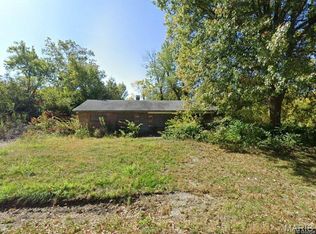
This is a huge lot. Structure has been empty since 1987. Chain link fence, small trees, brush and overgrowth have all been removed. Addition has been demolished and removed. House is ready for remodel. Seller purchased it for $17k and spent another $6k on demolition and debris removal. Seller has a last minute job offer out of country, so I can't finish it.
You could bull doze the home and rebuild your dream home, or use the existing framing to remodel. The house has been boarded up, but you can write an offer contingent on being satisfied with what is and will be left in the home. According to the seller, tyhe structure is boarded up, and they would rather buyer not go in... enter at your own risk with permission. Also, if walking the property be careful on steps as some do not have handrails. There are not taxes on the property as owner had Senior Freeze, Senior Exemption and Owner Occupied Exemption.
Parcel #06160404001
For sale by owner
$10,500
1444 N Main St, Dupo, IL 62239
1beds
1,230sqft
SingleFamily
Built in 1954
0.3 Acres Lot
$-- Zestimate®
$9/sqft
$-- HOA
What's special
Chain link fenceHuge lot
- 88 days
- 258
- 18
Listed by:
Property Owner (314) 376-0446
Facts & features
Interior
Bedrooms & bathrooms
- Bedrooms: 1
- Bathrooms: 1
- Full bathrooms: 1
Interior area
- Total interior livable area: 1,230 sqft
Property
Parking
- Parking features: Garage
Features
- Exterior features: Wood
Lot
- Size: 0.3 Acres
Details
- Parcel number: 06160404001
Construction
Type & style
- Home type: SingleFamily
Condition
- New construction: No
- Year built: 1954
Community & HOA
Location
- Region: Dupo
Financial & listing details
- Price per square foot: $9/sqft
- Tax assessed value: $108
- Date on market: 7/17/2026
Estimated market value
Not available
Estimated sales range
Not available
$927/mo
Price history
| Date | Event | Price |
|---|---|---|
| 9/11/2026 | Sold | $8,500-19%$7/sqft |
Source: Public Record Report a problem | ||
| 7/28/2026 | Price change | $10,500-8.7%$9/sqft |
Source: Owner Report a problem | ||
| 7/22/2026 | Price change | $11,500-8%$9/sqft |
Source: Owner Report a problem | ||
| 7/17/2026 | Listed for sale | $12,500-28.6%$10/sqft |
Source: Owner Report a problem | ||
| 2/27/2026 | Sold | $17,500+9.4%$14/sqft |
Source:  MARIS #26003563 Report a problem MARIS #26003563 Report a problem | ||
| 1/21/2026 | Listed for sale | -- |
Source:  Auction.com 3 #*APID1369240* Report a problem Auction.com 3 #*APID1369240* Report a problem | ||
| 1/12/2026 | Listing removed | $16,000$13/sqft |
Source: MARIS #25066041 Report a problem | ||
| 10/3/2025 | Listed for sale | $16,000+255.6%$13/sqft |
Source: MARIS #25066041 Report a problem | ||
| 1/3/2012 | Sold | $4,500-10%$4/sqft |
Source: Public Record Report a problem | ||
| 7/29/2011 | Price change | $5,000-66.7%$4/sqft |
Source: Tammy Mitchell Hines & Co. #4003644 Report a problem | ||
| 5/13/2011 | Price change | $15,000-40%$12/sqft |
Source: Tammy Mitchell Hines & Co. #4003644 Report a problem | ||
| 3/29/2011 | Listed for sale | $25,000$20/sqft |
Source: Tammy Mitchell Hines & Co. #4003644 Report a problem | ||
Public tax history
| Year | Property taxes | Tax assessment |
|---|---|---|
| 2024 | -- | $108 -98.8% |
| 2023 | $851 +11.8% | $8,777 +6.6% |
| 2022 | $762 +3.1% | $8,233 +6.3% |
| 2021 | $739 +32.5% | $7,748 +32.8% |
| 2020 | $558 +5.9% | $5,836 +6.4% |
| 2019 | $526 +4.2% | $5,484 +4.8% |
| 2018 | $505 -28.2% | $5,232 -25.8% |
| 2017 | $703 | $7,048 +3.3% |
| 2016 | $703 +6.1% | $6,820 |
| 2014 | $663 | $6,820 -2.3% |
| 2013 | -- | $6,978 -8.7% |
| 2012 | -- | $7,641 -73.4% |
| 2011 | -- | $28,750 -7.2% |
| 2010 | -- | $30,967 -2.6% |
| 2009 | -- | $31,784 +1.5% |
| 2008 | -- | $31,311 +9.4% |
| 2006 | -- | $28,622 +93.8% |
| 2005 | -- | $14,772 +10% |
| 2004 | -- | $13,423 +14.2% |
| 2003 | -- | $11,756 +11.2% |
| 2002 | -- | $10,572 +9.1% |
| 2001 | -- | $9,686 +6.3% |
| 2000 | -- | $9,115 |
Find assessor info on the county website
Monthly payment
Est. payment
Payment breakdown
Explore the cost of this home by adjusting the details. Changes won't be saved.Climate risks
Neighborhood: 62239
Nearby schools
Schools provided by the listing agent
- Elementary: DUPO DIST 196
- Middle: DUPO DIST 196
- High: DUPO
Source: The MLS. This data may not be complete. We recommend contacting the local school district to confirm school assignments for this home.

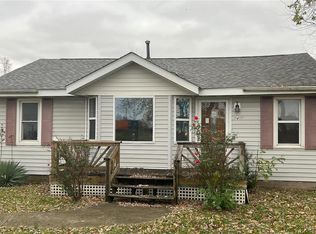
Similar homes
- $10,000-- bd-- ba952 sqft2011 Camp Jackson Rd, Cahokia, IL 62206For Sale
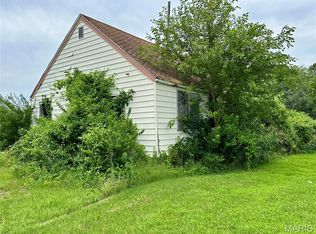
 MLS ID #26047406, Jason E Buss, RE/MAX Preferred. MARIS
 - $12,0003 bd1 ba1.3k sqft825 Mildred Ave, Cahokia, IL 62206Auction
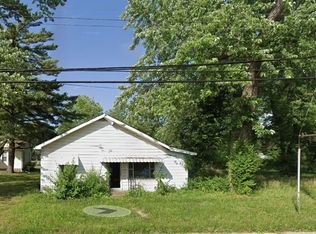 MLS ID #26003620, Ryan Widerberg, eXp Realty. MARIS
 - $12,0003 bd2 ba1.2k sqft731 Mildred Ave, Cahokia, IL 62206Auction
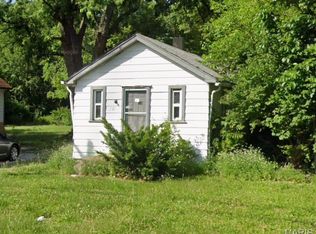 MLS ID #26003627, Ryan Widerberg, eXp Realty. MARIS
 - $12,0003 bd2 ba1.5k sqft11 Gladys Dr, Cahokia, IL 62206Auction
 MLS ID #26003624, Ryan Widerberg, eXp Realty. MARIS
 - $12,0003 bd1 ba925 sqft12 Westwood Dr, Cahokia, IL 62206AuctionMLS ID #26000617, Ryan Widerberg, eXp Realty. MARIS
- $12,0003 bd1 ba1.4k sqft505 Franklin St, East Saint Louis, IL 62205AuctionMLS ID #26000603, Ryan Widerberg, eXp Realty. MARIS
- $9,0002 bd1 ba925 sqft165 Amelia Dr #167, East Saint Louis, IL 62206For SaleMLS ID #26018917, Vernon J Korte, RE/MAX Alliance. MARIS
- $14,0003 bd1 ba1.2k sqft1066 Saint Margaret Dr, Cahokia, IL 62206AuctionMLS ID #26000387, Ryan Widerberg, eXp Realty. MARIS
- $9,9003 bd2 ba1.3k sqft3027 College Ave, East Saint Louis, IL 62205For SaleMLS ID #26013037, Robby M Nguyen, Worth Clark Realty. MARIS
- $12,9003 bd1 ba1.1k sqft1234 Saint Michael Dr, Cahokia, IL 62206For SaleMLS ID #26011152, Robby M Nguyen, Worth Clark Realty. MARIS
- $9,9002 bd2 ba729 sqft559 N 24th St, East Saint Louis, IL 62205For SaleMLS ID #26013049, Robby M Nguyen, Worth Clark Realty. MARIS
- $6,500-- bd-- ba1.1k sqft818 E 5th St, Cahokia, IL 62206For SaleMLS ID #26009717, Lara Jill Buford, Century 21 Bailey & Company. MARIS
- $9,9002 bd2 ba728 sqft449 S 40th St, Centreville, IL 62207For SaleMLS ID #26013186, Robby M Nguyen, Worth Clark Realty. MARIS
- $12,0003 bd2 ba1.2k sqft413 N 70th St, East Saint Louis, IL 62203AuctionMLS ID #26003555, Ryan Widerberg, eXp Realty. MARIS
- $12,0003 bd1 ba1.4k sqft5529 Adelaide Pl, East Saint Louis, IL 62204AuctionMLS ID #26000592, Ryan Widerberg, eXp Realty. MARIS
- $10,0002 bd1 ba729 sqft1633 N 50th St, East Saint Louis, IL 62204For SaleMLS ID #26035414, Jenny A Wisniewski, Landmark Realty. MARIS
- $12,0002 bd1 ba1.5k sqft5427 Rosemont Ave, East Saint Louis, IL 62204AuctionMLS ID #26003325, Ryan Widerberg, eXp Realty. MARIS
- $9,9003 bd2 ba798 sqft415 N 23rd St, East Saint Louis, IL 62205For SaleMLS ID #26011674, Robby M Nguyen, Worth Clark Realty. MARIS
- $12,0003 bd2 ba1.1k sqft5260 Forest Blvd, East Saint Louis, IL 62204AuctionMLS ID #26000653, Ryan Widerberg, eXp Realty. MARIS
