Great opportunity for investors or flippers! This 2-bedroom, 1-bath home offers strong potential with solid bones and plenty of room for updates. Ideal for renovation, rental, or resale. Conveniently located near shopping, schools, and major highways. Bring your vision and make this property shine!
07-08.0-105-022 and 07-08.0-105-023
Active
Listed by: RE/MAX Alliance • Vernon J Korte • 618-334-5462
$9,000
165 Amelia Dr #167, East Saint Louis, IL 62206
2beds
925sqft
Single Family Residence
Built in 1957
7,405 Square Feet Lot
$-- Zestimate®
$10/sqft
$-- HOA
What's special
- 52 days
- 182
- 12
Zillow last checked:
Listing updated:
Listed by:
Vernon J Korte 618-334-5462,
RE/MAX Alliance
Source: MARIS,MLS#: 26018917 Originating MLS: Southwestern Illinois Board of REALTORS
Originating MLS: Southwestern Illinois Board of REALTORSFacts & features
Interior
Bedrooms & bathrooms
- Bedrooms: 2
- Bathrooms: 1
- Full bathrooms: 1
- Main level bathrooms: 1
- Main level bedrooms: 2
Heating
- Forced Air
Cooling
- Central Air
Appliances
- Included: None
Features
- Flooring: None
- Has basement: No
- Has fireplace: No
- Fireplace features: None
Interior area
- Total structure area: 925
- Total interior livable area: 925 sqft
- Finished area above ground: 925
- Finished area below ground: 0
Property
Features
- Levels: One
- Exterior features: Private Yard
- Fencing: Partial
Lot
- Size: 7,405 Square Feet
- Features: Private
Details
- Parcel number: 0708.0105022
- Special conditions: Listing As Is
Construction
Type & style
- Home type: SingleFamily
- Architectural style: Bungalow
- Property subtype: Single Family Residence
Materials
- Aluminum Siding
Condition
- Year built: 1957
Utilities & green energy
- Electric: Single Phase
- Sewer: Public Sewer
- Water: Public
- Utilities for property: Electricity Available
Community & HOA
Community
- Subdivision: Parkfield Terrace 1st Add
HOA
- Has HOA: No
Location
- Region: East Saint Louis
Financial & listing details
- Price per square foot: $10/sqft
- Annual tax amount: $356
- Date on market: 4/1/2026
- Cumulative days on market: 52 days
- Listing terms: Cash
- Ownership: Private
- Electric utility on property: Yes
Estimated market value
Not available
Estimated sales range
Not available
$912/mo
Price history
| Date | Event | Price |
|---|---|---|
| 5/8/2026 | Price change | $9,000-14.3%$10/sqft |
Source:  MARIS #26018917 Report a problem MARIS #26018917 Report a problem | ||
| 4/20/2026 | Price change | $10,500-16%$11/sqft |
Source: MARIS #26018917 Report a problem | ||
| 4/1/2026 | Listed for sale | $12,500$14/sqft |
Source: MARIS #26018917 Report a problem | ||
Public tax history
Tax history is unavailable.
Monthly payment
Est. payment
Payment breakdown
Explore the cost of this home by adjusting the details. Changes won't be saved.Climate risks
Neighborhood: 62206
Nearby schools
Schools provided by the listing agent
- Elementary: Cahokia Dist 187
- Middle: Cahokia Dist 187
- High: Cahokia
Source: MARIS. This data may not be complete. We recommend contacting the local school district to confirm school assignments for this home.
Similar homes
- $12,0003 bd1 ba925 sqft12 Westwood Dr, Cahokia, IL 62206Auction
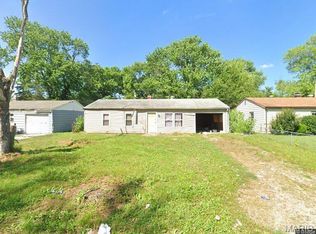
 MLS ID #26000617, Ryan Widerberg, eXp Realty. MARIS
 - $12,0003 bd1 ba1.3k sqft825 Mildred Ave, Cahokia, IL 62206Auction
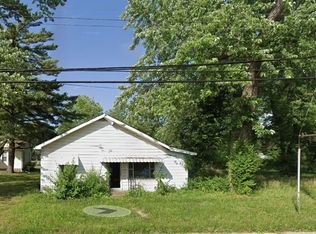 MLS ID #26003620, Ryan Widerberg, eXp Realty. MARIS
 - $12,0003 bd2 ba1.2k sqft731 Mildred Ave, Cahokia, IL 62206Auction
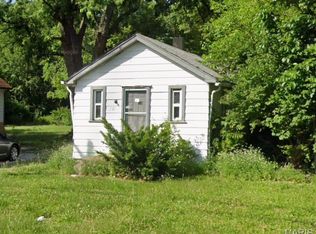 MLS ID #26003627, Ryan Widerberg, eXp Realty. MARIS
 - $6,500-- bd-- ba1.1k sqft818 E 5th St, Cahokia, IL 62206For Sale
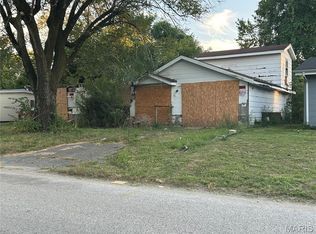 MLS ID #26009717, Lara Jill Buford, Century 21 Bailey & Company. MARIS
 - $4,7502 bd1 ba576 sqft425 Godin Ave, Cahokia, IL 62206AuctionMLS ID #26013167, Vernon J Korte, RE/MAX Alliance. MARIS
- $10,0002 bd1 ba729 sqft1633 N 50th St, East Saint Louis, IL 62204For SaleMLS ID #26035414, Jenny A Wisniewski, Landmark Realty. MARIS
- $6,9502 bd1 ba780 sqft538 N 22nd St, East Saint Louis, IL 62205For SaleMLS ID #26024905, Vernon J Korte, RE/MAX Alliance. MARIS
- $12,0002 bd1 ba614 sqft3815 Walnut Ave, East Saint Louis, IL 62207AuctionMLS ID #26000610, Ryan Widerberg, eXp Realty. MARIS
- $12,9003 bd2 ba1k sqft4014 Piggott Ave, East Saint Louis, IL 62207For SaleMLS ID #26012277, Robby M Nguyen, Worth Clark Realty. MARIS
- $8,500-- bd-- ba480 sqft1516 N 53rd St, East Saint Louis, IL 62204For SaleMLS ID #26009691, Lara Jill Buford, Century 21 Bailey & Company. MARIS
- $12,0003 bd2 ba1.2k sqft413 N 70th St, East Saint Louis, IL 62203AuctionMLS ID #26003555, Ryan Widerberg, eXp Realty. MARIS
- $8,000-- bd-- ba720 sqft2626 Missouri Ave, East Saint Louis, IL 62205For SaleMLS ID #25039858, Gary Seid, Keller Williams Marquee. MARIS
- $12,0003 bd2 ba1.1k sqft5260 Forest Blvd, East Saint Louis, IL 62204AuctionMLS ID #26000653, Ryan Widerberg, eXp Realty. MARIS
- $12,9003 bd2 ba1.3k sqft3027 College Ave, East Saint Louis, IL 62205For SaleMLS ID #26013037, Robby M Nguyen, Worth Clark Realty. MARIS
- $5,9502 bd1 ba888 sqft2008 N 57th St, East Saint Louis, IL 62204AuctionMLS ID #26013156, Vernon J Korte, RE/MAX Alliance. MARIS
- $4,9502 bd1 ba722 sqft5712 Portland Pl, East Saint Louis, IL 62204For SaleMLS ID #26025902, Vernon J Korte, RE/MAX Alliance. MARIS
- $9,999-- bd-- ba900 sqft2822 N 89th St, Caseyville, IL 62232For SaleMLS ID #26000139, Samuel Kinsey, Illinois Realty Group. MARIS
