Solid 2-bedroom, 2-bath ranch home featuring a garage and situated on three land lots, providing additional space and privacy. This property presents a strong opportunity for investors or buyers looking for their next project. The property is being offered as a cash sale only, with no contingencies accepted, and is sold strictly as-is, where-is. No interior showings will be permitted, no additional interior photos are available, and interior access for inspections will not be granted. No survey or keys will be provided. All listing information is deemed reliable but not guaranteed, and buyers are responsible for completing their own due diligence prior to submitting an offer. Buyers must independently verify all property details, including but not limited to the number of bedrooms and bathrooms, square footage, room sizes, lot dimensions, and any other relevant information. Photos and marketing remarks are provided for reference purposes only. By submitting an offer, the buyer acknowledges they have independently investigated the property and are making their purchase decision based solely on their own findings. Buyer or buyer's agent to verify all MLS info
Active
Listed by: Worth Clark Realty • Robby M Nguyen • 618-402-3396
Price cut: $9.9K (10/2)
$9,900
449 S 40th St, Centreville, IL 62207
2beds
728sqft
Single Family Residence
Built in 1910
6,098 Square Feet Lot
$-- Zestimate®
$14/sqft
$-- HOA
What's special
- 225 days
- 331
- 38
Zillow last checked:
Listing updated:
Listed by:
Robby M Nguyen 618-402-3396,
Worth Clark Realty
Source: MARIS,MLS#: 26013186 Originating MLS: Southwestern Illinois Board of REALTORS
Originating MLS: Southwestern Illinois Board of REALTORSFacts & features
Interior
Bedrooms & bathrooms
- Bedrooms: 2
- Bathrooms: 2
- Full bathrooms: 2
- Main level bathrooms: 2
- Main level bedrooms: 2
Heating
- None
Cooling
- None
Features
- Basement: Unfinished
- Has fireplace: No
Interior area
- Total structure area: 728
- Total interior livable area: 728 sqft
- Finished area above ground: 728
Property
Parking
- Total spaces: 1
- Parking features: Garage
- Garage spaces: 1
Features
- Levels: One
Lot
- Size: 6,098 Square Feet
Details
- Parcel number: 0229.0321079
- Special conditions: Listing As Is
Construction
Type & style
- Home type: SingleFamily
- Architectural style: Ranch
- Property subtype: Single Family Residence
Materials
- Vinyl Siding
Condition
- Year built: 1910
Utilities & green energy
- Electric: Ameren
- Sewer: Public Sewer
- Water: Public
Community & HOA
Community
- Subdivision: Alta Sita Heights
HOA
- Has HOA: No
Location
- Region: Centreville
Financial & listing details
- Price per square foot: $14/sqft
- Tax assessed value: $8,809
- Annual tax amount: $30
- Date on market: 3/7/2026
- Cumulative days on market: 225 days
- Listing terms: Cash
Estimated market value
Not available
Estimated sales range
Not available
$927/mo
Price history
| Date | Event | Price |
|---|---|---|
| 10/2/2026 | Price change | -- |
Source:  Auction.com 3 #*APID1448296* Report a problem Auction.com 3 #*APID1448296* Report a problem | ||
| 9/25/2026 | Price change | $9,900-44.7%$14/sqft |
Source:  MARIS #26013186 Report a problem MARIS #26013186 Report a problem | ||
| 6/23/2026 | Price change | -- |
Source: Auction.com 3 #*APID1448296* Report a problem | ||
| 4/16/2026 | Listed for sale | $17,900$25/sqft |
Source: MARIS #26013186 Report a problem | ||
| 4/4/2026 | Contingent | $17,900$25/sqft |
Source: MARIS #26013186 Report a problem | ||
| 3/8/2026 | Listed for sale | $17,900$25/sqft |
Source: MARIS #26013186 Report a problem | ||
Public tax history
| Year | Property taxes | Tax assessment |
|---|---|---|
| 2024 | $1,412 +7.8% | $8,809 +10.6% |
| 2023 | $1,309 +7.3% | $7,962 +14.1% |
| 2022 | $1,221 +0.3% | $6,978 +5.5% |
| 2021 | $1,217 +35.7% | $6,613 +35.9% |
| 2020 | $897 | $4,867 +4866.3% |
| 2019 | -- | $98 -98% |
| 2018 | $958 +5.8% | $4,940 +2.5% |
| 2017 | $906 | $4,821 -0.6% |
| 2016 | $906 +3.1% | $4,850 +1.1% |
| 2014 | $879 +189.1% | $4,797 +6.6% |
| 2013 | $304 | $4,500 +230.9% |
| 2012 | -- | $1,360 -15.6% |
| 2011 | -- | $1,611 -23.1% |
| 2010 | -- | $2,094 -9.9% |
| 2009 | -- | $2,323 +3.1% |
| 2008 | -- | $2,254 +12.9% |
| 2006 | -- | $1,996 +6.1% |
| 2005 | -- | $1,881 +9.2% |
| 2004 | -- | $1,722 +5.8% |
| 2003 | -- | $1,627 +11.2% |
| 2002 | -- | $1,463 +6.8% |
| 2001 | -- | $1,370 +9.6% |
| 2000 | -- | $1,250 |
Find assessor info on the county website
Monthly payment
Est. payment
Payment breakdown
Explore the cost of this home by adjusting the details. Changes won't be saved.Climate risks
Neighborhood: Alorton
Nearby schools
Schools provided by the listing agent
- Elementary: East St Louis Dist 189
- Middle: East St Louis Dist 189
- High: East St Louis
Source: MARIS. This data may not be complete. We recommend contacting the local school district to confirm school assignments for this home.
Similar homes
- $8,9003 bd2 ba1k sqft4014 Piggott Ave, East Saint Louis, IL 62207For Sale
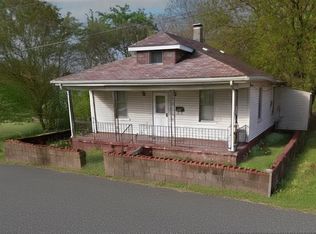
 MLS ID #26012277, Robby M Nguyen, Worth Clark Realty. MARIS
 - $12,0002 bd1 ba614 sqft3815 Walnut Ave, East Saint Louis, IL 62207Auction
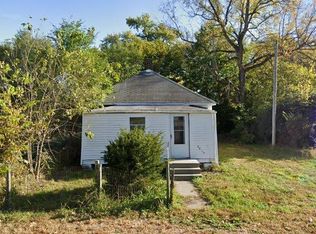 MLS ID #26000610, Ryan Widerberg, eXp Realty. MARIS
 - $9,9003 bd2 ba798 sqft415 N 23rd St, East Saint Louis, IL 62205For Sale
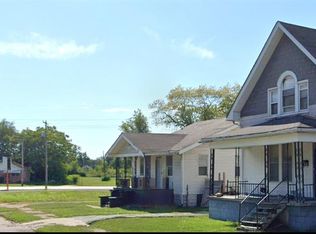 MLS ID #26011674, Robby M Nguyen, Worth Clark Realty. MARIS
 - $9,9002 bd2 ba729 sqft559 N 24th St, East Saint Louis, IL 62205For Sale
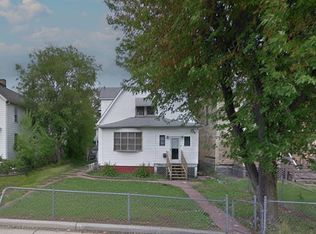 MLS ID #26013049, Robby M Nguyen, Worth Clark Realty. MARIS
 - $10,000-- bd-- ba952 sqft2011 Camp Jackson Rd, Cahokia, IL 62206For SaleMLS ID #26047406, Jason E Buss, RE/MAX Preferred. MARIS
- $9,0002 bd1 ba925 sqft165 Amelia Dr #167, East Saint Louis, IL 62206For SaleMLS ID #26018917, Vernon J Korte, RE/MAX Alliance. MARIS
- $10,0002 bd1 ba729 sqft1633 N 50th St, East Saint Louis, IL 62204For SaleMLS ID #26035414, Jenny A Wisniewski, Landmark Realty. MARIS
- $12,0003 bd1 ba925 sqft12 Westwood Dr, Cahokia, IL 62206AuctionMLS ID #26000617, Ryan Widerberg, eXp Realty. MARIS
- $12,9002 bd2 ba925 sqft138 Amelia Dr, Cahokia, IL 62206For SaleMLS ID #26013188, Robby M Nguyen, Worth Clark Realty. MARIS
- $12,5003 bd2 ba1k sqft1915 College Ave, East Saint Louis, IL 62205For SaleMLS ID #26013057, Robby M Nguyen, Worth Clark Realty. MARIS
- $8,000-- bd-- ba720 sqft2626 Missouri Ave, East Saint Louis, IL 62205For SaleMLS ID #25039858, Gary Seid, Keller Williams Marquee. MARIS
- $6,9502 bd1 ba780 sqft538 N 22nd St, East Saint Louis, IL 62205For SaleMLS ID #26024905, Vernon J Korte, RE/MAX Alliance. MARIS
- $5,9502 bd1 ba888 sqft2008 N 57th St, East Saint Louis, IL 62204AuctionMLS ID #26013156, Vernon J Korte, RE/MAX Alliance. MARIS
- $8,500-- bd-- ba480 sqft1516 N 53rd St, East Saint Louis, IL 62204For SaleMLS ID #26009691, Lara Jill Buford, Century 21 Bailey & Company. MARIS
- $4,9502 bd1 ba722 sqft5712 Portland Pl, East Saint Louis, IL 62204For SaleMLS ID #26025902, Vernon J Korte, RE/MAX Alliance. MARIS
- $11,5201 bd1 ba912 sqft4552 Arlington Ave, Saint Louis, MO 63120For SaleMLS ID #26040142, Michael G Winkeler, Bang Realty. MARIS
- $14,0002 bd1 ba896 sqft5654 Acme Ave, Saint Louis, MO 63136For SaleMLS ID #26052092, Latoya C Johnson, Worth Clark Realty. MARIS
