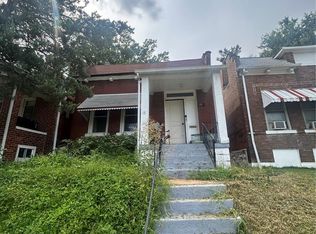
This all brick home offers a great opportunity at a great price. There are two nicely portioned bedrooms, a large living room and separate dining room with eat in kitchen. Property to be sold in current as is condition. Seller will not make any repairs or perform any inspections. No sight unseen offers will be considered.
Pending
Listed by: Regal Realty, Inc. • Perry Coleman • 314-921-4800
Price cut: $4K (7/10)
$43,500
5806 Woodland Ave, Saint Louis, MO 63120
2beds
888sqft
Single Family Residence
Built in 1950
4,826 Square Feet Lot
$-- Zestimate®
$49/sqft
$-- HOA
What's special
All brick homeTwo nicely portioned bedroomsEat in kitchenSeparate dining room
- 42 days |
- 122 |
- 11 |
Zillow last checked:
Listing updated:
Listed by:
Perry Coleman 314-921-4800,
Regal Realty, Inc.
Source: MARIS,MLS#: 26039794 Originating MLS: St. Louis Association of REALTORS
Originating MLS: St. Louis Association of REALTORSFacts & features
Interior
Bedrooms & bathrooms
- Bedrooms: 2
- Bathrooms: 1
- Full bathrooms: 1
- Main level bathrooms: 1
- Main level bedrooms: 2
Heating
- Forced Air
Cooling
- Central Air, Exhaust Fan
Features
- Flooring: Hardwood
- Basement: Full
- Has fireplace: No
Interior area
- Total structure area: 888
- Total interior livable area: 888 sqft
- Finished area above ground: 888
Property
Parking
- Total spaces: 1
- Parking features: Garage
- Garage spaces: 1
Features
- Levels: One
- Fencing: Chain Link,Fenced
Lot
- Size: 4,826 Square Feet
- Features: Back Yard, City Lot, Near Public Transit
Details
- Parcel number: 53890001100
- Special conditions: Listing As Is
Construction
Type & style
- Home type: SingleFamily
- Architectural style: Ranch
- Property subtype: Single Family Residence
Materials
- Brick
- Foundation: Concrete Perimeter
Condition
- Year built: 1950
Utilities & green energy
- Electric: Ameren
- Sewer: Public Sewer
- Water: Public
- Utilities for property: Electricity Connected, Natural Gas Connected, Sewer Connected, Water Connected
Community & HOA
Community
- Subdivision: Birchers
HOA
- Has HOA: No
Location
- Region: Saint Louis
Financial & listing details
- Price per square foot: $49/sqft
- Tax assessed value: $3,490
- Annual tax amount: $314
- Date on market: 6/22/2026
- Cumulative days on market: 42 days
- Listing terms: Cash,Conventional
- Electric utility on property: Yes
Estimated market value
Not available
Estimated sales range
Not available
Not available
Price history
| Date | Event | Price |
|---|---|---|
| 8/3/2026 | Pending sale | $43,500$49/sqft |
Source:  MARIS #26039794 Report a problem MARIS #26039794 Report a problem | ||
| 7/10/2026 | Price change | $43,500-8.4%$49/sqft |
Source: MARIS #26039794 Report a problem | ||
| 6/23/2026 | Listed for sale | $47,500$53/sqft |
Source: MARIS #26039794 Report a problem | ||
Public tax history
| Year | Property taxes | Tax assessment |
|---|---|---|
| 2025 | $314 +1.2% | $3,490 +3.6% |
| 2024 | $310 +4.7% | $3,370 |
| 2023 | $296 -0.2% | $3,370 +3.7% |
| 2022 | $297 +0.1% | $3,250 |
| 2021 | $296 -1.4% | $3,250 -2.7% |
| 2020 | $301 | $3,340 |
| 2019 | $301 | $3,340 -13.9% |
| 2018 | $301 -15.3% | $3,880 |
| 2017 | $355 -21.4% | $3,880 -23.2% |
| 2016 | $451 +9.7% | $5,050 |
| 2015 | $411 -18.3% | $5,050 |
| 2014 | $504 | $5,050 -19.5% |
| 2013 | $504 | $6,270 -17.9% |
| 2012 | -- | $7,640 |
| 2011 | -- | $7,640 |
| 2010 | -- | $7,640 -23.4% |
| 2009 | $691 -2.4% | $9,980 |
| 2008 | $708 | $9,980 -7.3% |
| 2007 | $708 | $10,770 |
| 2006 | $708 +1% | $10,770 +10.7% |
| 2005 | $701 +5.7% | $9,730 +11.8% |
| 2004 | $663 +2.9% | $8,700 |
| 2003 | $645 +13.3% | $8,700 +16.8% |
| 2002 | $569 | $7,450 |
| 2001 | -- | $7,450 +4.1% |
| 2000 | -- | $7,160 |
Find assessor info on the county website
Monthly payment
Est. payment
Payment breakdown
Explore the cost of this home by adjusting the details. Changes won't be saved.Climate risks
Neighborhood: Walnut Park East
Nearby schools
GreatSchools rating
- 4/10Walbridge Elementary Community Ed.Grades: PK-6Distance: 0.5 mi
- 2/10Yeatman-Liddell Middle SchoolGrades: 6-8Distance: 2.2 mi
- 1/10Vashon High SchoolGrades: 9-12Distance: 4 mi
Schools provided by the listing agent
- Elementary: Walbridge Elem. Community Ed.
- Middle: Yeatman-Liddell Middle School
- High: Vashon High
Source: MARIS. This data may not be complete. We recommend contacting the local school district to confirm school assignments for this home.
- $3,650-- bd1 ba888 sqft5810 Woodland Ave, Saint Louis, MO 63120Off Market
- $6,510-- bd1 ba2k sqft5800-5802 Woodland Ave, Saint Louis, MO 63120Off Market
- $46,7002 bd1 ba888 sqft5814 Woodland Ave, Saint Louis, MO 63120Off Market
- $3,770-- bd1 ba888 sqft5756 Woodland Ave, Saint Louis, MO 63120Off Market
- $3,570-- bd1 ba888 sqft5818 Woodland Ave, Saint Louis, MO 63120Off Market
- $84,4004 bd2 ba1.1k sqft5755 Amelia Ave, Saint Louis, MO 63120Off Market
- $3,000-- bd1 ba832 sqft5752 Woodland Ave, Saint Louis, MO 63120Off Market
- $5,460-- bd1 ba1.2k sqft5751 Amelia Ave, Saint Louis, MO 63120Off Market
Similar homes
- $45,9002 bd1 ba750 sqft8327 Eton Pl, Saint Louis, MO 63136For Sale

 MLS ID #26052684, Gil H Gillibrand, Epique Realty. MARIS
 - $40,0002 bd1 ba858 sqft4021 Green Lea Pl, Saint Louis, MO 63107For Sale
 MLS ID #26043650, Anthony J Schreiber, EXP Realty, LLC. MARIS
 - $38,0002 bd1 ba1k sqft4446 Kenneth Pl, Saint Louis, MO 63115For Sale
 MLS ID #26050395, Ronnie Barrett, Ronnie Barrett Realty. MARIS
 - $29,9002 bd-- ba968 sqft2831 Abner Pl, Saint Louis, MO 63120For Sale
 MLS ID #26049170, Anthony J Schreiber, EXP Realty, LLC. MARIS
 - $37,0002 bd1 ba1.1k sqft4213 N Newstead Ave, Saint Louis, MO 63115For SaleMLS ID #26042064, Anthony J Schreiber, EXP Realty, LLC. MARIS
- $32,0002 bd1 ba966 sqft5268 Wren Ave, Saint Louis, MO 63120For Sale By Owner
- $50,0002 bd1 ba608 sqft5917 Harney Ave, Saint Louis, MO 63136For SaleMLS ID #26033196, Nika Ponder, Main Key Realty LLC. MARIS
- $57,0002 bd2 ba1.1k sqft4421-23 Hamilton Ave, Saint Louis, MO 63120For SaleMLS ID #26042047, Anthony J Schreiber, EXP Realty, LLC. MARIS
- $45,0002 bd1 ba1.1k sqft4204 N Euclid Ave, Saint Louis, MO 63115For SaleMLS ID #26037515, Bobby J Eskridge, Alpha Resources. MARIS
- $50,0002 bd1 ba750 sqft8363 Eton Pl, Saint Louis, MO 63136For SaleMLS ID #26007810, Michael Golde, Golde Real Estate LLC. MARIS
- $58,5002 bd1 ba912 sqft5901 McArthur Ave, Saint Louis, MO 63120For SaleMLS ID #26034166, Norma J Prewitt, Platinum Realty of St. Louis. MARIS
- $55,0003 bd1 ba820 sqft7205 Sapphire Ave, Saint Louis, MO 63136For SaleMLS ID #26052647, Anthony J Schreiber, EXP Realty, LLC. MARIS
- $32,0002 bd1 ba918 sqft2618 Avie Dr, Saint Louis, MO 63136For SaleMLS ID #26052395, Joe D Brown, SMPL Realty, LLC. MARIS
- $38,0004 bd2 ba1.2k sqft5420 Queens Ave, Saint Louis, MO 63115For SaleMLS ID #26040216, Deborah A Eudy, Coldwell Banker Realty - Gundaker West Regional. MARIS
- $40,0002 bd1 ba912 sqft6709 Stratford Ave, Saint Louis, MO 63121For SaleMLS ID #26001921, Chandra J Lucious, Keller Williams Realty St. Louis. MARIS
- $41,0002 bd1 ba1.1k sqft(Undisclosed Address), Saint Louis, MO 63136For SaleMLS ID #26023441, Yolanda D Carrington, Coldwell Banker Realty - Gundaker. MARIS
- $36,0003 bd1 ba1k sqft4418 Dryden Ave, Saint Louis, MO 63115For Sale By Owner
- $45,0002 bd1 ba1k sqft8917 Lucerne Ct, Saint Louis, MO 63136For SaleMLS ID #26019094, Joseph P LoPiccolo, American Realty Group. MARIS
- $65,0002 bd1 ba792 sqft7164 Manette Dr, Saint Louis, MO 63136For SaleMLS ID #26037794, Madeline R Boykins, New Growth Realty LLC. MARIS
- $65,0002 bd2 ba1k sqft818 Wall St, Saint Louis, MO 63147For SaleMLS ID #26045963, Shelby Hall, Elevate Realty, LLC. MARIS
