Here's a Cracker Jack Investment! An attractive, solid two bedroom brick bungalow located on a quiet street in the resurgent Penrose Park Neighborhood. The home features hardwood floors throughout, a formal dining room, an eat-in kitchen, a full walk-out basement, and a 2 car detached garage. This rests in a very walkable neighborhood. Only minutes from Penrose Park, Matthews- Dickey Boys and Girls Recreation Center, Public Transportation and Highway I-70. Also, shopping needs are addressed by the Schnucks City Plaza which is only 1.5 miles from the home. The tenant is currently on a $700. per month lease which equates to an in place cap rate of approximately 13%. There's plenty of upside potential; the rents for similar homes in the area average $1,030. per month. This is a Tremendous Value! Add this today to your Rental portfolio. Please do not disturb the tenant. A showing will be arranged within 48 hours after
an accepted offer. The home is being sold "AS-Is"; the seller will not provide any reports or perform any repairs, including those related to municipal occupancy. No sight unseen offers or escalation clauses.
Active
Listed by: Alpha Resources • Bobby J Eskridge
$51,900
4204 N Euclid Ave, Saint Louis, MO 63115
2beds
1,181sqft
:
Get pre-qualifiedN/A
Single Family Residence
Built in 1925
5,401 Square Feet Lot
$-- Zestimate®
$44/sqft
$-- HOA
What's special
Two bedroom brick bungalowFull walk-out basementHardwood floors throughoutEat-in kitchenFormal dining room
- 41 days |
- 170 |
- 7 |
Zillow last checked:
Listing updated:
Listed by:
Bobby J Eskridge 314-397-0934,
Alpha Resources
Source: MARIS,MLS#: 26037515 Originating MLS: St. Louis Association of REALTORS
Originating MLS: St. Louis Association of REALTORSFacts & features
Interior
Bedrooms & bathrooms
- Bedrooms: 2
- Bathrooms: 1
- Full bathrooms: 1
- Main level bathrooms: 1
- Main level bedrooms: 2
Bedroom
- Features: Floor Covering: Wood
- Level: Main
- Area: 182
- Dimensions: 14x13
Bedroom 2
- Features: Floor Covering: Wood
- Level: Main
- Area: 156
- Dimensions: 13x12
Dining room
- Features: Floor Covering: Wood
- Level: Main
- Area: 165
- Dimensions: 15x11
Kitchen
- Features: Floor Covering: Vinyl
- Level: Main
- Area: 110
- Dimensions: 11x10
Living room
- Features: Floor Covering: Wood
- Level: Main
- Area: 253
- Dimensions: 23x11
Heating
- Forced Air, Natural Gas
Cooling
- Window Unit(s)
Features
- Basement: Full,Unfinished
- Number of fireplaces: 1
- Fireplace features: Decorative, Living Room, Masonry
Interior area
- Total structure area: 1,181
- Total interior livable area: 1,181 sqft
- Finished area above ground: 1,181
Property
Parking
- Total spaces: 2
- Parking features: Detached, On Street
- Garage spaces: 2
- Has uncovered spaces: Yes
Features
- Levels: One
- Fencing: Back Yard
- Has view: Yes
- View description: Neighborhood
- Frontage length: 45
Lot
- Size: 5,401 Square Feet
- Dimensions: 45 x 120
- Features: Back Yard, Near Public Transit
Details
- Additional structures: Garage(s)
- Parcel number: 43903005900
- Special conditions: Listing As Is
Construction
Type & style
- Home type: SingleFamily
- Architectural style: Bungalow
- Property subtype: Single Family Residence
Materials
- Brick
Condition
- Year built: 1925
Utilities & green energy
- Electric: Ameren
- Sewer: Public Sewer
- Water: Public
- Utilities for property: Electricity Connected, Natural Gas Connected, Sewer Connected, Water Connected
Community & HOA
Community
- Features: Park, Sidewalks, Street Lights, Public Bus
- Subdivision: Edw A Gans Crest Hill Add
HOA
- Has HOA: No
Location
- Region: Saint Louis
Financial & listing details
- Price per square foot: $44/sqft
- Tax assessed value: $4,000
- Annual tax amount: $355
- Date on market: 6/22/2026
- Listing terms: Cash,Conventional
- Electric utility on property: Yes

Bobby Eskridge
(314) 397-0934
By pressing Contact Agent, you agree that the real estate professional identified above may call/text you about your search, which may involve use of automated means and pre-recorded/artificial voices. You don't need to consent as a condition of buying any property, goods, or services. Message/data rates may apply. You also agree to our Terms of Use. Zillow does not endorse any real estate professionals. We may share information about your recent and future site activity with your agent to help them understand what you're looking for in a home.
Estimated market value
Not available
Estimated sales range
Not available
Not available
Price history
| Date | Event | Price |
|---|---|---|
| 6/22/2026 | Listed for sale | $51,900-20.2%$44/sqft |
Source:  MARIS #26037515 Report a problem MARIS #26037515 Report a problem | ||
| 2/13/2026 | Listing removed | $65,000$55/sqft |
Source: MARIS #26004617 Report a problem | ||
| 2/11/2026 | Price change | $65,000-13.3%$55/sqft |
Source: MARIS #26004617 Report a problem | ||
| 1/26/2026 | Listed for sale | $75,000$64/sqft |
Source: MARIS #26004617 Report a problem | ||
| 3/29/2024 | Sold | -- |
Source: MARIS #24002372 Report a problem | ||
| 1/16/2024 | Sold | -- |
Source: Public Record Report a problem | ||
| 6/12/2019 | Sold | -- |
Source: Public Record Report a problem | ||
Public tax history
| Year | Property taxes | Tax assessment |
|---|---|---|
| 2025 | $355 +1% | $4,000 +3.4% |
| 2024 | $352 +4.7% | $3,870 |
| 2023 | $336 -2% | $3,870 +1.6% |
| 2022 | $343 +0.1% | $3,810 |
| 2021 | $342 -4.9% | $3,810 -6.2% |
| 2020 | $360 | $4,060 -0.2% |
| 2019 | $360 | $4,070 +2.5% |
| 2018 | $360 -0.6% | $3,970 |
| 2017 | $362 -19.3% | $3,970 -20.9% |
| 2016 | $449 +9.7% | $5,020 +0.2% |
| 2015 | $409 -16.1% | $5,010 |
| 2014 | $488 | $5,010 -17.3% |
| 2013 | $488 | $6,060 -18.4% |
| 2012 | -- | $7,430 |
| 2011 | -- | $7,430 |
| 2010 | -- | $7,430 -24.7% |
| 2009 | $684 -15.4% | $9,870 |
| 2008 | $809 | $9,870 -15.6% |
| 2007 | $809 | $11,690 |
| 2006 | $809 +1% | $11,690 +4.7% |
| 2005 | $801 +8.7% | $11,170 +15% |
| 2004 | $737 +2.9% | $9,710 |
| 2003 | $716 +5.2% | $9,710 +8% |
| 2002 | $681 | $8,990 |
| 2001 | -- | $8,990 +6.8% |
| 2000 | -- | $8,420 |
Find assessor info on the county website
Monthly payment
Est. payment
Payment breakdown
Explore the cost of this home by adjusting the details. Changes won't be saved.Climate risks
Neighborhood: Penrose
Nearby schools
GreatSchools rating
- 4/10Ashland Elementary And Br.Grades: PK-6Distance: 0.8 mi
- 2/10Yeatman-Liddell Middle SchoolGrades: 6-8Distance: 1 mi
- 1/10Sumner High SchoolGrades: 9-12Distance: 1.5 mi
Schools provided by the listing agent
- Elementary: Ashland Elem. And Br.
- Middle: Yeatman-Liddell Middle School
- High: Sumner High
Source: MARIS. This data may not be complete. We recommend contacting the local school district to confirm school assignments for this home.
- $2,980-- bd1 ba1k sqft4202 N Euclid Ave, Saint Louis, MO 63115Off Market
- $2,440-- bd1 ba1.8k sqft4208-4210 N Euclid Ave, Saint Louis, MO 63115Off Market
- $2,280-- bd1 ba640 sqft4891 Penrose St, Saint Louis, MO 63115Off Market
- $5,270-- bd1 ba2.9k sqft4887 Penrose St, Saint Louis, MO 63115Off Market
- $4,7302 bd1 ba991 sqft4901 Penrose St, Saint Louis, MO 63115Off Market
- $120,500-- bd1 ba2.2k sqft4885 Penrose St, Saint Louis, MO 63115Off Market
- $--3 bd1 ba1k sqft4885 Penrose St #A, Saint Louis, MO 63115Off Market
- $69,0003 bd-- ba1.4k sqft4894 Bessie Ave, Saint Louis, MO 63115Off Market
Similar homes
- $58,5002 bd2 ba864 sqft4876 Calvin Ave, Saint Louis, MO 63115For Sale

 MLS ID #26040113, Loren V Haskins, Addressed to Sell Realty LLC. MARIS
 - $48,0003 bd1 ba1.2k sqft4724 Kossuth Ave, Saint Louis, MO 63115For Sale
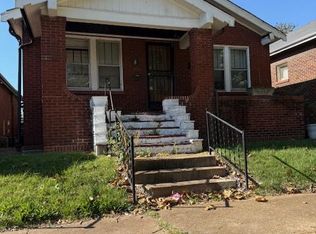 MLS ID #26001946, David Nations, Keller Williams Realty St. Louis. MARIS
 - $55,0003 bd2 ba1.5k sqft4453 Athlone Ave, Saint Louis, MO 63115For Sale
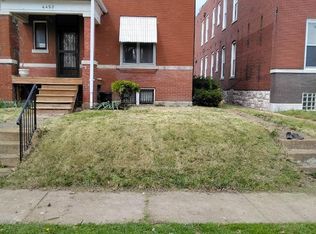 MLS ID #26018505, Barbara R Primm, Stowers Realty Group LLC. MARIS
 - $53,0004 bd2 ba1.6k sqft4625 Richard Pl, Saint Louis, MO 63115For Sale By Owner
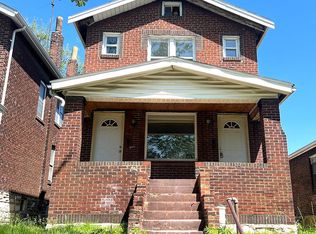
- $37,0002 bd1 ba1.1k sqft4213 N Newstead Ave, Saint Louis, MO 63115For SaleMLS ID #26042064, Anthony J Schreiber, EXP Realty, LLC. MARIS
- $38,0004 bd2 ba1.2k sqft5420 Queens Ave, Saint Louis, MO 63115For SaleMLS ID #26040216, Deborah A Eudy, Coldwell Banker Realty - Gundaker West Regional. MARIS
- $69,9003 bd3 ba1.4k sqft5381 Queens Ave, Saint Louis, MO 63115For SaleMLS ID #26038585, Antione T Lawrence, Ascend Real Estate Advisors. MARIS
- $50,0002 bd1 ba608 sqft5917 Harney Ave, Saint Louis, MO 63136For SaleMLS ID #26033196, Nika Ponder, Main Key Realty LLC. MARIS
- $46,8692 bd1 ba1.1k sqft6728 Robbins Ave, Saint Louis, MO 63133For SaleMLS ID #26047967, Jenny A Wisniewski, Landmark Realty. MARIS
- $51,0002 bd1 ba869 sqft4028 Grove St, Saint Louis, MO 63107For SaleMLS ID #26031830, Andre Hollwell, Worth Clark Realty. MARIS
- $36,0003 bd1 ba1k sqft4418 Dryden Ave, Saint Louis, MO 63115For Sale By Owner
- $32,0002 bd1 ba760 sqft6069 Garesche Ave, Saint Louis, MO 63136For Sale By Owner
- $55,0002 bd1 ba1.1k sqft2031 Switzer Ave, Saint Louis, MO 63136For SaleMLS ID #26012626, Deveon D Hicks, Worth Clark Realty. MARIS
- $54,0002 bd1 ba592 sqft5316 Janet Ave, Saint Louis, MO 63136For SaleMLS ID #26028170, Pamela A Elliott, Gateway Real Estate. MARIS
- $43,5002 bd1 ba888 sqft5806 Woodland Ave, Saint Louis, MO 63120For SaleMLS ID #26039794, Perry Coleman, Regal Realty, Inc.. MARIS
- $57,9002 bd2 ba650 sqft8539 Robin Ave, Saint Louis, MO 63147For SaleMLS ID #26007753, Ryan L Richert, Ryan L. Richert. MARIS
- $65,0002 bd2 ba1k sqft818 Wall St, Saint Louis, MO 63147For SaleMLS ID #26045963, Shelby Hall, Elevate Realty, LLC. MARIS
- $57,0002 bd2 ba1.1k sqft4421-23 Hamilton Ave, Saint Louis, MO 63120For SaleMLS ID #26042047, Anthony J Schreiber, EXP Realty, LLC. MARIS
- $50,0001 bd1 ba1.7k sqft2126 Erick Ave, Saint Louis, MO 63121For SaleMLS ID #26043071, Anthony J Schreiber, EXP Realty, LLC. MARIS
- $35,0002 bd1 ba1k sqft1001 Wall St, Saint Louis, MO 63147For SaleMLS ID #26046259, Bret S Hilbert, Hilbert Nation Realty. MARIS
