BACK ON THE MARKET...HUGE PRICE IMPROVEMENT!!! NO sight unseen offers..The buyer will be responsible for the clean-out. This home has tons of potential and is perfect for the investor or handy person looking for a little sweat equity. Owner-occupant buyers could use a 203 (k) loan to make this one their own. Ready for its new owner! Living room and Dining room w/ 2-bedroom, 1-bath. All-brick Bungalow home offers over 1,100 square feet, with a full Bonus room off the kitchen that provides direct access to a large backyard. A 1-car attached garage tucked into the basement keeps the car protected and provides quick access to the basement area. Property to be sold AS-IS; seller to perform no repairs or provide any municipal inspections. No inspection contingency. Buyers are to exercise due diligence before submitting any offers. Please submit offers on Special Sale Contract Only. Close to highways and all of the downtown St. Louis attractions.
Active
Listed by: Coldwell Banker Realty - Gundaker • Yolanda D Carrington
Price cut: $2.3K (7/18)
$41,000
7140 Garesche Ave, Saint Louis, MO 63136
2beds
1,140sqft
:
Get pre-qualifiedN/A
Single Family Residence
Built in 1941
6,359 Square Feet Lot
$-- Zestimate®
$36/sqft
$-- HOA
What's special
All-brick bungalow home
- 87 days |
- 251 |
- 14 |
Zillow last checked:
Listing updated:
Listed by:
Yolanda D Carrington 314-438-7739,
Coldwell Banker Realty - Gundaker
Source: MARIS,MLS#: 26023441 Originating MLS: St. Louis Association of REALTORS
Originating MLS: St. Louis Association of REALTORSFacts & features
Interior
Bedrooms & bathrooms
- Bedrooms: 2
- Bathrooms: 1
- Full bathrooms: 1
- Main level bathrooms: 1
- Main level bedrooms: 2
Bedroom 2
- Description: Bedrooms
- Features: Floor Covering: Carpeting
- Level: Main
Dining room
- Description: Living Room
- Features: Floor Covering: Carpeting
Living room
- Description: Living Room
- Features: Floor Covering: Carpeting
Sunroom
- Description: Sun Porch Room
- Level: Main
Heating
- Forced Air, Natural Gas
Cooling
- Ceiling Fan(s), Central Air
Appliances
- Laundry: In Basement, In Garage
Features
- Separate Dining
- Flooring: Carpet
- Basement: Unfinished
- Has fireplace: No
Interior area
- Total structure area: 1,140
- Total interior livable area: 1,140 sqft
- Finished area above ground: 1,140
- Finished area below ground: 900
Property
Parking
- Total spaces: 1
- Parking features: Basement, Detached, Garage, Garage Door Opener, Off Street
- Attached garage spaces: 1
Features
- Levels: One
- Exterior features: Private Yard
- Fencing: Back Yard,Chain Link
- Has view: Yes
- View description: Neighborhood
Lot
- Size: 6,359 Square Feet
- Dimensions: 40 x 160 x 40 x 160
- Features: Back Yard, Front Yard, Near Public Transit, Some Trees
Details
- Parcel number: 14G231839
- Special conditions: Listing As Is
Construction
Type & style
- Home type: SingleFamily
- Architectural style: Bungalow,Traditional
- Property subtype: Single Family Residence
- Attached to another structure: Yes
Materials
- Brick
- Roof: Shingle
Condition
- Fixer
- New construction: No
- Year built: 1941
Utilities & green energy
- Electric: Ameren
- Sewer: Public Sewer
- Water: Public
- Utilities for property: Cable Available, Electricity Connected, Natural Gas Connected, Sewer Connected
Green energy
- Energy efficient items: HVAC
Community & HOA
Community
- Features: Sidewalks
- Subdivision: Belle Mead Place Resub Acre Lt 9
HOA
- Has HOA: No
Location
- Region: Saint Louis
Financial & listing details
- Price per square foot: $36/sqft
- Tax assessed value: $81,400
- Annual tax amount: $1,472
- Date on market: 4/23/2026
- Cumulative days on market: 87 days
- Listing terms: Cash,Conventional,FHA 203(b)
- Inclusions: Personal Property
- Ownership: Private
- Electric utility on property: Yes
- Road surface type: Asphalt
Estimated market value
Not available
Estimated sales range
Not available
Not available
Price history
| Date | Event | Price |
|---|---|---|
| 7/18/2026 | Price change | $41,000-5.3%$36/sqft |
Source:  MARIS #26023441 Report a problem MARIS #26023441 Report a problem | ||
| 7/11/2026 | Price change | $43,300-0.3%$38/sqft |
Source: MARIS #26023441 Report a problem | ||
| 6/20/2026 | Listed for sale | $43,450$38/sqft |
Source: MARIS #26023441 Report a problem | ||
| 6/14/2026 | Pending sale | $43,450$38/sqft |
Source: MARIS #26023441 Report a problem | ||
| 6/13/2026 | Listed for sale | $43,450$38/sqft |
Source: MARIS #26023441 Report a problem | ||
| 6/5/2026 | Pending sale | $43,450$38/sqft |
Source: MARIS #26023441 Report a problem | ||
| 5/28/2026 | Price change | $43,450-18.7%$38/sqft |
Source: MARIS #26023441 Report a problem | ||
| 4/23/2026 | Listed for sale | $53,450$47/sqft |
Source: MARIS #26023441 Report a problem | ||
Public tax history
| Year | Property taxes | Tax assessment |
|---|---|---|
| 2025 | $1,472 +24.9% | $15,470 +39.4% |
| 2024 | $1,179 +0.8% | $11,100 |
| 2023 | $1,169 +24.1% | $11,100 +53.3% |
| 2022 | $942 +1.5% | $7,240 |
| 2021 | $928 -4.8% | $7,240 |
| 2020 | $975 -8.1% | $7,240 |
| 2019 | $1,061 | $7,240 -6.2% |
| 2018 | $1,061 | $7,720 |
| 2017 | $1,061 +4.1% | $7,720 -6.4% |
| 2016 | $1,019 -6.6% | $8,250 |
| 2015 | $1,091 | $8,250 +9.3% |
| 2014 | $1,091 +9.2% | $7,550 |
| 2013 | $1,000 | $7,550 |
| 2012 | -- | $7,550 |
| 2011 | -- | $7,550 -4.3% |
| 2010 | $716 +7.2% | $7,890 |
| 2009 | $668 -2.3% | $7,890 -10.9% |
| 2008 | $684 -10.8% | $8,860 |
| 2007 | $767 | $8,860 -8.8% |
| 2006 | $767 -0.9% | $9,710 |
| 2005 | $774 +24.3% | $9,710 +17.1% |
| 2003 | $623 +0.1% | $8,290 +22.6% |
| 2002 | $622 +9.7% | $6,760 |
| 2001 | $567 | $6,760 |
Find assessor info on the county website
Monthly payment
Est. payment
Payment breakdown
Explore the cost of this home by adjusting the details. Changes won't be saved.Climate risks
Neighborhood: 63136
Nearby schools
GreatSchools rating
- 1/10Fairview Intermediate SchoolGrades: 4-6Distance: 0.3 mi
- 3/10Jennings Jr. High SchoolGrades: 6-8Distance: 1.4 mi
- 2/10Jennings High SchoolGrades: 9-12Distance: 1.5 mi
Schools provided by the listing agent
- Elementary: Fairview Elem.
- Middle: Jennings Jr. High
- High: Jennings High
Source: MARIS. This data may not be complete. We recommend contacting the local school district to confirm school assignments for this home.
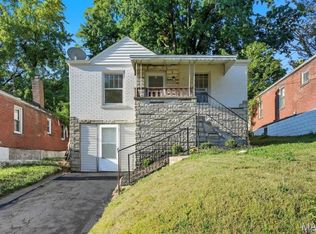
- $95,0003 bd1 ba1.2k sqft7138 Garesche Ave, Saint Louis, MO 63136For Sale
- $97,8004 bd2 ba1.6k sqft7142 Garesche Ave, Saint Louis, MO 63136Off Market
- $47,0002 bd1 ba900 sqft7136 Garesche Ave, Saint Louis, MO 63136Off Market
- $51,1002 bd1 ba900 sqft7144 Garesche Ave, Saint Louis, MO 63136Off Market
- $46,2002 bd1 ba900 sqft7134 Garesche Ave, Saint Louis, MO 63136Off Market
- $--2 bd1 ba884 sqft7146 Garesche Ave, Saint Louis, MO 63136Sold
- $50,2002 bd1 ba1.2k sqft7132 Garesche Ave, Saint Louis, MO 63136Off Market
- $60,2002 bd1 ba900 sqft7148 Garesche Ave, Saint Louis, MO 63136Off Market
A local agent can set up tours, give advice and negotiate with sellers.
A local lender can help you make sure your offer is ready when you are.
Similar homes
- $32,0002 bd1 ba760 sqft6069 Garesche Ave, Saint Louis, MO 63136For Sale By Owner
- $35,0003 bd1 ba1.2k sqft5620 Hodiamont Ave, Saint Louis, MO 63136For Sale

 MLS ID #26035455, Nicholas J Huscroft, Chosen Realty, LLC. MARIS
 - $49,0002 bd1 ba812 sqft7303 Harney Ave, Saint Louis, MO 63136For Sale
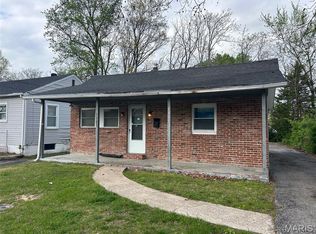 MLS ID #26022079, Keith M Yuede, RE/MAX EDGE. MARIS
 - $43,5002 bd1 ba888 sqft5806 Woodland Ave, Saint Louis, MO 63120For Sale
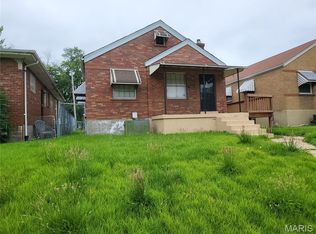 MLS ID #26039794, Perry Coleman, Regal Realty, Inc.. MARIS
 - $46,8692 bd1 ba1.1k sqft6728 Robbins Ave, Saint Louis, MO 63133For SaleMLS ID #26047967, Jenny A Wisniewski, Landmark Realty. MARIS
- $29,5002 bd1 ba1k sqft5628 Hiller Pl, Saint Louis, MO 63136For SaleMLS ID #26036953, Bobby J Eskridge, Alpha Resources. MARIS
- $40,0002 bd1 ba912 sqft6709 Stratford Ave, Saint Louis, MO 63121For SaleMLS ID #26001921, Chandra J Lucious, Keller Williams Realty St. Louis. MARIS
- $60,0002 bd1 ba960 sqft6343 Lena Ave, Saint Louis, MO 63136For SaleMLS ID #26038304, Shelby Hall, Elevate Realty, LLC. MARIS
- $54,0002 bd1 ba592 sqft5316 Janet Ave, Saint Louis, MO 63136For SaleMLS ID #26028170, Pamela A Elliott, Gateway Real Estate. MARIS
- $60,0002 bd1 ba1k sqft8803 Corwin Dr, Saint Louis, MO 63136For SaleMLS ID #26034944, Evelyn Sharp-Heitert, The Hermann London Group LLC. MARIS
- $29,9002 bd-- ba968 sqft2831 Abner Pl, Saint Louis, MO 63120For SaleMLS ID #26049170, Anthony J Schreiber, EXP Realty, LLC. MARIS
- $49,9003 bd1 ba1k sqft9801 Lorna Ln, Saint Louis, MO 63136For SaleMLS ID #26027897, Terry Lynn Jackson, Trelora Realty, Inc. MARIS
- $48,5003 bd1 ba880 sqft10052 Clairmont Dr, Saint Louis, MO 63136For SaleMLS ID #26022459, Andrew Rolwes, Eaton Properties, Inc.. MARIS
- $50,0002 bd1 ba750 sqft8363 Eton Pl, Saint Louis, MO 63136For SaleMLS ID #26007810, Michael Golde, Golde Real Estate LLC. MARIS
- $50,0002 bd1 ba608 sqft5917 Harney Ave, Saint Louis, MO 63136For SaleMLS ID #26033196, Nika Ponder, Main Key Realty LLC. MARIS
- $37,5003 bd1 ba1k sqft6234 Tyndall Dr, Saint Louis, MO 63134AuctionXome
- $55,0002 bd1 ba1.1k sqft2031 Switzer Ave, Saint Louis, MO 63136For SaleMLS ID #26012626, Deveon D Hicks, Worth Clark Realty. MARIS
- $52,0002 bd1 ba816 sqft2461 Shannon Ave, Saint Louis, MO 63136For SaleMLS ID #26040272, Stacy L Clark, BHHS Select Properties. MARIS
- $40,0002 bd1 ba858 sqft4021 Green Lea Pl, Saint Louis, MO 63107For SaleMLS ID #26043650, Anthony J Schreiber, EXP Realty, LLC. MARIS
- $31,8003 bd1 ba1.2k sqft10188 Count Dr, Saint Louis, MO 63136For SaleMLS ID #26035453, April K Minner, TimberVine Group. MARIS
