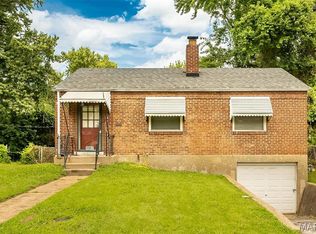
Investor Special ! Check out this freshly renovated, cash-flow ready single-family home located in Jennings. This highly functional 2 - bedroom, 1 bathroom layout spans 828 square feet and is packed with modern updates. The property features durable laminate flooring, an open living area, central cooling, and a clean, unfinished basement perfect for extra storage. Outside, you will find a spacious yard and a highly desirable detached garage. With an affordable price point and strong rental potential in the area, this turnkey property is ready to start generating income on day one. Schedule your showing today !
Active
Listed by: Keller Williams Realty St. Louis • Dinitta Givens
Price cut: $5K (7/1)
$64,000
7309 Jenwood Ave, Saint Louis, MO 63136
2beds
828sqft
:
Get pre-qualified$456/mo
Single Family Residence
Built in 1940
5,662 Square Feet Lot
$-- Zestimate®
$77/sqft
$-- HOA
What's special
Spacious yardHighly desirable detached garageCentral coolingFreshly renovatedDurable laminate flooring
- 59 days |
- 71 |
- 3 |
Zillow last checked:
Listing updated:
Listed by:
Dinitta Givens 314-749-6414,
Keller Williams Realty St. Louis
Source: MARIS,MLS#: 26033542 Originating MLS: St. Charles County Association of REALTORS
Originating MLS: St. Charles County Association of REALTORSFacts & features
Interior
Bedrooms & bathrooms
- Bedrooms: 2
- Bathrooms: 1
- Full bathrooms: 1
- Main level bathrooms: 1
- Main level bedrooms: 2
Bedroom
- Level: Main
Bedroom 2
- Level: Main
Dining room
- Level: Main
Kitchen
- Level: Main
Living room
- Level: Main
Heating
- Natural Gas
Cooling
- Central Air
Appliances
- Included: Gas Cooktop, Gas Oven, Free-Standing Refrigerator
- Laundry: In Basement, Gas Dryer Hookup, Washer Hookup
Features
- Natural Woodwork
- Flooring: Laminate, Other
- Basement: Concrete,Storage Space
- Has fireplace: No
Interior area
- Total structure area: 828
- Total interior livable area: 828 sqft
- Finished area above ground: 828
Property
Parking
- Total spaces: 4
- Parking features: Garage, Carport
- Garage spaces: 1
- Carport spaces: 3
- Covered spaces: 4
Features
- Levels: One
Lot
- Size: 5,662 Square Feet
- Features: Back Yard, Front Yard
Details
- Parcel number: 13G212185
- Special conditions: Listing As Is
Construction
Type & style
- Home type: SingleFamily
- Architectural style: Bungalow,Cottage
- Property subtype: Single Family Residence
Materials
- Brick Veneer, Vinyl Siding, Wood Siding
- Roof: Shake,Shingle
Condition
- Year built: 1940
Utilities & green energy
- Electric: Ameren
- Sewer: Septic Tank
- Water: Public
- Utilities for property: Cable Available
Community & HOA
Community
- Subdivision: Jenwood 2nd
HOA
- Has HOA: No
Location
- Region: Saint Louis
Financial & listing details
- Price per square foot: $77/sqft
- Tax assessed value: $57,900
- Annual tax amount: $1,055
- Date on market: 6/1/2026
- Cumulative days on market: 60 days
- Listing terms: Cash,Contract,Conventional,FHA,Other,Sell as Entity,USDA Loan,VA Loan
Estimated market value
Not available
Estimated sales range
Not available
$1,178/mo
Price history
| Date | Event | Price |
|---|---|---|
| 7/1/2026 | Price change | $64,000-7.2%$77/sqft |
Source:  MARIS #26033542 Report a problem MARIS #26033542 Report a problem | ||
| 6/1/2026 | Price change | $69,000-1.4%$83/sqft |
Source: MARIS #26033542 Report a problem | ||
| 5/3/2026 | Listed for sale | $70,000$85/sqft |
Source: Owner Report a problem | ||
| 2/2/2026 | Sold | -- |
Source: Public Record Report a problem | ||
| 5/27/2025 | Sold | -- |
Source: Public Record Report a problem | ||
Public tax history
| Year | Property taxes | Tax assessment |
|---|---|---|
| 2025 | $1,055 +18.5% | $11,000 +32.2% |
| 2024 | $890 +0.8% | $8,320 |
| 2023 | $883 +7.1% | $8,320 +31.9% |
| 2022 | $825 +1.5% | $6,310 |
| 2021 | $812 +10.2% | $6,310 +16.4% |
| 2020 | $737 +1.7% | $5,420 |
| 2019 | $725 | $5,420 +4% |
| 2018 | $725 | $5,210 |
| 2017 | $725 +4.5% | $5,210 -3.2% |
| 2016 | $693 -3.4% | $5,380 |
| 2015 | $718 | $5,380 -5.6% |
| 2014 | $718 -5.4% | $5,700 |
| 2013 | $759 | $5,700 |
| 2012 | -- | $5,700 |
| 2011 | -- | $5,700 -21.3% |
| 2010 | $657 +7.2% | $7,240 |
| 2009 | $613 -2.3% | $7,240 -10.9% |
| 2008 | $628 +19.2% | $8,130 |
| 2007 | $527 | $8,130 +21.9% |
| 2006 | $527 -0.9% | $6,670 |
| 2005 | $532 -0.4% | $6,670 +8.5% |
| 2003 | $534 +0.1% | $6,150 +7% |
| 2002 | $534 -2.8% | $5,750 |
| 2001 | $549 | $5,750 |
Find assessor info on the county website
Monthly payment
Est. payment
Payment breakdown
Explore the cost of this home by adjusting the details. Changes won't be saved.Climate risks
Neighborhood: 63136
Nearby schools
GreatSchools rating
- 1/10Fairview Intermediate SchoolGrades: 4-6Distance: 0.5 mi
- 3/10Jennings Jr. High SchoolGrades: 6-8Distance: 0.8 mi
- 2/10Jennings High SchoolGrades: 9-12Distance: 1 mi
Schools provided by the listing agent
- Elementary: Fairview Elem.
- Middle: Jennings Jr. High
- High: Jennings High
Source: MARIS. This data may not be complete. We recommend contacting the local school district to confirm school assignments for this home.
- $8,0002 bd1 ba624 sqft7307 Jenwood Ave, Saint Louis, MO 63136Off Market
- $81,5003 bd1 ba1.1k sqft7313 Jenwood Ave, Saint Louis, MO 63136Off Market
- $--2 bd1 ba924 sqft7301 Jenwood Ave, Saint Louis, MO 63136Sold
- $72,0002 bd1 ba808 sqft7331 Jenwood Ave, Saint Louis, MO 63136Off Market
- $1,100-- bd-- ba-- sqft7306 Calvin Ave, Saint Louis, MO 63136Off Market
- $--2 bd1 ba1.1k sqft7308 Calvin Ave, Saint Louis, MO 63136Sold
- $9,000-- bd-- ba-- sqft7315 Jenwood Ave, Saint Louis, MO 63136Off Market
- $9,9001 bd1 ba849 sqft7300 Calvin Ave, Saint Louis, MO 63136Off Market
A local agent can set up tours, give advice and negotiate with sellers.
A local lender can help you make sure your offer is ready when you are.
Similar homes
- $65,0002 bd2 ba777 sqft5604 Sunbury Ave, Saint Louis, MO 63136For Sale

 MLS ID #26040448, Amy V Loftus, Coldwell Banker Realty - Gundaker. MARIS
 - $65,0002 bd1 ba792 sqft7164 Manette Dr, Saint Louis, MO 63136For Sale
 MLS ID #26037794, Madeline R Boykins, New Growth Realty LLC. MARIS
 - $64,9002 bd1 ba700 sqft2316 Shields Ave, Saint Louis, MO 63136For Sale
 MLS ID #26040160, Tim S Branneky, MORE, REALTORS. MARIS
 - $69,9002 bd1 ba825 sqft1957 Park Ln, Saint Louis, MO 63136For Sale
 MLS ID #26047003, Laurie Wren, Wren Realty, Inc.. MARIS
 - $60,0002 bd1 ba1k sqft8803 Corwin Dr, Saint Louis, MO 63136For SaleMLS ID #26034944, Evelyn Sharp-Heitert, The Hermann London Group LLC. MARIS
- $65,0002 bd1 ba792 sqft7401 Pleaseway Dr, Saint Louis, MO 63136For SaleMLS ID #25029590, Catherine A Pfeiffer, Vancil Brothers Realty. MARIS
- $60,0002 bd1 ba811 sqft6343 Sherry Ave, Saint Louis, MO 63136For SaleMLS ID #26038129, Christopher M Roeseler, MORE, REALTORS. MARIS
- $58,0002 bd1 ba850 sqft7050 W Florissant Ave, Saint Louis, MO 63136For SaleBHHS broker feed
- $80,0002 bd1 ba960 sqft5479 Hamilton Ave, Saint Louis, MO 63136For SaleMLS ID #26045650, Wauneen L Rucker, RE/MAX Results. MARIS
- $47,0002 bd1 ba884 sqft2104 McLaran Ave, Saint Louis, MO 63136For SaleMLS ID #26039719, Deven M Stepney, Worth Clark Realty. MARIS
- $75,0002 bd1 ba816 sqft5707 Helen Ave, Saint Louis, MO 63136For SaleMLS ID #25082335, Maria A Stewart, Coldwell Banker Realty - Gundaker. MARIS
- $80,0002 bd1 ba720 sqft2728 Kinamore Dr, Saint Louis, MO 63136For SaleMLS ID #26027946, Rae Y Johnson, BHHS Select Properties. MARIS
- $80,0002 bd1 ba855 sqft8821 Tyrell Dr, Saint Louis, MO 63136For Sale By Owner
- $49,0002 bd1 ba812 sqft7303 Harney Ave, Saint Louis, MO 63136For SaleMLS ID #26022079, Keith M Yuede, RE/MAX EDGE. MARIS
- $55,0002 bd1 ba1k sqft8917 Lucerne Ct, Saint Louis, MO 63136For SaleMLS ID #26019094, Joseph P LoPiccolo, American Realty Group. MARIS
- $32,0002 bd1 ba760 sqft6069 Garesche Ave, Saint Louis, MO 63136For Sale By Owner
- $54,0002 bd1 ba592 sqft5316 Janet Ave, Saint Louis, MO 63136For SaleMLS ID #26028170, Pamela A Elliott, Gateway Real Estate. MARIS
- $69,9002 bd1 ba644 sqft5977 Lalite Ave, Saint Louis, MO 63136For SaleMLS ID #26024430, Connie M Dunn, Show-Me Realty Associates. MARIS
- $59,9002 bd2 ba1.1k sqft5659 Wilborn Dr, Saint Louis, MO 63136For SaleMLS ID #25079433, Vern Nelson, Equity Missouri LLC. MARIS
- $50,0003 bd1 ba960 sqft7129 Garesche Ave, Saint Louis, MO 63136For SaleMLS ID #26011504, Josie Drury, Coldwell Banker Premier Group. MARIS
