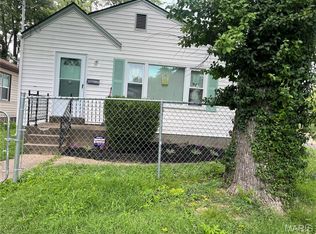
*Great Home with lots of updates* Perfect Addition to your Rental portfolio *New Roof-Gutters-HWH-Paint-Vinyl Plank FlooringThermal Windows-6 Panel Doors"Nice Backyard* Central HVAC* Covered Porch*
Active
Listed by: Show-Me Realty Associates • Connie M Dunn
Price cut: $2K (6/23)
$69,900
5977 Lalite Ave, Saint Louis, MO 63136
2beds
644sqft
:
Get pre-qualified$498/mo
Single Family Residence
Built in 1917
3,750 Square Feet Lot
$-- Zestimate®
$109/sqft
$-- HOA
What's special
Nice backyardCovered porchNew roofCentral hvacThermal windowsVinyl plank flooring
- 97 days |
- 34 |
- 0 |
Zillow last checked:
Listing updated:
Listed by:
Connie M Dunn 314-712-2127,
Show-Me Realty Associates
Source: MARIS,MLS#: 26024430 Originating MLS: St. Charles County Association of REALTORS
Originating MLS: St. Charles County Association of REALTORSFacts & features
Interior
Bedrooms & bathrooms
- Bedrooms: 2
- Bathrooms: 1
- Full bathrooms: 1
- Main level bathrooms: 1
- Main level bedrooms: 2
Heating
- Forced Air, Natural Gas
Cooling
- Window Unit(s)
Features
- Flooring: Vinyl, Wood
- Windows: Blinds, Insulated Windows
- Basement: Block,Walk-Up Access
- Has fireplace: No
Interior area
- Total structure area: 644
- Total interior livable area: 644 sqft
- Finished area above ground: 644
Property
Features
- Levels: One
- Frontage length: 30
Lot
- Size: 3,750 Square Feet
- Features: Back Yard, Level
Details
- Parcel number: 53490004800
- Special conditions: Standard
Construction
Type & style
- Home type: SingleFamily
- Architectural style: Ranch
- Property subtype: Single Family Residence
Materials
- Vinyl Siding
Condition
- Updated/Remodeled
- New construction: No
- Year built: 1917
Utilities & green energy
- Electric: Ameren
- Sewer: Public Sewer
- Water: Public
- Utilities for property: Cable Available, Electricity Connected, Natural Gas Connected, Sewer Connected, Water Connected
Community & HOA
Community
- Subdivision: Walnut Park Add
HOA
- Has HOA: No
Location
- Region: Saint Louis
Financial & listing details
- Price per square foot: $109/sqft
- Tax assessed value: $1,740
- Annual tax amount: $170
- Date on market: 4/22/2026
- Cumulative days on market: 97 days
- Listing terms: Cash,Conventional
- Ownership: Private
- Electric utility on property: Yes
Estimated market value
Not available
Estimated sales range
Not available
Not available
Price history
| Date | Event | Price |
|---|---|---|
| 6/23/2026 | Price change | $69,900-2.8%$109/sqft |
Source:  MARIS #26024430 Report a problem MARIS #26024430 Report a problem | ||
| 5/13/2026 | Price change | $71,900-4%$112/sqft |
Source: MARIS #26024430 Report a problem | ||
| 4/22/2026 | Listed for sale | $74,900+149.7%$116/sqft |
Source: MARIS #26024430 Report a problem | ||
| 5/10/2019 | Listing removed | $30,000$47/sqft |
Source: Wood Brothers Realty #18090247 Report a problem | ||
| 11/16/2018 | Listed for sale | $30,000+332.9%$47/sqft |
Source: Wood Brothers Realty #18090247 Report a problem | ||
| 8/26/2010 | Sold | -- |
Source: Public Record Report a problem | ||
| 8/6/2010 | Listed for sale | $6,930$11/sqft |
Source: Asset Realty #10045299 Report a problem | ||
| 10/21/2004 | Sold | -- |
Source: Public Record Report a problem | ||
| 11/8/2000 | Sold | -- |
Source: Public Record Report a problem | ||
| 5/2/2000 | Sold | -- |
Source: Public Record Report a problem | ||
Public tax history
| Year | Property taxes | Tax assessment |
|---|---|---|
| 2025 | $170 +1.1% | $1,740 +3.6% |
| 2024 | $169 +4.3% | $1,680 |
| 2023 | $162 -2.1% | $1,680 +1.2% |
| 2022 | $165 +0.1% | $1,660 |
| 2021 | $165 +2.5% | $1,660 +1.2% |
| 2020 | $161 | $1,640 +0.6% |
| 2019 | $161 | $1,630 +4.5% |
| 2018 | $161 +1.1% | $1,560 |
| 2017 | $159 -25% | $1,560 -29.1% |
| 2016 | $212 +8.9% | $2,200 |
| 2015 | $195 -19.6% | $2,200 |
| 2014 | $243 | $2,200 -22.3% |
| 2013 | $243 | $2,830 -11.3% |
| 2012 | -- | $3,190 |
| 2011 | -- | $3,190 |
| 2010 | -- | $3,190 -51.7% |
| 2009 | $467 +38.2% | $6,600 |
| 2008 | $338 | $6,600 -11.9% |
| 2007 | $338 | $7,490 |
| 2006 | $338 +1% | $7,490 +69.1% |
| 2005 | $334 -16% | $4,430 -12.6% |
| 2004 | $398 +2.8% | $5,070 |
| 2003 | $387 +47.5% | $5,070 +57% |
| 2002 | $263 | $3,230 |
| 2001 | -- | $3,230 +11.8% |
| 2000 | -- | $2,890 |
Find assessor info on the county website
Monthly payment
Est. payment
Payment breakdown
Explore the cost of this home by adjusting the details. Changes won't be saved.Climate risks
Neighborhood: Walnut Park West
Nearby schools
GreatSchools rating
- 6/10Herzog Elementary SchoolGrades: PK-6Distance: 0.7 mi
- 2/10Yeatman-Liddell Middle SchoolGrades: 6-8Distance: 2.5 mi
- 1/10Vashon High SchoolGrades: 9-12Distance: 4.3 mi
Schools provided by the listing agent
- Elementary: Herzog Elem.
- Middle: Yeatman-Liddell Middle School
- High: Vashon High
Source: MARIS. This data may not be complete. We recommend contacting the local school district to confirm school assignments for this home.
- $1,690-- bd1 ba672 sqft5975 Lalite Ave, Saint Louis, MO 63136Off Market
- $1,880-- bd1 ba754 sqft5981 Lalite Ave, Saint Louis, MO 63136Off Market
- $290-- bd1 ba588 sqft5973 Lalite Ave, Saint Louis, MO 63136Off Market
- $3,320-- bd1 ba672 sqft5969 Lalite Ave, Saint Louis, MO 63136Off Market
- $3,6301 bd1 ba990 sqft5204 Mimika Ave, Saint Louis, MO 63136Off Market
- $3,670-- bd1 ba904 sqft5210 Mimika Ave, Saint Louis, MO 63136Off Market
- $1,380-- bd1 ba692 sqft5965 Lalite Ave, Saint Louis, MO 63136Off Market
- $480-- bd2 ba1.1k sqft5986-5988 Theodore Ave, Saint Louis, MO 63136Off Market
A local agent can set up tours, give advice and negotiate with sellers.
A local lender can help you make sure your offer is ready when you are.
Similar homes
- $70,0002 bd1 ba811 sqft6343 Sherry Ave, Saint Louis, MO 63136For Sale

 MLS ID #26038129, Christopher M Roeseler, MORE, REALTORS. MARIS
 - $65,0002 bd2 ba777 sqft5604 Sunbury Ave, Saint Louis, MO 63136For Sale
 MLS ID #26040448, Amy V Loftus, Coldwell Banker Realty - Gundaker. MARIS
 - $80,0002 bd1 ba960 sqft5479 Hamilton Ave, Saint Louis, MO 63136For Sale
 MLS ID #26045650, Wauneen L Rucker, RE/MAX Results. MARIS
 - $64,9002 bd1 ba700 sqft2316 Shields Ave, Saint Louis, MO 63136For Sale
 MLS ID #26040160, Tim S Branneky, MORE, REALTORS. MARIS
 - $95,0004 bd2 ba583 sqft6016 Garesche Ave, Saint Louis, MO 63136For SaleMLS ID #26036281, Jesse J Pummer, RE/MAX Results. MARIS
- $65,0002 bd1 ba792 sqft7164 Manette Dr, Saint Louis, MO 63136For SaleMLS ID #26037794, Madeline R Boykins, New Growth Realty LLC. MARIS
- $65,0002 bd1 ba792 sqft7401 Pleaseway Dr, Saint Louis, MO 63136For SaleMLS ID #25029590, Catherine A Pfeiffer, Vancil Brothers Realty. MARIS
- $54,0002 bd1 ba592 sqft5316 Janet Ave, Saint Louis, MO 63136For SaleMLS ID #26028170, Pamela A Elliott, Gateway Real Estate. MARIS
- $64,0002 bd1 ba828 sqft7309 Jenwood Ave, Saint Louis, MO 63136For SaleMLS ID #26033542, Dinitta Givens, Keller Williams Realty St. Louis. MARIS
- $50,0002 bd1 ba608 sqft5917 Harney Ave, Saint Louis, MO 63136For SaleMLS ID #26033196, Nika Ponder, Main Key Realty LLC. MARIS
- $82,5002 bd1 ba720 sqft7100 Beulah Ave, Saint Louis, MO 63136For SaleMLS ID #26038287, Shelby Hall, Elevate Realty, LLC. MARIS
- $77,9003 bd2 ba912 sqft10246 Count Dr, Saint Louis, MO 63136For SaleMLS ID #26045941, Angie Walker, BHHS Select Properties. MARIS
- $85,0002 bd1 ba816 sqft5707 Helen Ave, Saint Louis, MO 63136For SaleMLS ID #25082335, Maria A Stewart, Coldwell Banker Realty - Gundaker. MARIS
- $80,0002 bd1 ba720 sqft2728 Kinamore Dr, Saint Louis, MO 63136For SaleMLS ID #26027946, Rae Y Johnson, BHHS Select Properties. MARIS
- $--2 bd1 ba840 sqft2440 Forest Shadows Dr, Saint Louis, MO 63136AuctionAuction.com 1
- $78,0003 bd1 ba828 sqft2064 Chambers Rd, Saint Louis, MO 63136For SaleMLS ID #26026693, Jesse J Pummer, RE/MAX Results. MARIS
- $80,0002 bd1 ba855 sqft8821 Tyrell Dr, Saint Louis, MO 63136For Sale By Owner
- $79,0002 bd1 ba818 sqft433 Jean Ave, Saint Louis, MO 63135For SaleMLS ID #26047697, Tammy Sherrell-Shortt, Sherrell Realty & Associates. MARIS
- $50,0002 bd1 ba884 sqft2104 McLaran Ave, Saint Louis, MO 63136For SaleMLS ID #26039719, Deven M Stepney, Worth Clark Realty. MARIS
- $58,5002 bd2 ba864 sqft4876 Calvin Ave, Saint Louis, MO 63115For SaleMLS ID #26040113, Loren V Haskins, Addressed to Sell Realty LLC. MARIS
