Welcome home to this charming 2-bedroom, 1-bath property offering comfort, character, and room to grow. Inside, you'll find a functional layout with spacious living areas and plenty of natural light. The unfinished attic and basement provide excellent opportunities for additional living space, a home office, recreation area, or extra storage—allowing you to customize the home to fit your needs.
Outside, enjoy the convenience of a covered carport, providing protection from the elements and additional off-street parking. Whether you're an investor or someone looking for a home with expansion potential, this property offers endless possibilities.
Conveniently located near major highways, shopping, dining, and local amenities, this home is ready for its next owner to make it their own. Schedule your showing today!
Active
Listed by: Worth Clark Realty • Deven M Stepney
$50,000
2104 McLaran Ave, Saint Louis, MO 63136
2beds
884sqft
:
Get pre-qualifiedN/A
Single Family Residence
Built in 1930
7,200 Square Feet Lot
$-- Zestimate®
$57/sqft
$-- HOA
What's special
Additional off-street parkingCovered carportFunctional layoutPlenty of natural light
- 27 days |
- 412 |
- 24 |
Zillow last checked:
Listing updated:
Listed by:
Deven M Stepney 314-326-5891,
Worth Clark Realty
Source: MARIS,MLS#: 26039719 Originating MLS: St. Louis Association of REALTORS
Originating MLS: St. Louis Association of REALTORSFacts & features
Interior
Bedrooms & bathrooms
- Bedrooms: 2
- Bathrooms: 1
- Full bathrooms: 1
- Main level bathrooms: 1
- Main level bedrooms: 2
Heating
- Forced Air
Cooling
- Window Unit(s)
Features
- Basement: Unfinished
- Has fireplace: No
Interior area
- Total structure area: 884
- Total interior livable area: 884 sqft
- Finished area above ground: 884
Property
Parking
- Total spaces: 1
- Parking features: Carport
- Carport spaces: 1
Features
- Levels: One
Lot
- Size: 7,200 Square Feet
- Features: Level
Details
- Parcel number: 13G340336
- Special conditions: Listing As Is
Construction
Type & style
- Home type: SingleFamily
- Architectural style: A-Frame
- Property subtype: Single Family Residence
Materials
- Vinyl Siding
Condition
- Year built: 1930
Utilities & green energy
- Electric: Ameren
- Sewer: Public Sewer
- Water: Community
- Utilities for property: Cable Available
Community & HOA
Community
- Subdivision: Block
HOA
- Has HOA: No
Location
- Region: Saint Louis
Financial & listing details
- Price per square foot: $57/sqft
- Tax assessed value: $58,300
- Annual tax amount: $1,062
- Date on market: 6/29/2026
- Listing terms: Cash,Conventional
Estimated market value
Not available
Estimated sales range
Not available
Not available
Price history
| Date | Event | Price |
|---|---|---|
| 6/29/2026 | Listed for sale | $50,000$57/sqft |
Source:  MARIS #26039719 Report a problem MARIS #26039719 Report a problem | ||
| 7/20/2020 | Sold | -- |
Source: Public Record Report a problem | ||
Public tax history
| Year | Property taxes | Tax assessment |
|---|---|---|
| 2025 | $1,062 +22.1% | $11,080 +36.5% |
| 2024 | $870 +0.8% | $8,120 |
| 2023 | $863 +13.5% | $8,120 +40% |
| 2022 | $760 +1.5% | $5,800 |
| 2021 | $749 -8.9% | $5,800 -4.4% |
| 2020 | $822 +42.6% | $6,070 |
| 2019 | $576 | $6,070 +48% |
| 2018 | $576 | $4,100 |
| 2017 | $576 +4.9% | $4,100 -32.8% |
| 2016 | $550 -32.3% | $6,100 |
| 2015 | $811 | $6,100 -33.5% |
| 2014 | $811 -33% | $9,170 |
| 2013 | $1,210 | $9,170 -0.1% |
| 2012 | -- | $9,180 |
| 2011 | -- | $9,180 -4.4% |
| 2010 | $872 +7.2% | $9,600 |
| 2009 | $813 -2.3% | $9,600 -10.9% |
| 2008 | $832 +45.2% | $10,780 |
| 2007 | $573 | $10,780 +48.5% |
| 2006 | $573 -0.9% | $7,260 |
| 2005 | $579 +9.3% | $7,260 +21.8% |
| 2003 | $529 +0.1% | $5,960 +4.6% |
| 2002 | $529 +10.4% | $5,700 |
| 2001 | $479 | $5,700 |
Find assessor info on the county website
Monthly payment
Est. payment
Payment breakdown
Explore the cost of this home by adjusting the details. Changes won't be saved.Climate risks
Neighborhood: 63136
Nearby schools
GreatSchools rating
- 3/10Northview Elementary SchoolGrades: PK-6Distance: 0.7 mi
- 3/10Jennings Jr. High SchoolGrades: 6-8Distance: 0.4 mi
- 2/10Jennings High SchoolGrades: 9-12Distance: 0.4 mi
Schools provided by the listing agent
- Elementary: Lemasters Elem.
- Middle: Westview Middle
- High: Riverview Gardens Sr. High
Source: MARIS. This data may not be complete. We recommend contacting the local school district to confirm school assignments for this home.
- $--3 bd1 ba1.3k sqft2106 McLaran Ave, Saint Louis, MO 63136Sold
- $78,400-- bd-- ba-- sqft8641 Jennings Station Rd, Saint Louis, MO 63136Off Market
- $88,5003 bd2 ba1.1k sqft2110 McLaran Ave, Saint Louis, MO 63136Off Market
- $68,300-- bd-- ba1.1k sqft8639 Jennings Station Rd, Saint Louis, MO 63136Off Market
- $43,800-- bd-- ba4.7k sqft8635 Jennings Station Rd, Saint Louis, MO 63136Off Market
- $77,8002 bd1 ba1.4k sqft8620 Henry St, Saint Louis, MO 63136Off Market
- $53,6002 bd1 ba1.1k sqft2114 McLaran Ave, Saint Louis, MO 63136Off Market
- $84,7003 bd3 ba1.7k sqft8618 Henry St, Saint Louis, MO 63136Off Market
A local agent can set up tours, give advice and negotiate with sellers.
A local lender can help you make sure your offer is ready when you are.
Similar homes
- $50,0002 bd1 ba750 sqft8363 Eton Pl, Saint Louis, MO 63136For Sale

 MLS ID #26007810, Michael Golde, Golde Real Estate LLC. MARIS
 - $55,0002 bd1 ba1.1k sqft2031 Switzer Ave, Saint Louis, MO 63136For Sale
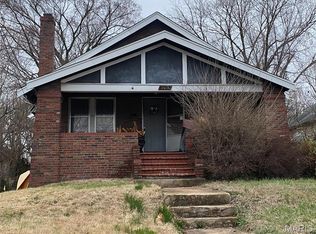 MLS ID #26012626, Deveon D Hicks, Worth Clark Realty. MARIS
 - $55,0002 bd1 ba1k sqft8917 Lucerne Ct, Saint Louis, MO 63136For Sale
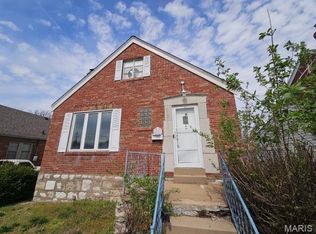 MLS ID #26019094, Joseph P LoPiccolo, American Realty Group. MARIS
 - $50,0003 bd1 ba960 sqft7129 Garesche Ave, Saint Louis, MO 63136For Sale
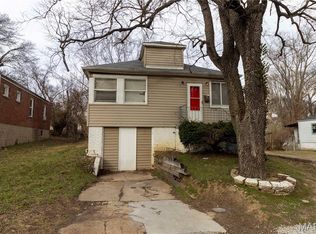 MLS ID #26011504, Josie Drury, Coldwell Banker Premier Group. MARIS
 - $54,0002 bd1 ba592 sqft5316 Janet Ave, Saint Louis, MO 63136For SaleMLS ID #26028170, Pamela A Elliott, Gateway Real Estate. MARIS
- $60,0002 bd1 ba1k sqft8803 Corwin Dr, Saint Louis, MO 63136For SaleMLS ID #26034944, Evelyn Sharp-Heitert, The Hermann London Group LLC. MARIS
- $50,0002 bd1 ba608 sqft5917 Harney Ave, Saint Louis, MO 63136For SaleMLS ID #26033196, Nika Ponder, Main Key Realty LLC. MARIS
- $48,5003 bd1 ba880 sqft10052 Clairmont Dr, Saint Louis, MO 63136For SaleMLS ID #26022459, Andrew Rolwes, Eaton Properties, Inc.. MARIS
- $58,0002 bd1 ba850 sqft7050 W Florissant Ave, Saint Louis, MO 63136For SaleBHHS broker feed
- $64,0002 bd1 ba828 sqft7309 Jenwood Ave, Saint Louis, MO 63136For SaleMLS ID #26033542, Dinitta Givens, Keller Williams Realty St. Louis. MARIS
- $70,5002 bd1 ba700 sqft2316 Shields Ave, Saint Louis, MO 63136For SaleMLS ID #26040160, Tim S Branneky, MORE, REALTORS. MARIS
- $60,0002 bd1 ba1k sqft1001 Wall St, Saint Louis, MO 63147For SaleMLS ID #26046259, Bret S Hilbert, Hilbert Nation Realty. MARIS
- $65,0002 bd2 ba777 sqft5604 Sunbury Ave, Saint Louis, MO 63136For SaleMLS ID #26040448, Amy V Loftus, Coldwell Banker Realty - Gundaker. MARIS
- $35,0003 bd1 ba1.2k sqft5620 Hodiamont Ave, Saint Louis, MO 63136For SaleMLS ID #26035455, Nicholas J Huscroft, Chosen Realty, LLC. MARIS
- $65,0002 bd1 ba792 sqft7164 Manette Dr, Saint Louis, MO 63136For SaleMLS ID #26037794, Madeline R Boykins, New Growth Realty LLC. MARIS
- $49,9002 bd2 ba732 sqft2935 Alger Ave, Saint Louis, MO 63121For SaleMLS ID #26039099, Karim I Salem, Worth Clark Realty. MARIS
- $51,9002 bd1 ba1.1k sqft4204 N Euclid Ave, Saint Louis, MO 63115For SaleMLS ID #26037515, Bobby J Eskridge, Alpha Resources. MARIS
- $59,9002 bd2 ba1.1k sqft5659 Wilborn Dr, Saint Louis, MO 63136For SaleMLS ID #25079433, Vern Nelson, Equity Missouri LLC. MARIS
- $65,0002 bd1 ba792 sqft7401 Pleaseway Dr, Saint Louis, MO 63136For SaleMLS ID #25029590, Catherine A Pfeiffer, Vancil Brothers Realty. MARIS
- $58,5002 bd2 ba864 sqft4876 Calvin Ave, Saint Louis, MO 63115For SaleMLS ID #26040113, Loren V Haskins, Addressed to Sell Realty LLC. MARIS
