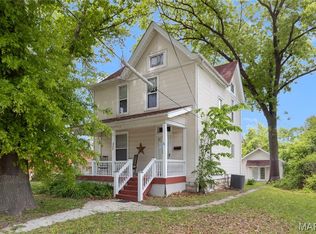
***NEW ROOF***Step into this adorable home with thoughtful, charming updates ready for you to move in. Some of the charming features inside include new luxury vinyl plank wood-look flooring throughout, craftsman style kitchen cabinets, stainless steel appliances, an updated bathroom with custom finishes, and warm paint colors throughout the home. Outside you are greeted with a charming picket fence, mature trees providing shade, and a lovely deck perfect for outdoor entertaining! This 3-bed, 1-bath home offers an inviting open-concept floor plan on a level lot with an attached garage and welcoming yard. Quick access to multiple highways for an easy commute to St. Louis or Illinois. This charming home combines comfort, convenience, and a welcoming community setting. Move-in ready and waiting for you—come see why this one feels like home!
Active under contract
Listed by: Keller Williams Pinnacle • Carmen R Flowers • 618-612-8692
Price cut: $1.5K (7/11)
$159,500
603 Sotier Pl, Wood River, IL 62095
3beds
988sqft
Single Family Residence
Built in 1945
7,501 Square Feet Lot
$-- Zestimate®
$161/sqft
$-- HOA
What's special
- 71 days
- 86
- 1
Zillow last checked:
Listing updated:
Listed by:
Carmen R Flowers 618-612-8692,
Keller Williams Pinnacle
Source: MARIS,MLS#: 26027514 Originating MLS: Southwestern Illinois Board of REALTORS
Originating MLS: Southwestern Illinois Board of REALTORSFacts & features
Interior
Bedrooms & bathrooms
- Bedrooms: 3
- Bathrooms: 1
- Full bathrooms: 1
- Main level bathrooms: 1
- Main level bedrooms: 3
Bedroom
- Features: Floor Covering: Luxury Vinyl Plank
- Level: Main
- Area: 120
- Dimensions: 10x12
Bedroom
- Features: Floor Covering: Luxury Vinyl Plank
- Level: Main
- Area: 108
- Dimensions: 9x12
Bedroom 2
- Features: Floor Covering: Luxury Vinyl Plank
- Level: Main
- Area: 117
- Dimensions: 9x13
Bathroom
- Features: Floor Covering: Ceramic Tile
- Level: Main
- Area: 32
- Dimensions: 4x8
Dining room
- Features: Floor Covering: Luxury Vinyl Plank
- Level: Main
- Area: 108
- Dimensions: 9x12
Kitchen
- Features: Floor Covering: Luxury Vinyl Plank
- Level: Main
- Area: 154
- Dimensions: 11x14
Living room
- Features: Floor Covering: Luxury Vinyl Plank
- Level: Main
- Area: 192
- Dimensions: 12x16
Heating
- Forced Air, Natural Gas
Cooling
- Central Air
Appliances
- Included: Dishwasher, Microwave, Electric Range, Refrigerator
- Laundry: Electric Dryer Hookup, In Hall, In Kitchen, Washer Hookup
Features
- Flooring: Luxury Vinyl
- Has basement: No
- Has fireplace: No
Interior area
- Total structure area: 988
- Total interior livable area: 988 sqft
- Finished area above ground: 988
Property
Parking
- Total spaces: 1
- Parking features: Concrete, Driveway, Garage, Garage Door Opener, Garage Faces Front, Off Street
- Attached garage spaces: 1
- Has uncovered spaces: Yes
Features
- Levels: One
- Patio & porch: Deck, Porch
- Fencing: Fenced
Lot
- Size: 7,501 Square Feet
- Features: Level
Details
- Parcel number: 192082715405012
- Special conditions: Standard
Construction
Type & style
- Home type: SingleFamily
- Architectural style: Ranch
- Property subtype: Single Family Residence
Materials
- Vinyl Siding
- Foundation: Slab
Condition
- Year built: 1945
Utilities & green energy
- Electric: Ameren
- Sewer: Public Sewer
- Water: Public
- Utilities for property: Cable Connected, Electricity Connected, Natural Gas Connected, Sewer Connected, Water Connected
Community & HOA
Community
- Subdivision: Heads Add
HOA
- Has HOA: No
Location
- Region: Wood River
Financial & listing details
- Price per square foot: $161/sqft
- Tax assessed value: $94,200
- Annual tax amount: $2,019
- Date on market: 5/7/2026
- Cumulative days on market: 71 days
- Listing terms: Cash,Conventional,FHA,VA Loan
- Electric utility on property: Yes
Estimated market value
Not available
Estimated sales range
Not available
Not available
Price history
| Date | Event | Price |
|---|---|---|
| 7/21/2026 | Contingent | $159,500$161/sqft |
Source:  MARIS #26027514 Report a problem MARIS #26027514 Report a problem | ||
| 7/11/2026 | Price change | $159,500-0.9%$161/sqft |
Source: MARIS #26027514 Report a problem | ||
| 7/2/2026 | Listed for sale | $161,000$163/sqft |
Source: MARIS #26027514 Report a problem | ||
| 6/9/2026 | Contingent | $161,000$163/sqft |
Source: MARIS #26027514 Report a problem | ||
| 6/1/2026 | Price change | $161,000+1.9%$163/sqft |
Source: MARIS #26027514 Report a problem | ||
| 5/9/2026 | Pending sale | $158,000$160/sqft |
Source: MARIS #26027514 Report a problem | ||
| 5/7/2026 | Listed for sale | $158,000+9%$160/sqft |
Source: MARIS #26027514 Report a problem | ||
| 12/11/2024 | Sold | $145,000-1.7%$147/sqft |
Source: MARIS #23066869 Report a problem | ||
| 12/11/2024 | Pending sale | $147,500$149/sqft |
Source: MARIS #23066869 Report a problem | ||
| 11/10/2024 | Contingent | $147,500$149/sqft |
Source: MARIS #23066869 Report a problem | ||
| 11/3/2024 | Price change | $147,500+73.5%$149/sqft |
Source: MARIS #23066869 Report a problem | ||
| 3/16/2021 | Pending sale | $85,000$86/sqft |
Source: MARIS #21004296 Report a problem | ||
| 3/15/2021 | Sold | $85,000$86/sqft |
Source: MARIS #21004296 Report a problem | ||
| 1/28/2021 | Contingent | $85,000$86/sqft |
Source: MARIS #21004296 Report a problem | ||
| 1/23/2021 | Listed for sale | $85,000+18.1%$86/sqft |
Source: MARIS #21004296 Report a problem | ||
| 4/12/2019 | Sold | $72,000-3.9%$73/sqft |
Source: Public Record Report a problem | ||
| 2/21/2019 | Pending sale | $74,900$76/sqft |
Source: Tarrant And Harman Real Estate #18094445 Report a problem | ||
| 1/30/2019 | Price change | $74,900-6.3%$76/sqft |
Source: Tarrant And Harman Real Estate #18094445 Report a problem | ||
| 12/14/2018 | Listed for sale | $79,900$81/sqft |
Source: Tarrant And Harman Real Estate #18094445 Report a problem | ||
| 10/14/2015 | Listing removed | $79,900$81/sqft |
Source: TARRANT & HARMAN REAL ESTATE & AUCTION CO #4413165 Report a problem | ||
| 9/10/2015 | Listed for sale | $79,900$81/sqft |
Source: TARRANT & HARMAN REAL ESTATE & AUCTION CO #4413165 Report a problem | ||
Public tax history
| Year | Property taxes | Tax assessment |
|---|---|---|
| 2024 | $2,019 +32.3% | $31,400 +7.3% |
| 2023 | $1,526 +2% | $29,270 +8.4% |
| 2022 | $1,497 +4.9% | $27,010 +7.3% |
| 2021 | $1,426 +3.9% | $25,170 +3.8% |
| 2020 | $1,372 -22.3% | $24,250 +3.1% |
| 2019 | $1,765 | $23,530 +5.2% |
| 2018 | -- | $22,360 |
| 2017 | $1,689 -14.2% | $22,360 -14.6% |
| 2016 | $1,968 | $26,180 +1.1% |
| 2015 | $1,968 | $25,900 |
| 2014 | $1,968 | $25,900 -1.4% |
| 2013 | $1,968 | $26,270 -4.6% |
| 2012 | -- | $27,540 |
| 2011 | -- | $27,540 |
| 2010 | -- | $27,540 +3.8% |
| 2009 | -- | $26,540 +47.8% |
| 2007 | -- | $17,960 +7.5% |
| 2005 | -- | $16,710 +9.8% |
| 2004 | $1,340 +1.7% | $15,220 +2.6% |
| 2003 | $1,318 -1.1% | $14,830 +3.9% |
| 2002 | $1,333 | $14,280 +5.2% |
| 2001 | -- | $13,580 +4.1% |
| 2000 | $1,198 | $13,040 |
Find assessor info on the county website
Monthly payment
Est. payment
Payment breakdown
Explore the cost of this home by adjusting the details. Changes won't be saved.Climate risks
Neighborhood: 62095
Nearby schools
Schools provided by the listing agent
- Elementary: Roxana Dist 1
- Middle: Roxana Dist 1
- High: Roxana
Source: MARIS. This data may not be complete. We recommend contacting the local school district to confirm school assignments for this home.
Similar homes
- $160,0003 bd2 ba1.4k sqft3302 College Ave, Alton, IL 62002For Sale
 MLS ID #26021418, Shawna Aughenbaugh, RE/MAX River Bend. MARIS
 - $159,9003 bd2 ba1.2k sqft2554 Ada Ave, Saint Louis, MO 63136For Sale
 MLS ID #26051948, Tiffany M McCadney-Woodard, Keller Williams Realty St. Louis. MARIS
 - $160,0003 bd2 ba912 sqft1629 Jett Dr, Saint Louis, MO 63136For Sale
 MLS ID #26044033, Jennifer Schneider, Real Broker LLC. MARIS
 - $109,0003 bd2 ba1.1k sqft612 6th St, East Alton, IL 62024For Sale
 MLS ID #26051689, Nicholas Schranck, Landmark Realty. MARIS
 - $170,0003 bd3 ba1.4k sqft2303 Fairview Dr, Alton, IL 62002For SaleMLS ID #26010527, Debbie A Burdge, Worth Clark Realty. MARIS
- $145,0003 bd1 ba864 sqft2913 Saratoga St, Granite City, IL 62040For SaleMLS ID #26054765, Sherry R MacKo, Century 21 Bailey & Company. MARIS
- $159,0003 bd1 ba1k sqft3241 Colgate Pl, Granite City, IL 62040For SaleMLS ID #26049525, Carson R Klein, Real Broker, LLC. MARIS
- $155,0003 bd2 ba1.1k sqft160 Humes Ln, Florissant, MO 63031For SaleMLS ID #26040149, Keith Pott, Envision Realty. MARIS
- $154,9003 bd2 ba1.2k sqft515 Mobile St, Brighton, IL 62012For SaleMLS ID #26054548, Becky A McGowen, Landmark Realty. MARIS
- $159,5003 bd2 ba1.4k sqft14 Shireford Ln, Saint Louis, MO 63135For SaleMLS ID #26037949, Thomas J Derry, Keller Williams Realty St. Louis. MARIS
- $159,0002 bd1 ba956 sqft304 Walnut Dr, Collinsville, IL 62234For SaleMLS ID #26046875, Sherie E Clayton-Lesan, RE/MAX Alliance. MARIS
- $151,9003 bd2 ba1k sqft2629 Netherton Dr, Saint Louis, MO 63136For SaleMLS ID #26034777, Tanisha A Wallace, Coldwell Banker Realty - Gundaker. MARIS
- $114,9003 bd1 ba984 sqft4112 Kaseberg Ln, Granite City, IL 62040For SaleMLS ID #26051856, Shawna Aughenbaugh, RE/MAX River Bend. MARIS
- $174,9003 bd1 ba1k sqft102 Saint Joseph Dr, Godfrey, IL 62035For SaleMLS ID #26049187, Jennifer Henkhaus, Tarrant and Harman Real Estate and Auction Co. MARIS
- $149,9003 bd1 ba1.3k sqft213 Briarwood Dr, Granite City, IL 62040For SaleMLS ID #26043192, Judith V Browning, Nester Realty. MARIS
- $167,0002 bd1 ba800 sqft1036 Hollywood Heights Rd, Caseyville, IL 62232For SaleMLS ID #26048747, Ciera E Duncan, RE/MAX Results Realty. MARIS
- $169,9003 bd2 ba1.3k sqft3625 Hambletonian Dr, Florissant, MO 63033For SaleMLS ID #26038823, Terry Lynn Jackson, Trelora Realty, Inc. MARIS
- $165,0003 bd1 ba892 sqft730 Babler Dr, Florissant, MO 63031For SaleMLS ID #26021053, Anthony D McGhee, Hero Realty, LLC. MARIS
- $184,9003 bd2 ba1.3k sqft2565 Narraganset Dr, Florissant, MO 63033For SaleMLS ID #26042623, Pamela A Elliott, Gateway Real Estate. MARIS
- $149,9003 bd1 ba957 sqft1105 Apache Dr, Florissant, MO 63033For SaleMLS ID #26048581, Igal Alon, STL Smart Realty. MARIS
