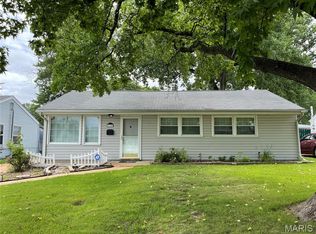
Welcome to this charming move-in-ready bungalow conveniently located just minutes from Highway 55, shopping, entertainment, and more. Nestled in the heart of Bella Villa, this inviting home features a welcoming covered front porch and a spacious backyard deck, perfect for entertaining guests or enjoying your morning coffee. The well-maintained fenced backyard provides both privacy and space to relax. Recent updates include a newer HVAC system, water heater, and roof, offering peace of mind for years to come. Off-street parking is plentiful with both a garage and carport. As an added bonus, the newer washer and dryer are included with the home. Don't miss this wonderful opportunity to own a charming home in a great location.
Active
Listed by: Westover Realty Inc. • Lori E Mullins
$174,900
776 Zeiss Ave, Saint Louis, MO 63125
2beds
1,632sqft
:
Get pre-qualified$1,223/mo
Single Family Residence
Built in 1928
4,098 Square Feet Lot
$177,200 Zestimate®
$107/sqft
$-- HOA
What's special
Well-maintained fenced backyardGarage and carportSpacious backyard deckWelcoming covered front porchOff-street parking
- 30 days |
- 473 |
- 27 |
Zillow last checked:
Listing updated:
Listed by:
Lori E Mullins 314-330-1100,
Westover Realty Inc.,
Craig G Andrews 314-456-9005,
Westover Realty Inc.
Source: MARIS,MLS#: 26039897 Originating MLS: St. Louis Association of REALTORS
Originating MLS: St. Louis Association of REALTORSFacts & features
Interior
Bedrooms & bathrooms
- Bedrooms: 2
- Bathrooms: 1
- Full bathrooms: 1
- Main level bathrooms: 1
- Main level bedrooms: 2
Bedroom
- Description: Bedroom
- Features: Floor Covering: Luxury Vinyl Plank
- Level: Main
- Area: 150
- Dimensions: 15x10
Bedroom
- Description: Bedroom
- Features: Floor Covering: Luxury Vinyl Plank
- Level: Main
- Area: 128
- Dimensions: 16x8
Bathroom
- Features: Floor Covering: Luxury Vinyl Plank
- Level: Main
Bonus room
- Description: Currently used as bedroom
- Features: Floor Covering: Carpeting
- Level: Basement
- Area: 195
- Dimensions: 15x13
Family room
- Features: Floor Covering: Carpeting
- Level: Basement
- Area: 375
- Dimensions: 25x15
Kitchen
- Description: Kitchen
- Features: Floor Covering: Luxury Vinyl Plank
- Level: Main
- Area: 143
- Dimensions: 13x11
Living room
- Description: Living Room
- Features: Floor Covering: Luxury Vinyl Plank
- Level: Main
- Area: 180
- Dimensions: 15x12
Storage
- Description: Walkout
- Level: Basement
- Area: 120
- Dimensions: 15x8
Heating
- Forced Air, Natural Gas
Cooling
- Central Air
Appliances
- Included: Dishwasher, Disposal, Dryer, Microwave, Gas Range, Refrigerator, Washer, Water Heater
Features
- Laminate Counters, Storage, Workshop/Hobby Area
- Doors: Pocket Door(s), Storm Door(s)
- Windows: Blinds
- Basement: Partially Finished,Full,Sleeping Area,Walk-Out Access
- Has fireplace: No
Interior area
- Total structure area: 1,632
- Total interior livable area: 1,632 sqft
- Finished area above ground: 816
- Finished area below ground: 816
Property
Parking
- Total spaces: 2
- Parking features: Carport, Garage, Garage Door Opener, Garage Faces Rear, Off Street, Private
- Garage spaces: 1
- Carport spaces: 1
- Covered spaces: 2
Features
- Levels: One
- Fencing: Back Yard,Chain Link
- Frontage length: 164
Lot
- Size: 4,098 Square Feet
- Features: Back Yard, Front Yard, Rectangular Lot
Details
- Parcel number: 26H320553
- Special conditions: Standard
Construction
Type & style
- Home type: SingleFamily
- Architectural style: Bungalow
- Property subtype: Single Family Residence
Materials
- Frame, Vinyl Siding
- Roof: Asphalt
Condition
- Updated/Remodeled
- New construction: No
- Year built: 1928
Utilities & green energy
- Electric: Ameren
- Sewer: Public Sewer
- Water: Public
- Utilities for property: Cable Available
Community & HOA
Community
- Subdivision: Emmenegger Park
HOA
- Has HOA: No
Location
- Region: Saint Louis
Financial & listing details
- Price per square foot: $107/sqft
- Tax assessed value: $108,000
- Annual tax amount: $1,533
- Date on market: 6/23/2026
- Cumulative days on market: 30 days
- Listing terms: Cash,Contract,Conventional,FHA,VA Loan
- Inclusions: Fixtures
- Ownership: Private
Estimated market value
$177,200
$168,000 - $186,000
$1,378/mo
Price history
| Date | Event | Price |
|---|---|---|
| 7/7/2026 | Listed for sale | $174,900$107/sqft |
Source:  MARIS #26039897 Report a problem MARIS #26039897 Report a problem | ||
| 7/4/2026 | Pending sale | $174,900$107/sqft |
Source: MARIS #26039897 Report a problem | ||
| 6/24/2026 | Listed for sale | $174,900+12.9%$107/sqft |
Source: MARIS #26039897 Report a problem | ||
| 9/15/2023 | Sold | -- |
Source: MARIS #23035601 Report a problem | ||
| 8/16/2023 | Pending sale | $154,900$95/sqft |
Source: MARIS #23035601 Report a problem | ||
| 8/14/2023 | Price change | $154,900-3.1%$95/sqft |
Source: MARIS #23035601 Report a problem | ||
| 8/7/2023 | Listed for sale | $159,900$98/sqft |
Source: MARIS #23035601 Report a problem | ||
| 6/27/2023 | Pending sale | $159,900$98/sqft |
Source: MARIS #23035601 Report a problem | ||
| 6/23/2023 | Listed for sale | $159,900+14.2%$98/sqft |
Source: MARIS #23035601 Report a problem | ||
| 5/21/2021 | Sold | -- |
Source: MARIS #21020745 Report a problem | ||
| 4/4/2021 | Listed for sale | $140,000+233.3%$86/sqft |
Source: Realty Executives Broker of Record #21020745 Report a problem | ||
| 3/24/2011 | Sold | -- |
Source: Public Record Report a problem | ||
| 2/24/2011 | Listed for sale | $41,999$26/sqft |
Source: Columbus Financial ServicesLLC #11008233 Report a problem | ||
| 1/13/2011 | Sold | -- |
Source: Public Record Report a problem | ||
Public tax history
| Year | Property taxes | Tax assessment |
|---|---|---|
| 2025 | $1,533 -4.6% | $20,520 -0.6% |
| 2024 | $1,607 +5.3% | $20,640 |
| 2023 | $1,527 +28.3% | $20,640 +42.2% |
| 2022 | $1,190 +1.7% | $14,510 |
| 2021 | $1,170 +23.2% | $14,510 +29.7% |
| 2020 | $949 +21.5% | $11,190 |
| 2019 | $781 | $11,190 +39.9% |
| 2018 | $781 | $8,000 |
| 2017 | $781 +1.7% | $8,000 +19.4% |
| 2016 | $768 +14.4% | $6,700 |
| 2015 | $671 | $6,700 -27.2% |
| 2014 | $671 -21.4% | $9,200 |
| 2013 | $854 | $9,200 |
| 2012 | -- | $9,200 |
| 2011 | -- | $9,200 -3.4% |
| 2010 | $728 +2.4% | $9,520 |
| 2009 | $711 -1.3% | $9,520 -2% |
| 2008 | $720 -2.9% | $9,710 |
| 2007 | $742 | $9,710 +1.6% |
| 2006 | $742 -0.6% | $9,560 |
| 2005 | $747 | $9,560 +25.1% |
| 2003 | -- | $7,640 +6.1% |
| 2002 | $575 -12% | $7,200 |
| 2001 | $654 | $7,200 |
Find assessor info on the county website
Monthly payment
Est. payment
Payment breakdown
Explore the cost of this home by adjusting the details. Changes won't be saved.Climate risks
Neighborhood: 63125
Nearby schools
GreatSchools rating
- 6/10Hancock Place Elementary SchoolGrades: PK-5Distance: 0.7 mi
- 7/10Hancock Place Middle SchoolGrades: 6-8Distance: 1.1 mi
- 5/10Hancock Sr. High SchoolGrades: 9-12Distance: 1.1 mi
Schools provided by the listing agent
- Elementary: Hancock Place Elem.
- Middle: Hancock Place Middle
- High: Hancock Sr. High
Source: MARIS. This data may not be complete. We recommend contacting the local school district to confirm school assignments for this home.
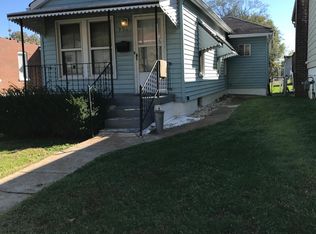
- $98,3002 bd1 ba702 sqft774 Zeiss Ave, Saint Louis, MO 63125Off Market
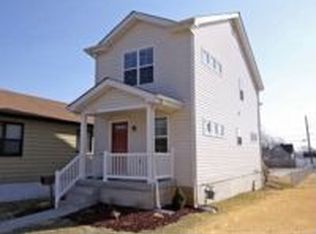
- $235,2003 bd2 ba1.2k sqft778 Zeiss Ave, Saint Louis, MO 63125Off Market
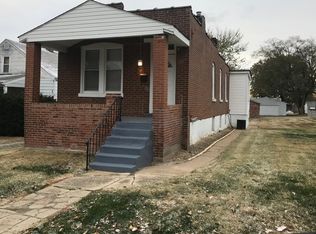
- $103,7002 bd1 ba987 sqft770 Zeiss Ave, Saint Louis, MO 63125Off Market
- $162,3002 bd1 ba936 sqft780 Zeiss Ave, Saint Louis, MO 63125Off Market

- $116,8002 bd1 ba936 sqft768 Zeiss Ave, Saint Louis, MO 63125Off Market
- $250,6003 bd2 ba2k sqft3815 Hoffmeister Ave, Saint Louis, MO 63125Off Market
- $172,9003 bd1 ba1.4k sqft764 Zeiss Ave, Saint Louis, MO 63125Off Market
- $151,7002 bd1 ba1k sqft777 Reed Ave, Saint Louis, MO 63125Off Market
A local agent can set up tours, give advice and negotiate with sellers.
A local lender can help you make sure your offer is ready when you are.
Similar homes
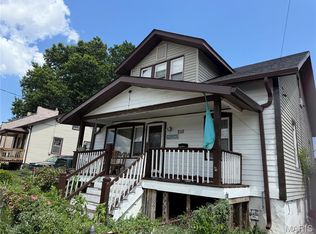
- $135,0003 bd2 ba1.4k sqft252 Wachtel Ave, Saint Louis, MO 63125For Sale
 MLS ID #25049019, Alaa B Hussain, REALTY USA. MARIS
 - $--3 bd2 ba1.5k sqft2213 Stone Gate Dr, Dupo, IL 62239Auction
 ServiceLink Auction
 - $175,0003 bd2 ba1.3k sqft4140 Tesson St, Saint Louis, MO 63123For Sale
 MLS ID #25045029, Sherri L McNeely, Locals Realty, LLC. MARIS
 - $170,0003 bd1 ba1.1k sqft4116 Taft Ave, Saint Louis, MO 63116For Sale
 MLS ID #26043072, Christine M Williams, Coldwell Banker Realty - Gundaker. MARIS
 - $165,0002 bd1 ba973 sqft3438 Watson Rd, Saint Louis, MO 63139For SaleMLS ID #26042672, Holly J Laws, The Hermann London Group LLC. MARIS
- $193,0002 bd1 ba850 sqft5432 Bates St, Saint Louis, MO 63116For SaleMLS ID #26041934, Antione T Lawrence, Ascend Real Estate Advisors. MARIS
- $153,0002 bd1 ba943 sqft3706 Taft Ave, Saint Louis, MO 63116For SaleMLS ID #26039634, Mickey J Favuzza, Worth Clark Realty. MARIS
- $129,9002 bd1 ba1.7k sqft7316 Stolle St, Saint Louis, MO 63116For SaleMLS ID #26043496, Wilson Truong, Vinh Son Realty, LLC. MARIS
- $255,0004 bd2 ba1.4k sqft1146 Hawkstone Ln, Saint Louis, MO 63125For SaleMLS ID #26030639, Michael A Zouglas, REO Xpress, LLC. MARIS
- $179,0003 bd2 ba936 sqft2418 Spencer Ave #A, Saint Louis, MO 63114For SaleMLS ID #26042194, Kalen J Wilson, Saint Louis Real Estate LLC. MARIS
- $174,9003 bd2 ba1.1k sqft2295 Woodgrass Dr, Saint Louis, MO 63114For SaleMLS ID #26033111, Steven F Studnicki, Coldwell Banker Realty - Gundaker. MARIS
- $193,9003 bd3 ba1.4k sqft4243 Forest De Ville Dr, Saint Louis, MO 63129For SaleMLS ID #26042500, Emily E Sensmeyer, Wood Brothers Realty. MARIS
- $172,0003 bd1 ba1.3k sqft108 Edding Ln, Fairview Heights, IL 62208For SaleMLS ID #26040649, Kristi L Glasgow, RE/MAX Alliance. MARIS
- $170,0003 bd2 ba1.3k sqft3424 San Sevilla Ct, Bridgeton, MO 63044For SaleMLS ID #26044092, Carrie Wilson, Nettwork Global. MARIS
- $230,0003 bd1 ba1.2k sqft9438 Tiber Dr, Saint Louis, MO 63123For SaleMLS ID #26032776, Kevin C Miller, Coldwell Banker Realty - Gundaker. MARIS
- $180,0003 bd2 ba1.3k sqft4458 Rhine Dr, Florissant, MO 63033For SaleMLS ID #26035761, Lillie M Harvey, Harvey & Co Real Estate. MARIS
- $225,0004 bd2 ba1.2k sqft4118 E Donaldson Dr, Saint Louis, MO 63129For SaleMLS ID #26015900, Dianne J Stasa, ReeceNichols Real Estate. MARIS
- $159,9003 bd2 ba2.4k sqft7012 N Hanley Rd, Hazelwood, MO 63042For SaleMLS ID #26040006, Jeanie M Wakula, Big Bend Realty LLC. MARIS
- $149,9004 bd1 ba1.2k sqft3318 Putnam Ave, Belleville, IL 62226For SaleMLS ID #26033249, Gerry A Davidson, Prestige Realty Group. MARIS
- $140,0002 bd1 ba900 sqft6835 Plymouth Ave, Saint Louis, MO 63130For SaleMLS ID #26033503, Christopher M Thiemet, RedKey Realty Leaders Circa. MARIS
