Skip main navigation
Closed
  • Listed by: 1st Class Real Estate STL • Michelle Godsey • Contact: 636-751-4437
    Bought with: Berkshire Hathaway HomeServices Select Properties
    Price Unknown

    7905 Royal Arms Ct, Saint Louis, MO 63123

    2beds
    1,400sqft
    Townhouse
    Built in 1968
    2,613 Square Feet Lot
    $207,900 Zestimate®
    $--/sqft
    $1,695 Estimated rent

    Home value

    $207,900

    $198,000 - $218,000

    $1,695/mo

    Zestimate® history
    Loading
    Loading...

    Owner options

    List your home for rent

    $1,695/mo

    Rent Zestimate®

    Find your next renter with Zillow Rental Manager. Plus, with online applications, you can quickly screen prospective tenants – for free.

    Learn more

    $1,695/mo

    Rent Zestimate®

    Refinance and save

    $309/mo

    Est. payment

    Refinancing to a lower rate could help reduce your monthly payments and save thousands over the life of the loan.

    See today's rates

    $309/mo

    Est. payment

    Explore your selling options

    Work with a Zillow partner agent

    Leverage their expertise and Zillow's premium Showcase listings to get your home seen by more buyers.

    Get started

    List with your own agent

    Get your home in front of millions of buyers by listing it on Zillow.

    Learn how to do it

    Sell it yourself

    Take full control of how buyers see your home on Zillow by listing For Sale by Owner (FSBO).

    List your home

    What's special

    Updated half bathHardwood floorsNew built in ovenPrivate patioWood floorDouble door closet
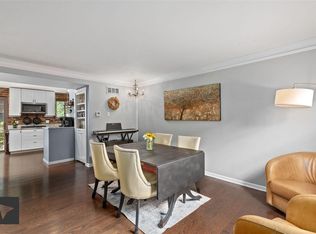
    Showings start 5-9 Relaxed living in this great 2 Bedroom,1 ½ Bath townhouse just steps from Grants Trail where you can walk, bike or run & across from Whitecliff Park & Grants Farm. Located in award winning Lindbergh School District. A courtyard leads to the front door from the guest parking spaces. The main fl. living rm. has hardwood floors, an updated half Bath & eat-in Kitchen and a pantry, and custom pull out shelving. New stainless steel range hood and new built in oven/microwave. Sliding glass door leads to a private patio with easy access to your assigned parking space. Stairs from the Living Room lead to the Primary Bedroom with a walk-in closet & wood floor. Upper full bath has a new Bath Fitter tub and surround along with new tile flooring! The 2nd Bedroom has a double door closet. LL features Family Room with new luxury vinyl plank flooring and built in beverage frig. & an unfinished area with storage and washer & dryer, included. Additionally, this complex offers a pool. Location: Ground Level, Interior Unit

    Zillow last checked:

    Listing updated:

    Listed by:

    Michelle Godsey 636-751-4437,

    1st Class Real Estate STL

    Bought with:

    Rodney Wallner, 2009035711

    Berkshire Hathaway HomeServices Select Properties

    Source: MARIS,MLS#: 24026678MLS LogoOriginating MLS: St. Louis Association of REALTORS

    Facts & features

    Interior

    Bedrooms & bathrooms
    • Bedrooms: 2
    • Bathrooms: 2
    • Full bathrooms: 1
    • 1/2 bathrooms: 1
    • Main level bathrooms: 1
    Bedroom
    • Features: Floor Covering: Wood Veneer, Wall Covering: Some
    • Level: Upper
    • Area: 143
    • Dimensions: 13x11
    Bedroom
    • Features: Floor Covering: Carpeting, Wall Covering: Some
    • Level: Upper
    • Area: 156
    • Dimensions: 13x12
    Breakfast room
    • Features: Floor Covering: Ceramic Tile, Wall Covering: Some
    • Level: Main
    • Area: 80
    • Dimensions: 10x8
    Kitchen
    • Features: Floor Covering: Ceramic Tile, Wall Covering: None
    • Level: Main
    • Area: 64
    • Dimensions: 8x8
    Living room
    • Features: Floor Covering: Wood Veneer, Wall Covering: Some
    • Level: Main
    • Area: 195
    • Dimensions: 15x13
    Recreation room
    • Features: Floor Covering: Luxury Vinyl Plank, Wall Covering: None
    • Level: Lower
    Heating
    • Natural Gas, Forced Air
    Cooling
    • Ceiling Fan(s), Central Air, Electric
    Appliances
    • Included: Gas Water Heater, Dishwasher, Disposal, Down Draft, Cooktop, Dryer, Microwave, Range Hood, Electric Range, Electric Oven, Refrigerator, Washer
    • Laundry: In Unit
    Features
    • Kitchen/Dining Room Combo, Walk-In Closet(s)
    • Flooring: Carpet, Hardwood
    • Doors: Panel Door(s), Sliding Doors
    • Windows: Window Treatments
    • Basement: Full,Partially Finished
    • Has fireplace: No
    • Fireplace features: None, Recreation Room
    Interior area
    • Total structure area: 1,400
    • Total interior livable area: 1,400 sqft
    • Finished area above ground: 1,020
    • Finished area below ground: 380

    Property

    Parking
    • Parking features: Assigned, Guest, Off Street
    Features
    • Levels: Two
    • Patio & porch: Patio
    • Pool features: In Ground
    Lot
    • Size: 2,613 Square Feet
    • Features: Level
    Details
    • Parcel number: 25K130937
    • Special conditions: Standard

    Construction

    Type & style
    • Home type: Townhouse
    • Architectural style: Traditional,Ranch/2 story
    • Property subtype: Townhouse
    Materials
    • Brick Veneer
    Condition
    • Year built: 1968

    Utilities & green energy

    • Sewer: Public Sewer
    • Water: Public

    Community & HOA

    Community
    • Features: Trail(s)
    • Subdivision: Royal Arms Condo
    HOA
    • Amenities included: Outside Management
    • Services included: Pool, Sewer, Snow Removal, Trash, Water
    • HOA fee: $309 monthly
    Location
    • Region: Saint Louis

    Financial & listing details

    • Tax assessed value: $171,800
    • Annual tax amount: $1,780
    • Date on market: 5/8/2024
    • Cumulative days on market: 3 days
    • Listing terms: Cash,Conventional,VA Loan
    • Ownership: Private

    Price history

    DateEventPrice
    6/17/2024Sold--
    Source: MARIS #24026678 Report a problem
    5/11/2024Pending sale$187,500$134/sqft
    Source: MARIS #24026678 Report a problem
    5/8/2024Listed for sale$187,500+40.2%$134/sqft
    Source: MARIS #24026678 Report a problem
    3/2/2022Sold--
    Source: MARIS #22004625 Report a problem
    2/1/2022Pending sale$133,700$96/sqft
    Source: MARIS #22004625 Report a problem
    1/26/2022Listed for sale$133,700+21.7%$96/sqft
    Source: MARIS #22004625 Report a problem
    9/10/2015Sold--
    Source: Agent Provided Report a problem
    7/15/2015Listed for sale$109,900$79/sqft
    Source: RE/MAX Now #15040682 Report a problem

    Public tax history

    YearProperty taxesTax assessment
    2025$2,207 +14.6%$32,640 +17.3%
    2024$1,926 +8.2%$27,830
    2023$1,780 +17.9%$27,830 +32.4%
    2022$1,510 +9.8%$21,020
    2021$1,376 -0.3%$21,020 +3.4%
    2020$1,380 +0.3%$20,330
    2019$1,376 $20,330 +10.3%
    2018$1,376 $18,430
    2017$1,376 +1.1%$18,430 -10.7%
    2016$1,361 -9.5%$20,640
    2015$1,504 $20,640 -1.7%
    2014$1,504 -3.3%$21,000
    2013$1,555 $21,000 +1%
    2012-- $20,790
    2011-- $20,790 +3.8%
    2010$1,196 +4.4%$20,030
    2009$1,146 -16.8%$20,030 -16%
    2008$1,376 +14.3%$23,850
    2007$1,204 $23,850 +15.4%
    2006$1,204 +2.4%$20,670
    2005$1,177 $20,670 +48.4%
    2003-- $13,930 +5.2%
    2002$729 +9.8%$13,240
    2001$663 $13,240
    Find assessor info on the county website

    Neighborhood: 63123

    Nearby schools

    GreatSchools rating
    Schools provided by the listing agent
    • Elementary: Crestwood Elem.
    • Middle: Robert H. Sperreng Middle
    • High: Lindbergh Sr. High

    Source: MARIS. This data may not be complete. We recommend contacting the local school district to confirm school assignments for this home.

    Get a cash offer in 3 minutes
    Find out how much your home could sell for in as little as 3 minutes with a no-obligation cash offer.
    Estimated market value
    $207,900
    Get a cash offer in 3 minutes
    Find out how much your home could sell for in as little as 3 minutes with a no-obligation cash offer.
    Estimated market value
    $207,900