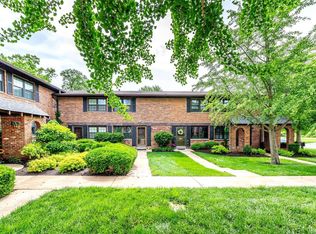
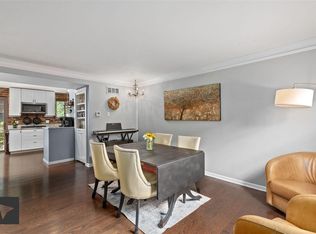
Welcome to the cozy Royal Arms community of Crestwood nestled along Grants Trail between Grants Farm and the Whitecliff Aquatic Center. This townhome is where you can find unmatched location, vast livable space, and thoughtfully crafted updates. Greeted by a generously spacious living room, the main level offers the clean and modern touches of luxury vinyl flooring throughout. The Kitchen presents all stainless steel appliances including a double sink and a brand NEW gas-range stove. Step through the sliding glass doors to enjoy your exclusive privacy fenced-in back patio. Joining its beautifully updated full bathroom; The second floor provides 2 large bedrooms both equipped with walk-in closets and custom built-ins. In the finished basement, immerse yourself into a relaxing movie night. Or make entertaining simple with the gorgeously crafted bar top and wine fridge (to stay). Paired with its beautiful custom improvements and prime location, this is THE place you have been waiting to call home.
Pending
Listed by: Nettwork Global • Kaylie J Medeiros • 636-212-1567
Price cut: $10K (6/23)
$230,000
7903 Royal Arms Ct, Saint Louis, MO 63123
2beds
1,020sqft
Condominium
Built in 1968
-- sqft lot
$228,300 Zestimate®
$225/sqft
$415/mo HOA
What's special
Finished basementVast livable spaceWalk-in closetsAll stainless steel appliancesBrand new gas-range stoveCustom built-insBeautiful custom improvements
- 40 days
- 48
- 0
Zillow last checked:
Listing updated:
Listed by:
Kaylie J Medeiros 636-212-1567,
Nettwork Global
Source: MARIS,MLS#: 26039263 Originating MLS: St. Louis Association of REALTORS
Originating MLS: St. Louis Association of REALTORSFacts & features
Interior
Bedrooms & bathrooms
- Bedrooms: 2
- Bathrooms: 3
- Full bathrooms: 1
- 1/2 bathrooms: 2
- Main level bathrooms: 1
Heating
- Forced Air, Natural Gas
Cooling
- Electric
Appliances
- Included: Stainless Steel Appliance(s), Gas Cooktop, Dishwasher, Dryer, Microwave, Oven, Refrigerator, Washer, Wine Refrigerator
Features
- Flooring: Luxury Vinyl
- Basement: Partially Finished,Storage Space,Unfinished
- Has fireplace: No
Interior area
- Total structure area: 1,020
- Total interior livable area: 1,020 sqft
- Finished area above ground: 1,020
Property
Parking
- Total spaces: 1
- Parking features: Assigned
Features
- Levels: Two
- Pool features: In Ground, Outdoor Pool, Private
- Fencing: Fenced,Gate,Privacy
Lot
- Size: 2,613 Square Feet
- Features: Paved
Details
- Parcel number: 25K130919
- Special conditions: Standard
Construction
Type & style
- Home type: Condo
- Architectural style: Traditional
- Property subtype: Condominium
Materials
- Brick
Condition
- Year built: 1968
Utilities & green energy
- Electric: Ameren
- Sewer: Public Sewer
- Water: Public
- Utilities for property: Electricity Connected, Water Connected
Community & HOA
Community
- Features: Pool, Sidewalks, Trail(s)
- Subdivision: Royal Arms Condo
HOA
- Has HOA: Yes
- Amenities included: Association Management, Common Ground
- Services included: Maintenance Grounds, Common Area Maintenance, Pool Maintenance, Management, Other, Parking Fee, Pool, Sewer, Snow Removal, Trash, Water
- HOA fee: $415 monthly
- HOA name: Royal Arms
Location
- Region: Saint Louis
Financial & listing details
- Price per square foot: $225/sqft
- Tax assessed value: $171,100
- Annual tax amount: $1,933
- Date on market: 6/20/2026
- Cumulative days on market: 40 days
- Listing terms: Cash,Conventional,FHA,Private
- Electric utility on property: Yes
Estimated market value
$228,300
$217,000 - $240,000
$1,651/mo
Price history
| Date | Event | Price |
|---|---|---|
| 7/15/2026 | Pending sale | $230,000$225/sqft |
Source:  MARIS #26039263 Report a problem MARIS #26039263 Report a problem | ||
| 6/23/2026 | Price change | $230,000-4.2%$225/sqft |
Source: MARIS #26039263 Report a problem | ||
| 6/20/2026 | Listed for sale | $240,000$235/sqft |
Source: MARIS #26039263 Report a problem | ||
| 6/7/2026 | Listing removed | -- |
Source: Owner Report a problem | ||
| 5/20/2026 | Price change | $240,000-2%$235/sqft |
Source: Owner Report a problem | ||
| 5/13/2026 | Listed for sale | $245,000+110.3%$240/sqft |
Source: Owner Report a problem | ||
| 12/22/2017 | Sold | -- |
Source: Public Record Report a problem | ||
| 11/15/2017 | Pending sale | $116,500$114/sqft |
Source: Coldwell Banker Premier Group #17058573 Report a problem | ||
| 11/6/2017 | Listed for sale | $116,500$114/sqft |
Source: Coldwell Banker Premier Group #17058573 Report a problem | ||
| 10/19/2017 | Pending sale | $116,500$114/sqft |
Source: Coldwell Banker Premier Group #17058573 Report a problem | ||
| 10/10/2017 | Price change | $116,500-1.3%$114/sqft |
Source: Coldwell Banker Premier Group #17058573 Report a problem | ||
| 9/21/2017 | Listed for sale | $118,000$116/sqft |
Source: Coldwell Banker Premier Group #17058573 Report a problem | ||
| 8/7/2017 | Pending sale | $118,000$116/sqft |
Source: Coldwell Banker Premier Group #17058573 Report a problem | ||
| 7/28/2017 | Listed for sale | $118,000$116/sqft |
Source: Coldwell Banker Premier Group #17058573 Report a problem | ||
| 7/22/2017 | Pending sale | $118,000$116/sqft |
Source: Coldwell Banker Premier Group #17058573 Report a problem | ||
| 7/21/2017 | Listed for sale | $118,000+0.1%$116/sqft |
Source: Coldwell Banker Premier Group #17058573 Report a problem | ||
| 2/18/2015 | Sold | -- |
Source: MARIS #14065687 Report a problem | ||
| 12/9/2014 | Listed for sale | $117,900$116/sqft |
Source: Exit Elite Realty #14065687 Report a problem | ||
| 10/19/2011 | Sold | -- |
Source: Public Record Report a problem | ||
| 10/12/2005 | Sold | -- |
Source: Public Record Report a problem | ||
| 12/13/2002 | Sold | -- |
Source: Public Record Report a problem | ||
| 5/30/2001 | Sold | -- |
Source: Public Record Report a problem | ||
Public tax history
| Year | Property taxes | Tax assessment |
|---|---|---|
| 2025 | $996 -48.9% | $32,510 +16.8% |
| 2024 | $1,947 +8.1% | $27,830 |
| 2023 | $1,801 +2.8% | $27,830 +15.5% |
| 2022 | $1,751 +9.6% | $24,100 |
| 2021 | $1,597 +1.8% | $24,100 +5.6% |
| 2020 | $1,569 -4% | $22,820 |
| 2019 | $1,634 +0.1% | $22,820 +9.9% |
| 2018 | $1,632 +4% | $20,760 |
| 2017 | $1,570 +1.1% | $20,760 +0.6% |
| 2016 | $1,553 +1.9% | $20,640 |
| 2015 | $1,525 | $20,640 -1.7% |
| 2014 | $1,525 -3.2% | $21,000 |
| 2013 | $1,576 | $21,000 +1% |
| 2012 | -- | $20,790 |
| 2011 | -- | $20,790 +3.8% |
| 2010 | $1,196 +4.4% | $20,030 |
| 2009 | $1,146 -16.8% | $20,030 -16% |
| 2008 | $1,376 +14.3% | $23,850 |
| 2007 | $1,204 | $23,850 +15.4% |
| 2006 | $1,204 +2.4% | $20,670 |
| 2005 | $1,177 | $20,670 +48.4% |
| 2003 | -- | $13,930 +5.2% |
| 2002 | $729 +9.8% | $13,240 |
| 2001 | $663 | $13,240 |
Find assessor info on the county website
Monthly payment
Est. payment
Payment breakdown
Explore the cost of this home by adjusting the details. Changes won't be saved.Climate risks
Neighborhood: 63123
Nearby schools
Schools provided by the listing agent
- Elementary: Long Elem.
- Middle: Robert H. Sperreng Middle
- High: Lindbergh Sr. High
Source: MARIS. This data may not be complete. We recommend contacting the local school district to confirm school assignments for this home.
Similar homes
- $199,9002 bd2 ba1.1k sqft12598 Chardin Pl APT 3, Saint Louis, MO 63128For Sale

 MLS ID #26045626, Angela M Kittner-Brosseau, Keller Williams Realty St. Louis. MARIS
 - $214,9003 bd1 ba864 sqft7834 Fleta St, Saint Louis, MO 63123For Sale
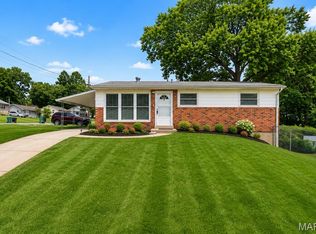 MLS ID #26049910, Sarah N Nguyen-Bani, RE/MAX Results. MARIS
 - $279,9003 bd2 ba1.5k sqft6334 Hurstgreen Ln, Saint Louis, MO 63123For Sale
 MLS ID #26049801, Lin K Staum, EXP Realty, LLC. MARIS
 - $275,0003 bd2 ba1.2k sqft4725 Candace Dr, Saint Louis, MO 63123For Sale
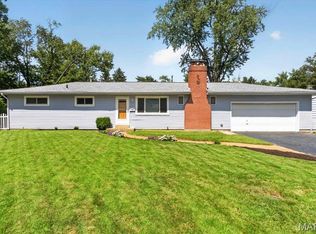 MLS ID #26055540, Jessica M Krieger Urich, Pivit, LLC. MARIS
 - $179,9002 bd2 ba1.1k sqft10017 Chardin Way APT 3, Saint Louis, MO 63128For SaleMLS ID #26048250, Jennifer L Johnson, Sansone Residential Collective LLC. MARIS
- $200,0002 bd2 ba1.1k sqft13711 La Conte Ct, Saint Louis, MO 63128For SaleMLS ID #26042761, Nick D McGeehon, Real Broker LLC. MARIS
- $179,0002 bd2 ba992 sqft1920 Hunting Lake Ct APT 102, Saint Louis, MO 63122For SaleMLS ID #26048615, Sheryl Deskin, Compass Realty Group. MARIS
- $225,0002 bd1 ba884 sqft13472 Mason Village Ct, Saint Louis, MO 63131For SaleMLS ID #26051931, Jim Potterfield, RE/MAX Results. MARIS
- $219,0003 bd2 ba1.4k sqft4422 Pegasus Dr, Saint Louis, MO 63129For SaleMLS ID #26042295, Nathan Pfitzer, Keller Williams Realty St. Louis. MARIS
- $230,0001 bd1 ba840 sqft7745 Kingsbury Blvd Unit 22, Saint Louis, MO 63105For SaleMLS ID #26045667, Julie Haefner, Compass Realty Group. MARIS
- $209,9002 bd2 ba1.5k sqft585 Coeur De Royale Dr APT 207, Saint Louis, MO 63141For SaleMLS ID #26055827, Kelly Britt, Keller Williams Realty St. Louis. MARIS
- $159,9002 bd2 ba1k sqft1871 Mansard Dr, Saint Louis, MO 63125For SaleMLS ID #26053694, Matthew Turner, Homebound Realty LLC. MARIS
- $229,9002 bd2 ba1.4k sqft564 Sarah Ln APT 104, Saint Louis, MO 63141For SaleMLS ID #26040630, Laura J Sanders, Compass Realty Group. MARIS
- $219,0003 bd4 ba1.3k sqft12310 Rossridge Ct, Saint Louis, MO 63146For SaleMLS ID #26052367, Alison Webb, Platinum Realty of St. Louis. MARIS
- $179,9003 bd2 ba1.3k sqft207 Marilyn Estates Dr, Saint Louis, MO 63123For SaleMLS ID #26048565, Amir Jugovic, Worth Clark Realty. MARIS
- $230,0003 bd1 ba800 sqft4725 Hummel Ave, Saint Louis, MO 63116For SaleMLS ID #26051788, Todd C Chapman, DRG - Delhougne Realty Group. MARIS
- $235,0001 bd1 ba840 sqft7745 Kingsbury Blvd Unit 12, Saint Louis, MO 63105For SaleMLS ID #26050933, Mary Bay, Coldwell Banker Realty - Gundaker. MARIS
- $224,9003 bd3 ba1.2k sqft1450 Whispering Creek Dr, Ballwin, MO 63021For SaleMLS ID #26054924, Marie A Powers, Keller Williams Realty West. MARIS
- $169,9002 bd1 ba988 sqft9067 Wrenwood Ln, Saint Louis, MO 63144For SaleMLS ID #26056552, Trevor Olwig, Compass Realty Group. MARIS
- $159,9002 bd2 ba928 sqft10587 Carroll Wood Way, Saint Louis, MO 63128For SaleMLS ID #25075988, Cheryl R Carosone, Campbell House & Home. MARIS
