Welcome to 1920 Hunting Lake Ct #302! This spacious third-floor, 2-bedroom, 1-bath condo offers an open and inviting floor plan with exposed brick, a fireplace, and plenty of natural light. Step outside to the large covered private balcony overlooking the community pool and mature trees. Both bedrooms offer good space, and the unit also features in-unit laundry for added convenience. Located in Kirkwood with a nice central location close to shopping, restaurants, parks, and major highways. A great opportunity for low-maintenance living in a desirable community.
Active
Listed by: Wood Brothers Realty • Patrick M Wood • 314-353-8888
$139,000
1920 Hunting Lake Ct APT 302, Saint Louis, MO 63122
2beds
992sqft
Condominium
Built in 1967
-- sqft lot
$151,600 Zestimate®
$140/sqft
$425/mo HOA
What's special
Overlooking the community poolExposed brickIn-unit laundryMature treesLarge covered private balconyPlenty of natural light
- 20 hours
- 77
- 4
Zillow last checked:
Listing updated:
Listed by:
Patrick M Wood 314-353-8888,
Wood Brothers Realty
Source: MARIS,MLS#: 26057388 Originating MLS: St. Louis Association of REALTORS
Originating MLS: St. Louis Association of REALTORSFacts & features
Interior
Bedrooms & bathrooms
- Bedrooms: 2
- Bathrooms: 1
- Full bathrooms: 1
- Main level bathrooms: 1
- Main level bedrooms: 2
Heating
- Forced Air
Cooling
- Central Air
Features
- Flooring: Laminate
- Has basement: No
- Number of fireplaces: 1
- Fireplace features: Living Room
Interior area
- Total structure area: 992
- Total interior livable area: 992 sqft
- Finished area above ground: 992
Property
Features
- Levels: One
Lot
- Size: 3,375 Square Feet
- Features: Adjoins Common Ground
Details
- Parcel number: 24O342883
- Special conditions: Standard
Construction
Type & style
- Home type: Condo
- Architectural style: Mid-Rise 3or4 Story
- Property subtype: Condominium
Materials
- Brick Veneer
Condition
- Year built: 1967
Utilities & green energy
- Electric: Single Phase
- Sewer: Public Sewer
- Water: Public
- Utilities for property: Cable Available, Electricity Connected, Natural Gas Connected
Community & HOA
Community
- Subdivision: Greenbriar Condo
HOA
- Has HOA: Yes
- Amenities included: Clubhouse
- Services included: Clubhouse, Maintenance Grounds, Pool, Sewer, Trash
- HOA fee: $425 monthly
- HOA name: Greenbriar Condos
Location
- Region: Saint Louis
Financial & listing details
- Price per square foot: $140/sqft
- Tax assessed value: $153,000
- Annual tax amount: $1,661
- Date on market: 9/9/2026
- Listing terms: Cash,Conventional
- Electric utility on property: Yes
Estimated market value
$151,600
$136,000 - $165,000
$1,546/mo
Price history
| Date | Event | Price |
|---|---|---|
| 9/9/2026 | Listed for sale | $139,000$140/sqft |
Source:  MARIS #26057388 Report a problem MARIS #26057388 Report a problem | ||
| 11/21/2022 | Listing removed | -- |
Source: Zillow Rental Manager Report a problem | ||
| 11/13/2022 | Listed for rent | $1,500$2/sqft |
Source: Zillow Rental Manager Report a problem | ||
| 5/3/2006 | Sold | -- |
Source: Public Record Report a problem | ||
| 1/4/2006 | Sold | -- |
Source: Public Record Report a problem | ||
Public tax history
| Year | Property taxes | Tax assessment |
|---|---|---|
| 2025 | $1,661 +6.1% | $29,070 +17.7% |
| 2024 | $1,565 +1.6% | $24,700 |
| 2023 | $1,541 +4.6% | $24,700 +12.2% |
| 2022 | $1,474 +1.3% | $22,020 |
| 2021 | $1,455 +6% | $22,020 +10.4% |
| 2020 | $1,372 +3.4% | $19,950 |
| 2019 | $1,327 | $19,950 +17.6% |
| 2018 | $1,327 | $16,970 |
| 2017 | $1,327 +0.1% | $16,970 +4.6% |
| 2016 | $1,325 +5.3% | $16,230 |
| 2015 | $1,259 | $16,230 -4.9% |
| 2014 | $1,259 -6.4% | $17,070 |
| 2013 | $1,345 | $17,070 -26.9% |
| 2012 | -- | $23,360 |
| 2011 | -- | $23,360 +3.9% |
| 2010 | $1,650 +4.4% | $22,480 |
| 2009 | $1,580 -15.3% | $22,480 -16.6% |
| 2008 | $1,867 +26.8% | $26,950 |
| 2007 | $1,472 | $26,950 +24.6% |
| 2006 | $1,472 | $21,630 |
Find assessor info on the county website
Monthly payment
Est. payment
Payment breakdown
Explore the cost of this home by adjusting the details. Changes won't be saved.Climate risks
Neighborhood: 63122
Nearby schools
Schools provided by the listing agent
- Elementary: George R. Robinson Elem.
- Middle: Nipher Middle
- High: Kirkwood Sr. High
Source: MARIS. This data may not be complete. We recommend contacting the local school district to confirm school assignments for this home.
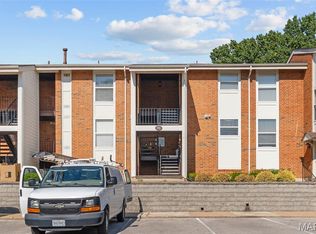
- $--2 bd2 ba905 sqft1931 Greenglen Dr #301, Saint Louis, MO 63122Sold
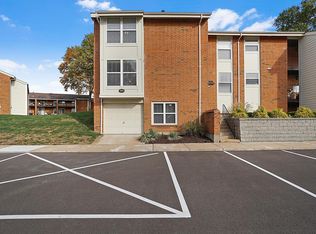
- $200,8002 bd3 ba1.5k sqft1973 Greenglen Dr #1973, Saint Louis, MO 63122Off Market
- $148,4002 bd2 ba929 sqft2007 Greenglen Dr APT 303, Saint Louis, MO 63122Off Market
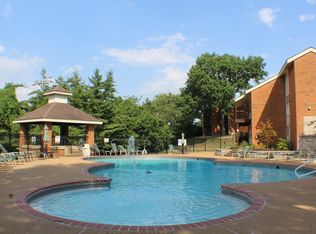
- $146,6002 bd2 ba929 sqft2002 Greenglen Dr APT 101, Saint Louis, MO 63122Off Market
Similar homes
- $144,0002 bd1 ba992 sqft1934 Greenpoint Dr APT 203, Saint Louis, MO 63122For Sale

 MLS ID #26042692, Tracy Lich, New Monarch Realty LLC. MARIS
 - $148,9002 bd2 ba929 sqft1989 Hunting Lake Ct APT 303, Saint Louis, MO 63122For Sale
 MLS ID #26026826, Jeff X Zheng, RE/MAX Platinum. MARIS
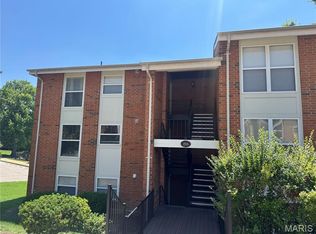
 - $159,8502 bd2 ba929 sqft1966 Hunting Lake Ct APT 201, Saint Louis, MO 63122For Sale
 MLS ID #26044781, Todd Emms, Elite Properties Realty. MARIS
 - $166,5002 bd2 ba929 sqft1968 Greenglen Dr APT 101, Kirkwood, MO 63122For Sale
 MLS ID #26049055, Shanna Hall, Hall Way Realty. MARIS
 - $179,0002 bd2 ba992 sqft1920 Hunting Lake Ct APT 102, Saint Louis, MO 63122For SaleMLS ID #26048615, Sheryl Deskin, Compass Realty Group. MARIS
- $160,0002 bd1 ba897 sqft443 S Clay Ave APT C, Saint Louis, MO 63122For SaleMLS ID #26049883, Matthew W Dunaway, Compass Realty Group. MARIS
- $149,9002 bd2 ba920 sqft7923 Royal Arms Ct APT 2, Saint Louis, MO 63123For SaleMLS ID #26056301, Amir Jugovic, Worth Clark Realty. MARIS
- $168,0002 bd1 ba783 sqft621 S Kirkwood Rd APT 303, Saint Louis, MO 63122For SaleMLS ID #26053462, Tara L Hacker, Garcia Properties. MARIS
- $179,9002 bd2 ba888 sqft425 S Geyer Rd APT H, Saint Louis, MO 63122For SaleMLS ID #26050564, Aaron Mueller, Compass Realty Group. MARIS
- $169,9002 bd2 ba947 sqft1141 Arbor Creek Dr APT 1D, Saint Louis, MO 63122For SaleMLS ID #26052363, Lindsey Jacobs, Compass Realty Group. MARIS
- $189,9002 bd2 ba868 sqft667 S Kirkwood Rd APT 102, Saint Louis, MO 63122For SaleMLS ID #26052124, Sally M Harris, Berkshire Hathaway HomeServices Select Properties. MARIS
- $165,0002 bd1 ba913 sqft1719 Canary Cv, Saint Louis, MO 63144For SaleMLS ID #26054831, Andrea E Owens, Coldwell Banker Realty - Gundaker. MARIS
- $184,9002 bd2 ba947 sqft1117 Arbor Creek Dr APT 3C, Saint Louis, MO 63122For SaleMLS ID #26055308, Timothy P Burgess, Worth Clark Realty. MARIS
- $142,0002 bd1 ba970 sqft1333 Prospect Village Ln APT A, Ballwin, MO 63021For SaleMLS ID #26046431, Karen L Josef, Keller Williams Realty St. Louis. MARIS
- $143,0002 bd2 ba792 sqft7814 Sunray Ln APT 1, Saint Louis, MO 63123For SaleMLS ID #26042688, Catherine G Westbrook, Gateway Real Estate. MARIS
- $185,0002 bd2 ba868 sqft667 S Kirkwood Rd APT 202, Saint Louis, MO 63122For SaleMLS ID #26048686, Barb G Wittich, Coldwell Banker Realty - Gundaker. MARIS
- $179,9002 bd2 ba947 sqft1101 Arbor Creek Dr APT 3C, Saint Louis, MO 63122For SaleMLS ID #26047111, Michael A Zouglas, REO Xpress, LLC. MARIS
- $159,9002 bd1 ba1.2k sqft413 Saratoga St, Saint Louis, MO 63122For SaleMLS ID #26039858, Terry Lynn Jackson, Trelora Realty, Inc. MARIS
- $143,0002 bd2 ba1k sqft619 Benton St, Valley Park, MO 63088For SaleMLS ID #26054928, Shawnee L Davis, Coldwell Banker Realty - Gundaker. MARIS
