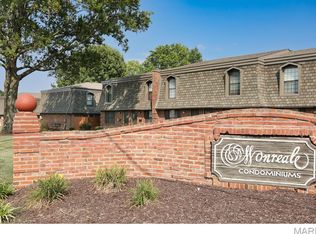
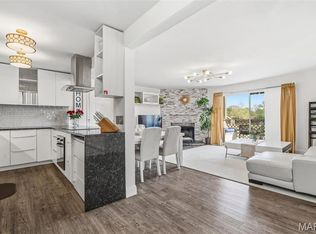
Well maintained 2 bedroom, 1.5 bathroom townhome in Mehlville school district! Gorgeous kitchen with custom cabinets, granite countertops, backsplash tile, kitchen island, range hood and stainless steel appliances. Newer flooring throughout the whole unit, baseboards, light fixtures and newer windows. Both bathrooms are nicely updated with ceramic tile and new vanity. Washer & dryer on the main floor are included. Assigned parking space and condominium swimming pool. Conveniently located close to highway 55, shopping and restaurants. Make this condo your new home today!
Active
Listed by: Realty Executives of St. Louis • Samir Suhonjic • 314-488-1798
Price cut: $5K (7/10)
$169,900
1869 Mansard Dr, Saint Louis, MO 63125
2beds
1,088sqft
:
Get pre-qualified$1,521/mo
Townhouse, Apartment
Built in 1968
2,439 Square Feet Lot
$-- Zestimate®
$156/sqft
$333/mo HOA
What's special
Condominium swimming poolGranite countertopsCustom cabinetsStainless steel appliancesLight fixturesNewer windowsAssigned parking space
- 57 days |
- 728 |
- 38 |
Zillow last checked:
Listing updated:
Listed by:
Samir Suhonjic 314-488-1798,
Realty Executives of St. Louis
Source: MARIS,MLS#: 26035640 Originating MLS: St. Louis Association of REALTORS
Originating MLS: St. Louis Association of REALTORSFacts & features
Interior
Bedrooms & bathrooms
- Bedrooms: 2
- Bathrooms: 2
- Full bathrooms: 1
- 1/2 bathrooms: 1
- Main level bathrooms: 1
Bedroom
- Features: Floor Covering: Laminate
- Level: Second
- Area: 150
- Dimensions: 15x10
Bedroom 2
- Features: Floor Covering: Laminate
- Level: Second
- Area: 120
- Dimensions: 12x10
Kitchen
- Features: Floor Covering: Laminate
- Level: Main
- Area: 150
- Dimensions: 15x10
Living room
- Features: Floor Covering: Laminate
- Level: Main
- Area: 187
- Dimensions: 17x11
Heating
- Forced Air, Natural Gas
Cooling
- Central Air
Appliances
- Included: Dishwasher, Dryer, Electric Range, Refrigerator, Washer
- Laundry: Laundry Closet, Main Level
Features
- Ceiling Fan(s), Eat-in Kitchen, Granite Counters, Kitchen Island, Kitchen/Dining Room Combo, Pantry
- Basement: None
- Has fireplace: No
Interior area
- Total structure area: 1,088
- Total interior livable area: 1,088 sqft
- Finished area above ground: 1,088
Property
Features
- Levels: Two
- Patio & porch: Patio
- Pool features: In Ground
Lot
- Size: 2,439 Square Feet
- Features: Level
Details
- Parcel number: 27H410761
- Special conditions: Standard
Construction
Type & style
- Home type: Townhouse
- Architectural style: Apartment Style
- Property subtype: Townhouse, Apartment
Materials
- Brick Veneer
Condition
- Year built: 1968
Utilities & green energy
- Electric: Ameren
- Sewer: Public Sewer
- Water: Public
Community & HOA
Community
- Subdivision: Monreale Condo
HOA
- Has HOA: Yes
- Amenities included: Pool
- Services included: Maintenance Grounds, Maintenance Parking/Roads, Common Area Maintenance, Pool, Sewer, Snow Removal, Trash, Water
- HOA fee: $333 monthly
- HOA name: MONREALE CONDO
Location
- Region: Saint Louis
Financial & listing details
- Price per square foot: $156/sqft
- Tax assessed value: $124,700
- Annual tax amount: $1,590
- Date on market: 6/11/2026
- Cumulative days on market: 57 days
- Listing terms: Cash,Conventional
Estimated market value
Not available
Estimated sales range
Not available
Not available
Price history
| Date | Event | Price |
|---|---|---|
| 7/10/2026 | Price change | $169,900-2.9%$156/sqft |
Source:  MARIS #26035640 Report a problem MARIS #26035640 Report a problem | ||
| 6/11/2026 | Listed for sale | $174,900$161/sqft |
Source: MARIS #26035640 Report a problem | ||
| 7/8/2010 | Sold | -- |
Source: Public Record Report a problem | ||
Public tax history
| Year | Property taxes | Tax assessment |
|---|---|---|
| 2025 | $1,590 -3.7% | $23,690 +4.5% |
| 2024 | $1,652 +6.2% | $22,680 |
| 2023 | $1,555 +13.5% | $22,680 +22.5% |
| 2022 | $1,371 +9% | $18,520 |
| 2021 | $1,257 +5.5% | $18,520 +11.4% |
| 2020 | $1,192 +5.4% | $16,620 |
| 2019 | $1,131 | $16,620 +18% |
| 2018 | $1,131 | $14,080 |
| 2017 | $1,131 +0.3% | $14,080 +2.1% |
| 2016 | $1,128 -2% | $13,790 |
| 2015 | $1,151 | $13,790 +15.6% |
| 2014 | $1,151 +22.2% | $11,930 |
| 2013 | $942 | $11,930 -17.8% |
| 2012 | -- | $14,520 |
| 2011 | -- | $14,520 -11% |
| 2010 | $1,136 +4% | $16,320 |
| 2009 | $1,093 -14.4% | $16,320 -18.2% |
| 2008 | $1,277 +9.1% | $19,950 |
| 2007 | $1,170 | $19,950 +19.3% |
| 2006 | $1,170 -1.2% | $16,720 |
| 2005 | $1,184 | $16,720 +45.9% |
| 2003 | -- | $11,460 +4.7% |
| 2002 | $862 +25.3% | $10,950 |
| 2001 | $688 | $10,950 |
Find assessor info on the county website
Monthly payment
Est. payment
Payment breakdown
Explore the cost of this home by adjusting the details. Changes won't be saved.Climate risks
Neighborhood: 63125
Nearby schools
GreatSchools rating
- 7/10Bierbaum Elementary SchoolGrades: K-5Distance: 0.2 mi
- 7/10Margaret Buerkle Middle SchoolGrades: 6-8Distance: 2 mi
- 5/10Mehlville High SchoolGrades: 9-12Distance: 1.5 mi
Schools provided by the listing agent
- Elementary: Bierbaum Elem.
- Middle: Margaret Buerkle Middle
- High: Mehlville High School
Source: MARIS. This data may not be complete. We recommend contacting the local school district to confirm school assignments for this home.
- $--2 bd2 ba1k sqft1908 Union Rd, Saint Louis, MO 63125Sold

- $--2 bd2 ba1k sqft1918 Union Rd, Saint Louis, MO 63125Sold
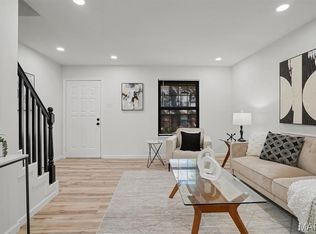
- $--2 bd2 ba1k sqft4234 Burnett Walk, Saint Louis, MO 63125Sold
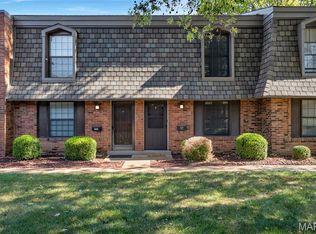
- $--2 bd2 ba1k sqft4259 Burnett Walk, Saint Louis, MO 63125Sold
- $--2 bd2 ba1k sqft4259 Burnett Walk #1, Saint Louis, MO 63125Off Market
- $138,7002 bd2 ba1k sqft4207 Mansard Dr, Saint Louis, MO 63125Off Market
- $130,6002 bd1 ba1k sqft4209 Mansard Dr, Saint Louis, MO 63125Off Market
- $133,1002 bd2 ba1k sqft4215 Mansard Dr, Saint Louis, MO 63125Off Market
A local agent can set up tours, give advice and negotiate with sellers.
A local lender can help you make sure your offer is ready when you are.
Similar homes
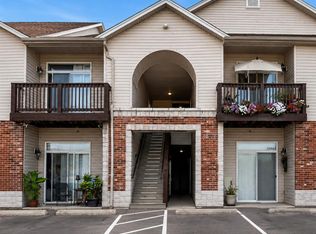
- $167,9002 bd2 ba1k sqft1217 Mangrove Ln APT 5, Saint Louis, MO 63125For Sale
 MLS ID #26022916, Ajna D Dzafic, Keller Williams Realty St. Louis. MARIS
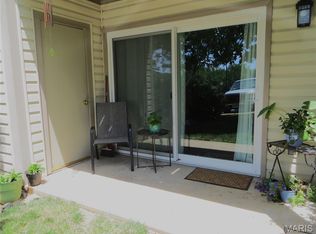
 - $150,0002 bd1 ba827 sqft1236 Gardens Circle Dr APT C, Saint Louis, MO 63125For Sale
 MLS ID #26045610, Ashley J Dailey, Elevate Realty, LLC. MARIS
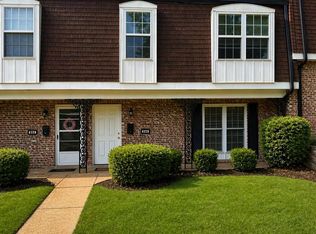
 - $139,9002 bd2 ba1k sqft1205 Mangrove Ln APT 1, Saint Louis, MO 63125For Sale
 MLS ID #26030851, Pam Kimmich, Platinum Realty of St. Louis. MARIS
 - $139,9003 bd3 ba1.5k sqft846 Dumont Pl, Saint Louis, MO 63125For Sale
 MLS ID #26031160, Christina M Karam, Elevate Realty, LLC. MARIS
 - $149,5002 bd1 ba832 sqft735 Dammert Ave, Saint Louis, MO 63125For SaleMLS ID #26039921, Elvis Niksic, Worth Clark Realty. MARIS
- $174,9002 bd1 ba858 sqft2316 Texas Ave, Saint Louis, MO 63104For SaleMLS ID #26049877, Jeff D Shaw, Elevate Realty, LLC. MARIS
- $149,9003 bd1 ba924 sqft419 Little Broadway St, Saint Louis, MO 63125New ConstructionMLS ID #26027873, Luan Meredith, Realty and Associates. MARIS
- $135,0002 bd1 ba824 sqft10083 Sakura Dr APT C, Saint Louis, MO 63128For SaleMLS ID #26049864, Lisa Grus, EXP Realty, LLC. MARIS
- $169,9002 bd2 ba929 sqft1968 Greenglen Dr APT 101, Kirkwood, MO 63122For SaleMLS ID #26049055, Shanna Hall, Hall Way Realty. MARIS
- $118,9002 bd1 ba800 sqft9920 S Bunker Hill Dr #E, Saint Louis, MO 63123For SaleMLS ID #26029134, Kelsey N Snell, Garcia Properties. MARIS
- $159,9002 bd1 ba868 sqft7519, Saint Louis, MO 63119For SaleMLS ID #26036534, Maggie E McGrath, Compass Realty Group. MARIS
- $89,9002 bd1 ba876 sqft1190 Calley Dr APT C, Saint Louis, MO 63125For SaleMLS ID #26042704, Darko Mruckovski, Realty Executives of St. Louis. MARIS
- $149,9002 bd2 ba818 sqft1084 Mersey Bend Dr APT F, Saint Louis, MO 63129For SaleMLS ID #26021467, Emir Kadic, Worth Clark Realty. MARIS
- $175,0002 bd2 ba1k sqft11824 Sologne Ct, Maryland Heights, MO 63043For SaleMLS ID #26035267, John Riehm, MarketPoint Realty. MARIS
- $169,0003 bd1 ba1k sqft2713 Angela Dr, Granite City, IL 62040For SaleMLS ID #26049058, Griffin James, Real Broker, LLC. MARIS
- $160,0002 bd1 ba1k sqft8804 Eager Rd, Saint Louis, MO 63144For SaleMLS ID #26036595, Joshua D Kay, TdD Premier Real Estate. MARIS
- $169,0002 bd1 ba1.1k sqft1 Delcrest Ct APT 103, Saint Louis, MO 63124For SaleMLS ID #26031133, Loire J Kroeger, Grassmuck Realty, LLC. MARIS
- $174,9003 bd2 ba1.1k sqft2295 Woodgrass Dr, Saint Louis, MO 63114For SaleMLS ID #26033111, Steven F Studnicki, Coldwell Banker Realty - Gundaker. MARIS
- $199,0002 bd1 ba1.2k sqft3667 Steins St, Saint Louis, MO 63116For SaleMLS ID #26040327, Alex Savel, Savel, REALTORS. MARIS
- $140,0002 bd2 ba1k sqft13507 Coliseum Dr APT C, Chesterfield, MO 63017For SaleMLS ID #26049840, Nazire P Koc, Coldwell Banker Realty - Gundaker. MARIS
