PRICE TO SELL!!! OWNER WILL PRE-PAY 6 MONTHS HOA FEES WITH AN ACCEPTED CONTRACT!!
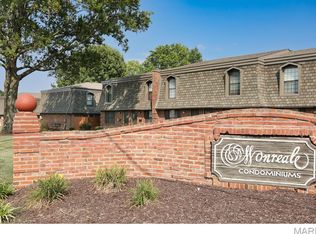

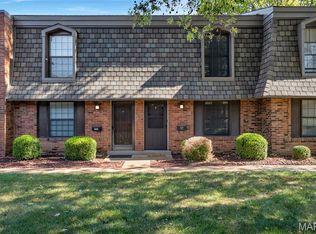
Welcome home to “Three Doors Down” a beautifully updated 2-bedroom, 1.5-bath condo tucked just off Union and Reavis Barracks in South St. Louis County. You DEFINITELY don't want to miss this one! CUTE! CHARMING! with complete access to a HUGE community swimming pool!
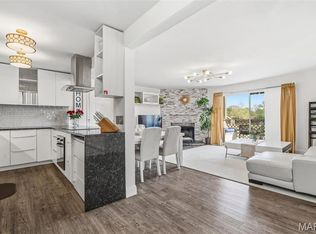
This spacious 2-bedroom, 1.5-bath townhome has been freshly painted and features all-new engineered flooring and carpet throughout. The INVITING living/recreation room offers recessed lighting and PLENTY of space to relax or entertain.
Fall in love with the COZY Cape Cod-style kitchen showcasing:
Brand-new cabinetry with accent lighting, Quartz countertops, Ship lap accent walls, Stylish New backsplash, Additional shelving, Stainless steel appliances, Large sink with disposal
Upstairs, you’ll find two generously sized bedrooms filled with natural light, abundant closet space, and new remote-controlled ceiling fans.
*BEDROOM CLOSETS: Wire shelving and/or rod to be installed before closing. The buyer will have input on the location of the shelves.
The updated full bathroom includes: New tile flooring, Spacious vanity, Oversized lighted magnifying mirror, Shower/tub combo.
Enjoy your own private fenced patio/backyard with an attached storage unit.
Even better — the HOA includes: Water, Sewer, Trash, Assigned parking, Community pool access
Enjoy stress-free living in a convenient St. Louis location close to shopping, restaurants, and easy interstate access.
MOVE IN READY! STL COUNTY PASSED OCCUPANCY PERMIT! This unit may qualify for a first-time homebuyer mortgage!
Schedule your showing today before this beauty is gone!
Pending
Listed by: Mid County Properties • Laurie A Berra • Contact: 314-574-3244
Price cut: $1.1K (6/24)
$177,900
4234 Burnett Walk, Saint Louis, MO 63125
2beds
1,088sqft
Townhouse
Built in 1968
2,439 Square Feet Lot
$177,300 Zestimate®
$164/sqft
$333/mo HOA
What's special
Huge community swimming poolQuartz countertopsCommunity pool accessAdditional shelvingAbundant closet spaceStainless steel appliancesCozy cape cod-style kitchen
- 74 days |
- 628 |
- 33 |
Zillow last checked:
Listing updated:
Listed by:
Laurie A Berra 314-574-3244,
Mid County Properties
Source: MARIS,MLS#: 26028204 Originating MLS: St. Louis Association of REALTORS
Originating MLS: St. Louis Association of REALTORSFacts & features
Interior
Bedrooms & bathrooms
- Bedrooms: 2
- Bathrooms: 2
- Full bathrooms: 1
- 1/2 bathrooms: 1
- Main level bathrooms: 1
Heating
- Forced Air, Natural Gas
Cooling
- Ceiling Fan(s), Central Air, Electric
Appliances
- Included: Stainless Steel Appliance(s), Dishwasher, Disposal, Microwave, Electric Range
- Laundry: Gas Dryer Hookup, Main Level, Washer Hookup
Features
- Eat-in Kitchen, Recessed Lighting, Smart Thermostat
- Has basement: No
- Has fireplace: No
Interior area
- Total structure area: 1,088
- Total interior livable area: 1,088 sqft
- Finished area above ground: 1,088
Property
Parking
- Parking features: Assigned, Parking Lot
Features
- Levels: Two
- Patio & porch: Patio
- Exterior features: Storage, Uncovered Courtyard
- Pool features: Fenced, In Ground
- Fencing: Back Yard,Fenced,Gate,Wood
Lot
- Size: 2,439 Square Feet
- Features: Adjoins Common Ground, Landscaped, Level
Details
- Parcel number: 27J620437
- Special conditions: Standard
Construction
Type & style
- Home type: Townhouse
- Architectural style: Traditional
- Property subtype: Townhouse
Materials
- Brick
- Roof: Architectural Shingle
Condition
- Year built: 1968
Utilities & green energy
- Electric: Ameren
- Sewer: Public Sewer
- Water: Public
- Utilities for property: Cable Available, Electricity Connected, Sewer Connected, Water Connected
Community & HOA
Community
- Subdivision: Monreale Condo
HOA
- Has HOA: Yes
- Amenities included: Association Management, Common Ground, Parking, Pool
- Services included: Maintenance Grounds, Pool Maintenance, Management, Roof, Sewer, Trash, Water
- HOA fee: $333 monthly
- HOA name: Monreale Condo
Location
- Region: Saint Louis
Financial & listing details
- Price per square foot: $164/sqft
- Tax assessed value: $124,700
- Annual tax amount: $1,590
- Date on market: 5/8/2026
- Cumulative days on market: 75 days
- Listing terms: Cash,Conventional
- Electric utility on property: Yes
Estimated market value
$177,300
$168,000 - $186,000
$1,327/mo
Price history
| Date | Event | Price |
|---|---|---|
| 7/12/2026 | Pending sale | $177,900$164/sqft |
Source:  MARIS #26028204 Report a problem MARIS #26028204 Report a problem | ||
| 6/24/2026 | Price change | $177,900-0.6%$164/sqft |
Source: MARIS #26028204 Report a problem | ||
| 5/8/2026 | Listed for sale | $179,000$165/sqft |
Source: MARIS #26028204 Report a problem | ||
| 2/7/2013 | Sold | -- |
Source: Public Record Report a problem | ||
Public tax history
| Year | Property taxes | Tax assessment |
|---|---|---|
| 2025 | $1,590 -3.7% | $23,690 +4.5% |
| 2024 | $1,652 +6.2% | $22,680 |
| 2023 | $1,555 +13.5% | $22,680 +22.5% |
| 2022 | $1,371 +9% | $18,520 |
| 2021 | $1,257 +5.5% | $18,520 +11.4% |
| 2020 | $1,192 +5.4% | $16,620 |
| 2019 | $1,131 | $16,620 +18% |
| 2018 | $1,131 | $14,080 |
| 2017 | $1,131 +0.3% | $14,080 +2.1% |
| 2016 | $1,128 -2% | $13,790 |
| 2015 | $1,151 | $13,790 +15.6% |
| 2014 | $1,151 +22.2% | $11,930 |
| 2013 | $942 | $11,930 -17.8% |
| 2012 | -- | $14,520 |
| 2011 | -- | $14,520 -11% |
| 2010 | $1,136 +4% | $16,320 |
| 2009 | $1,093 -14.4% | $16,320 -18.2% |
| 2008 | $1,277 +9.1% | $19,950 |
| 2007 | $1,170 | $19,950 +19.3% |
| 2006 | $1,170 -1.2% | $16,720 |
| 2005 | $1,184 | $16,720 +45.9% |
| 2003 | -- | $11,460 +4.7% |
| 2002 | $862 +25.3% | $10,950 |
| 2001 | $688 | $10,950 |
Find assessor info on the county website
Monthly payment
Est. payment
Payment breakdown
Explore the cost of this home by adjusting the details. Changes won't be saved.Climate risks
Neighborhood: 63125
Nearby schools
GreatSchools rating
- 7/10Bierbaum Elementary SchoolGrades: K-5Distance: 0.2 mi
- 7/10Margaret Buerkle Middle SchoolGrades: 6-8Distance: 2 mi
- 5/10Mehlville High SchoolGrades: 9-12Distance: 1.5 mi
Schools provided by the listing agent
- Elementary: Bierbaum Elem.
- Middle: Margaret Buerkle Middle
- High: Mehlville High School
Source: MARIS. This data may not be complete. We recommend contacting the local school district to confirm school assignments for this home.
- $169,9002 bd2 ba1k sqft1869 Mansard Dr, Saint Louis, MO 63125For Sale

- $--2 bd2 ba1k sqft1908 Union Rd, Saint Louis, MO 63125Sold
- $--2 bd2 ba1k sqft1918 Union Rd, Saint Louis, MO 63125Sold
- $--2 bd2 ba1k sqft4259 Burnett Walk, Saint Louis, MO 63125Sold
- $--2 bd2 ba1k sqft4259 Burnett Walk #1, Saint Louis, MO 63125Off Market
- $138,6002 bd2 ba1k sqft4207 Mansard Dr, Saint Louis, MO 63125Off Market
- $129,9002 bd1 ba1k sqft4209 Mansard Dr, Saint Louis, MO 63125Off Market
- $133,6002 bd2 ba1k sqft4215 Mansard Dr, Saint Louis, MO 63125Off Market
A local agent can set up tours, give advice and negotiate with sellers.
A local lender can help you make sure your offer is ready when you are.
Similar homes
- $167,9002 bd2 ba1k sqft1217 Mangrove Ln APT 5, Saint Louis, MO 63125For Sale
 MLS ID #26022916, Ajna D Dzafic, Keller Williams Realty St. Louis. MARIS
 - $155,0002 bd1 ba832 sqft735 Dammert Ave, Saint Louis, MO 63125For Sale
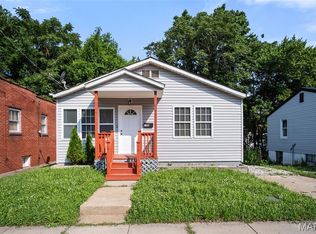 MLS ID #26039921, Elvis Niksic, Worth Clark Realty. MARIS
 - $162,5002 bd2 ba868 sqft4539 Little Rock Rd APT G, Saint Louis, MO 63128For Sale
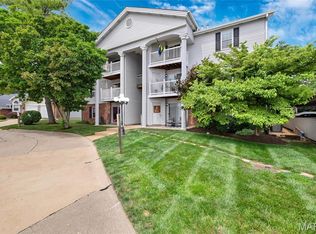 MLS ID #26014482, Timothy P Burgess, Worth Clark Realty. MARIS
 - $118,9002 bd1 ba800 sqft9920 S Bunker Hill Dr #E, Saint Louis, MO 63123For Sale
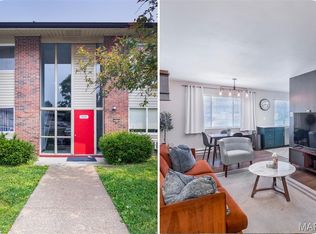 MLS ID #26029134, Kelsey N Snell, Garcia Properties. MARIS
 - $165,0002 bd2 ba928 sqft10587 Carroll Wood Way, Saint Louis, MO 63128For SaleMLS ID #25075988, Cheryl R Carosone, Campbell House & Home. MARIS
- $189,0002 bd1 ba920 sqft7342 Vermont Ave, Saint Louis, MO 63111For SaleMLS ID #26039772, Usnija Turkovic, Worth Clark Realty. MARIS
- $184,9002 bd3 ba1.3k sqft11778 Casa Grande Dr, Saint Louis, MO 63146For SaleMLS ID #26022851, Stephanie A Oliver, Dielmann Sotheby's International Realty. MARIS
- $167,5002 bd1 ba1.2k sqft8321 Minnesota Ave, Saint Louis, MO 63111For SaleMLS ID #26039849, Terra Treece, Epique Realty. MARIS
- $149,9002 bd2 ba818 sqft1084 Mersey Bend Dr APT F, Saint Louis, MO 63129For SaleMLS ID #26021467, Emir Kadic, Worth Clark Realty. MARIS
- $209,9902 bd2 ba1k sqft7965 Royal Arms Ct, Saint Louis, MO 63123For SaleMLS ID #26030386, Haso Muhamedbegovic, Keller Williams Chesterfield. MARIS
- $195,0002 bd2 ba941 sqft33 Kassebaum Ln APT 300, Saint Louis, MO 63129For SaleMLS ID #26043413, Aaron J Franke, Homebound Realty LLC. MARIS
- $185,0002 bd1 ba864 sqft8854 Flamingo Ct, Saint Louis, MO 63144For SaleMLS ID #26024715, Mary Krummenacher, RE/MAX Results. MARIS
- $134,9002 bd1 ba844 sqft9117 Villaridge Ct APT D, Saint Louis, MO 63123For SaleMLS ID #26019142, Ryan Falk, Dielmann Sotheby's International Realty. MARIS
- $159,9002 bd1 ba868 sqft7519, Saint Louis, MO 63119For SaleMLS ID #26036534, Maggie E McGrath, Compass Realty Group. MARIS
- $169,9002 bd2 ba1.1k sqft28 Columbus Square Dr, Saint Louis, MO 63101For SaleMLS ID #26038636, Vic & Diane Donati, RE/MAX EDGE. MARIS
- $165,0002 bd2 ba882 sqft1107 Rue La Chelle Walk #1107, Saint Louis, MO 63141For SaleMLS ID #26037361, Josie Drury, Coldwell Banker Premier Group. MARIS
- $179,0002 bd1 ba950 sqft1410 Thrush Pl, Saint Louis, MO 63144For SaleMLS ID #26039140, Christi R Miceli, RE/MAX Results. MARIS
- $179,0002 bd1 ba941 sqft9026 Cardinal Ter, Saint Louis, MO 63144For SaleMLS ID #26037445, Jay M Vandenburgh, Keller Williams Realty St. Louis. MARIS
- $159,0002 bd1 ba897 sqft459 S Clay Ave APT C, Saint Louis, MO 63122For SaleMLS ID #26030166, Michael C Luntz, Nettwork Global. MARIS
- $199,9002 bd2 ba1.6k sqft4177 Itaska St, Saint Louis, MO 63116For SaleMLS ID #26033190, Antione T Lawrence, Ascend Real Estate Advisors. MARIS
