Spacious 2 bedroom /2 bath 1st Floor Condo in Secure, Gated Community. Move in Ready! Beautiful New Carpeting Floors Flow Throughout. New Painted Interior. New Stainless Steel Microwave and Oven Combination, Dishwasher and Refrigerator. Great Room features Woodburning Fireplace with Bar, passthrough to Kitchen to Accommodate Bar Height Stools and Counter. Roomy Kitchen that goes into a stain glass pocket door to the Home Office. Both Baths are Completely Remodeled with a Very Tasteful Neutral Palette and Luxury Engineered Wood Flooring. Primary Bathroom Boasts a New Double Bowl Vanity.
Custom Designed Closets. Glassed in Porch and Sliding Glass Doors. Custom window treatments & a Hall Storage Room. Garage Area boasts another Storage Space. Subdivision Clubhouse, Tennis Court and Pool!
Active
Listed by: Jill Lich Realty, LLC • Jill Lich
Price cut: $5K (7/1)
$314,900
14300 Conway Meadows Ct E APT 202, Chesterfield, MO 63017
2beds
1,893sqft
:
Get pre-qualified$2,780/mo
Condominium
Built in 1982
-- sqft lot
$-- Zestimate®
$166/sqft
$640/mo HOA
What's special
New painted interiorHall storage roomDishwasher and refrigeratorRoomy kitchenCustom window treatmentsCustom designed closetsLuxury engineered wood flooring
- 87 days |
- 507 |
- 6 |
Zillow last checked:
Listing updated:
Listed by:
Jill Lich 314-503-4144,
Jill Lich Realty, LLC
Source: MARIS,MLS#: 26013113 Originating MLS: St. Louis Association of REALTORS
Originating MLS: St. Louis Association of REALTORSFacts & features
Interior
Bedrooms & bathrooms
- Bedrooms: 2
- Bathrooms: 2
- Full bathrooms: 2
- Main level bathrooms: 2
- Main level bedrooms: 2
Heating
- Electric
Cooling
- Electric
Features
- Has basement: No
- Number of fireplaces: 1
Interior area
- Total structure area: 1,893
- Total interior livable area: 1,893 sqft
- Finished area above ground: 1,893
Property
Parking
- Total spaces: 2
- Parking features: Garage - Attached
- Attached garage spaces: 2
Features
- Levels: One
Lot
- Size: 6,534 Square Feet
- Features: Adjoins Common Ground, Cul-De-Sac
Details
- Parcel number: 19R640816
- Special conditions: Standard
Construction
Type & style
- Home type: Condo
- Architectural style: Traditional
- Property subtype: Condominium
Materials
- Brick
Condition
- Year built: 1982
Utilities & green energy
- Electric: Ameren
- Sewer: Public Sewer
- Water: Public
- Utilities for property: Cable Available, Electricity Available
Community & HOA
Community
- Subdivision: Conway Meadows Condo Sixth Am
HOA
- Has HOA: Yes
- Amenities included: Elevator(s), Gated, Pool
- Services included: Clubhouse, Maintenance Grounds, Pool Maintenance, Management, Pool, Sewer, Trash, Water
- HOA fee: $640 monthly
- HOA name: Conway Meadows
Location
- Region: Chesterfield
Financial & listing details
- Price per square foot: $166/sqft
- Annual tax amount: $3,818
- Date on market: 5/1/2026
- Cumulative days on market: 88 days
- Listing terms: Cash,Conventional
- Electric utility on property: Yes
Estimated market value
Not available
Estimated sales range
Not available
Not available
Price history
| Date | Event | Price |
|---|---|---|
| 7/1/2026 | Price change | $314,900-1.6%$166/sqft |
Source:  MARIS #26013113 Report a problem MARIS #26013113 Report a problem | ||
| 6/7/2026 | Price change | $319,900-1.6%$169/sqft |
Source: MARIS #26013113 Report a problem | ||
| 5/1/2026 | Listed for sale | $325,000$172/sqft |
Source: MARIS #26013113 Report a problem | ||
Public tax history
Tax history is unavailable.
Monthly payment
Est. payment
Payment breakdown
Explore the cost of this home by adjusting the details. Changes won't be saved.Climate risks
Neighborhood: 63017
Nearby schools
GreatSchools rating
- 6/10Shenandoah Valley Elementary SchoolGrades: K-5Distance: 1.3 mi
- 6/10Parkway Central Middle SchoolGrades: 6-8Distance: 1.8 mi
- 8/10Parkway Central High SchoolGrades: 9-12Distance: 1.5 mi
Schools provided by the listing agent
- Elementary: Shenandoah Valley Elem.
- Middle: Central Middle
- High: Parkway Central High
Source: MARIS. This data may not be complete. We recommend contacting the local school district to confirm school assignments for this home.
- $--3 bd2 ba2.3k sqft14300 E Conway Meadows Ct #101, Chesterfield, MO 63017Sold
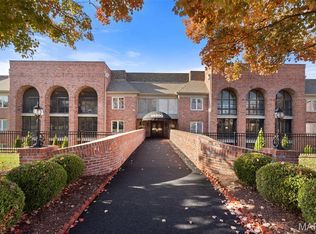
- $--2 bd2 ba1.8k sqft14300 Conway Meadows Ct E APT 303, Chesterfield, MO 63017Sold

- $--2 bd2 ba2.1k sqft14300 E Conway Meadows Ct #307, Chesterfield, MO 63017Sold
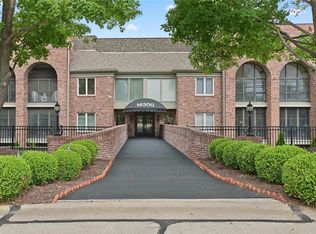
- $373,7003 bd2 ba2.3k sqft14300 Conway Meadows Ct E APT 201, Chesterfield, MO 63017Off Market
- $336,4002 bd2 ba1.8k sqft14300 Conway Meadows Ct E APT 203, Chesterfield, MO 63017Off Market
- $356,0002 bd2 ba1.8k sqft14300 Conway Meadows Ct E APT 207, Chesterfield, MO 63017Off Market
- $347,2002 bd2 ba1.8k sqft14300 Conway Meadows Ct E APT 102, Chesterfield, MO 63017Off Market
- $317,3002 bd2 ba1.9k sqft14300 Conway Meadows Ct E APT 302, Chesterfield, MO 63017Off Market
A local agent can set up tours, give advice and negotiate with sellers.
A local lender can help you make sure your offer is ready when you are.
Similar homes
- $299,0002 bd2 ba1.5k sqft1512 Bedford Forge Ct APT 14, Chesterfield, MO 63017For Sale

 MLS ID #26041189, JT Monschein, Compass Realty Group. MARIS
 - $299,0002 bd3 ba1.9k sqft13015 Autumn Fields Ct, Saint Louis, MO 63146For Sale
 MLS ID #26046669, Esther S Cohen, Douglas Properties. MARIS
 - $185,0002 bd2 ba976 sqft1511, Chesterfield, MO 63017For Sale
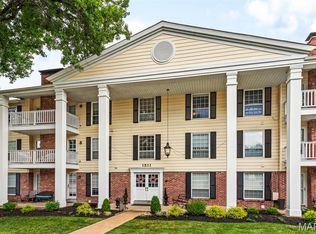 MLS ID #26039046, Vennessa Mastroianni, Realty Masters, STL. MARIS
 - $279,9002 bd2 ba1.8k sqft11920 Old Ballas Rd APT 205, Saint Louis, MO 63141For Sale
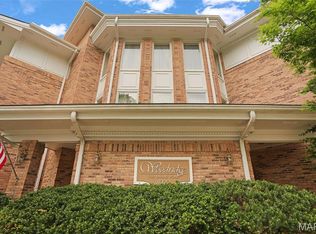 MLS ID #26024276, Irina I Wagner, The Agency. MARIS
 - $295,0003 bd3 ba2.1k sqft13178 Royal Pines Dr #3, Saint Louis, MO 63146For SaleMLS ID #26035897, Kathleen Lawrence, Platinum Realty of St. Louis. MARIS
- $334,9003 bd4 ba2.5k sqft665 Highview Circle Dr, Ballwin, MO 63021For SaleMLS ID #26030054, Virgil L Avery, Avery Real Estate, LLC. MARIS
- $225,0002 bd3 ba2.1k sqft13419 Forestlac Dr, Saint Louis, MO 63141For SaleMLS ID #26022019, Alison Bozzay, The Hermann London Group LLC. MARIS
- $325,0003 bd3 ba2.2k sqft250 S Brentwood Blvd APT 1F, Saint Louis, MO 63105For SaleMLS ID #26017011, Sabrina Robb, Compass Realty Group. MARIS
- $269,9002 bd2 ba1.8k sqft1010 Thoreau Ct APT 310, Saint Louis, MO 63146For SaleMLS ID #26004966, Marcia Thudium, Coldwell Banker Realty - Gundaker. MARIS
- $215,0004 bd3 ba1.8k sqft13220 Matador Dr, Saint Louis, MO 63141For SaleMLS ID #26026849, Andrew W Dielmann, Dielmann Sotheby's International Realty. MARIS
- $250,0003 bd3 ba1.8k sqft13112 Royal Pines Dr, Saint Louis, MO 63146For SaleMLS ID #26046492, James R Moll, Coldwell Banker Realty - Gundaker. MARIS
- $350,0003 bd2 ba1.8k sqft416 Richarz Dr, Fenton, MO 63026For SaleMLS ID #26038355, Daniel W Swanson, RE/MAX Results. MARIS
- $339,9002 bd2 ba2k sqft250 S Brentwood Blvd APT 1J, Saint Louis, MO 63105For SaleMLS ID #26030423, Mark & Neil Gellman, EXP Realty, LLC. MARIS
- $239,9002 bd2 ba1.4k sqft564 Sarah Ln APT 104, Saint Louis, MO 63141For SaleMLS ID #26040630, Laura J Sanders, Compass Realty Group. MARIS
- $179,0002 bd2 ba1k sqft1316 Crossings Ct Unit D, Ballwin, MO 63021For SaleMLS ID #26046168, Susan E Middendorf, Coldwell Banker Realty - Gundaker. MARIS
- $360,0003 bd2 ba1.9k sqft930 Blackberry Pl, Saint Louis, MO 63130For SaleMLS ID #26046844, Bruce Butler, RedKey Realty Leaders. MARIS
- $345,0003 bd3 ba2.3k sqft10300 Parkman Dr, Saint Louis, MO 63123For SaleMLS ID #26046081, Leigh Ann Boyles, RedKey Realty Leaders. MARIS
- $215,0003 bd2 ba1.4k sqft2201 Sequoia Park Ct APT E, Maryland Heights, MO 63043For SaleMLS ID #26030698, Timothy P Burgess, Worth Clark Realty. MARIS
- $185,9002 bd2 ba1.3k sqft539 Coeur De Royale Dr APT 307, Saint Louis, MO 63141For SaleMLS ID #26046522, Jill Lich, Jill Lich Realty, LLC. MARIS
- $259,0003 bd3 ba1.3k sqft13322 Hiddendale Ln, Ballwin, MO 63021For SaleMLS ID #26046366, Shirisha Mandala, Worth Clark Realty. MARIS
