Fabulous upgrades in elegantly remodeled, spacious condo in gated Conway Meadows! Open floor plan provides multiple spaces for entertaining. Family rm w/ brick accent wall, plantation shutters, surround sound speakers. Gracious living rm w/FP, recessed lighting & hardwood floors.Gorgeous kitchen w/custom cabinets, granite counters, under-cab lighting, Wolf SS appliances & built-in sub-zero frig. Breakfast area includes entire wall of cabinets & serving/bar area. Spacious dining rm, office w/double French doors. Primary suite includes space for sitting area & w/in closet w/custom shelving. Master bath w/double vanities, large w/in shower, linen closet. Gracious 2nd BR & 2nd bath w/glass shower & marble tiling. Laundry rm w/high-end Asko W/D, cabinets,sink & blt-in ironing board. Climate-controlled garage w/two parking spaces & double storage unit. Community amenities include immaculately maintained grounds, pool,tennis courts,clubhouse. Don’t miss this must-see, move-in ready treasure! Location: Upper Level
Closed
Listed by: RedKey Realty Leaders • Laura N Hughes • Contact: 314-614-0534
Bought with: Coldwell Banker Realty - Gundaker
Price Unknown
14300 E Conway Meadows Ct #307, Chesterfield, MO 63017
2beds
2,100sqft
Condominium
Built in 1981
-- sqft lot
$429,900 Zestimate®
$--/sqft
$2,640 Estimated rent
Home value
$429,900
$408,000 - $456,000
$2,640/mo
Zestimate® history
Owner options
List your home for rent
$2,640/mo
Rent Zestimate®
Find your next renter with Zillow Rental Manager. Plus, with online applications, you can quickly screen prospective tenants – for free.
$2,640/mo
Rent Zestimate®
Refinance and save
Refinancing to a lower rate could help reduce your monthly payments and save thousands over the life of the loan.
Explore your selling options
Work with a Zillow partner agent
Leverage their expertise and Zillow's premium Showcase listings to get your home seen by more buyers.
Get startedList with your own agent
Get your home in front of millions of buyers by listing it on Zillow.
Learn how to do itSell it yourself
Take full control of how buyers see your home on Zillow by listing For Sale by Owner (FSBO).
List your homeWhat's special
Zillow last checked:
Listing updated:
Listed by:
Laura N Hughes 314-614-0534,
RedKey Realty Leaders,
Jamie Perkins 636-675-5758,
RedKey Realty Leaders
Bought with:
Margie A Kerckhoff, 1999089327
Coldwell Banker Realty - Gundaker
Source: MARIS,MLS#: 24052690 Originating MLS: St. Louis Association of REALTORS
Originating MLS: St. Louis Association of REALTORSFacts & features
Interior
Bedrooms & bathrooms
- Bedrooms: 2
- Bathrooms: 2
- Full bathrooms: 2
- Main level bathrooms: 2
- Main level bedrooms: 2
Primary bedroom
- Features: Floor Covering: Carpeting, Wall Covering: Some
- Level: Main
- Area: 266
- Dimensions: 19x14
Bedroom
- Features: Floor Covering: Carpeting, Wall Covering: Some
- Level: Main
- Area: 130
- Dimensions: 13x10
Breakfast room
- Features: Floor Covering: Wood, Wall Covering: None
- Level: Main
- Area: 108
- Dimensions: 12x9
Dining room
- Features: Floor Covering: Wood, Wall Covering: None
- Level: Main
- Area: 187
- Dimensions: 17x11
Family room
- Features: Floor Covering: Wood, Wall Covering: Some
- Level: Main
- Area: 210
- Dimensions: 21x10
Kitchen
- Features: Floor Covering: Wood, Wall Covering: None
- Level: Main
- Area: 153
- Dimensions: 17x9
Laundry
- Features: Floor Covering: Ceramic Tile, Wall Covering: None
- Level: Main
- Area: 42
- Dimensions: 7x6
Living room
- Features: Floor Covering: Wood, Wall Covering: None
- Level: Main
- Area: 377
- Dimensions: 29x13
Heating
- Forced Air, Electric
Cooling
- Central Air, Electric
Appliances
- Included: Dishwasher, Disposal, Down Draft, Cooktop, Dryer, Microwave, Refrigerator, Warming Drawer, Washer, Wine Cooler, Electric Water Heater
- Laundry: Washer Hookup, In Unit, Main Level
Features
- Elevator, Separate Dining, Bookcases, Special Millwork, Walk-In Closet(s), Breakfast Room, Custom Cabinetry, Granite Counters, Pantry, Solid Surface Countertop(s), Double Vanity, Shower, Entrance Foyer
- Flooring: Carpet, Hardwood
- Doors: Panel Door(s), Pocket Door(s)
- Windows: Window Treatments, Insulated Windows
- Basement: None,Storage Space
- Number of fireplaces: 1
- Fireplace features: Electric, Insert, Wood Burning, Family Room
Interior area
- Total structure area: 2,100
- Total interior livable area: 2,100 sqft
- Finished area above ground: 2,100
Property
Parking
- Total spaces: 11
- Parking features: Off Street, RV Access/Parking, Assigned, Basement, Covered, Guest
- Garage spaces: 2
- Carport spaces: 9
- Covered spaces: 11
Features
- Levels: One
- Pool features: In Ground
Lot
- Features: Near Public Transit
Details
- Parcel number: 19R640944
Construction
Type & style
- Home type: Condo
- Architectural style: Traditional,Mid-Rise 3or4 Story,Ranch
- Property subtype: Condominium
- Attached to another structure: Yes
Materials
- Brick Veneer
Condition
- Updated/Remodeled
- New construction: No
- Year built: 1981
Utilities & green energy
- Sewer: Public Sewer
- Water: Public
- Utilities for property: Electricity Available
Community & HOA
Community
- Features: Clubhouse, Tennis Court(s), Street Lights
- Security: Smoke Detector(s)
- Subdivision: Conway Meadows
HOA
- Amenities included: Association Management
- Services included: Clubhouse, Maintenance Grounds, Pool, Sewer, Snow Removal, Trash, Water
- HOA fee: $600 monthly
Location
- Region: Chesterfield
Financial & listing details
- Tax assessed value: $322,400
- Annual tax amount: $3,444
- Date on market: 8/23/2024
- Cumulative days on market: 1 day
- Listing terms: Cash,Conventional
- Ownership: Owner by Contract
- Electric utility on property: Yes
Price history
| Date | Event | Price |
|---|---|---|
| 10/24/2024 | Sold | -- |
Source:  MARIS #24052690 Report a problem MARIS #24052690 Report a problem | ||
| 8/25/2024 | Pending sale | $420,000$200/sqft |
Source: MARIS #24052690 Report a problem | ||
| 8/23/2024 | Listed for sale | $420,000$200/sqft |
Source: MARIS #24052690 Report a problem | ||
| 4/16/2014 | Listing removed | $1,250$1/sqft |
Source: West End Mngmt & Leasing Srvs #14018347 Report a problem | ||
| 4/10/2014 | Listed for rent | $1,250$1/sqft |
Source: West End Mngmt & Leasing Srvs #14018347 Report a problem | ||
| 2/19/2003 | Sold | -- |
Source: Public Record Report a problem | ||
Public tax history
| Year | Property taxes | Tax assessment |
|---|---|---|
| 2025 | $3,594 +0.1% | $61,250 +12.2% |
| 2024 | $3,592 +4.3% | $54,590 |
| 2023 | $3,444 +5.4% | $54,590 +15.8% |
| 2022 | $3,269 +0.4% | $47,160 |
| 2021 | $3,256 +6.6% | $47,160 +11% |
| 2020 | $3,054 +11.7% | $42,480 |
| 2019 | $2,734 | $42,480 +17.8% |
| 2018 | $2,734 | $36,060 |
| 2017 | $2,734 +2.8% | $36,060 +19.8% |
| 2016 | $2,659 +13.8% | $30,110 |
| 2015 | $2,336 | $30,110 +12.6% |
| 2014 | $2,336 +14.9% | $26,730 |
| 2013 | $2,033 | $26,730 -15.2% |
| 2012 | -- | $31,520 |
| 2011 | -- | $31,520 -16.4% |
| 2010 | $2,540 +4.7% | $37,710 |
| 2009 | $2,426 +7% | $37,710 +3.8% |
| 2008 | $2,269 -3.6% | $36,330 |
| 2007 | $2,353 | $36,330 +1.5% |
| 2006 | $2,353 -0.6% | $35,810 |
| 2005 | $2,368 +21.2% | $35,810 +12.5% |
| 2003 | $1,954 +0.8% | $31,830 +10.9% |
| 2002 | $1,938 -2.9% | $28,710 |
| 2001 | $1,995 | $28,710 |
Find assessor info on the county website
Neighborhood: 63017
Nearby homes
- $--3 bd2 ba2.3k sqft14300 E Conway Meadows Ct #101, Chesterfield, MO 63017Sold
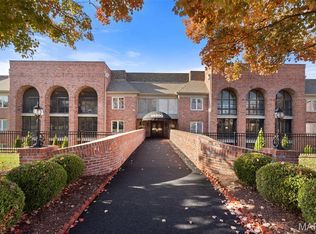
- $--2 bd2 ba1.8k sqft14300 Conway Meadows Ct E APT 303, Chesterfield, MO 63017Sold

- $314,9002 bd2 ba1.8k sqft14300 Conway Meadows Ct E APT 202, Chesterfield, MO 63017For Sale
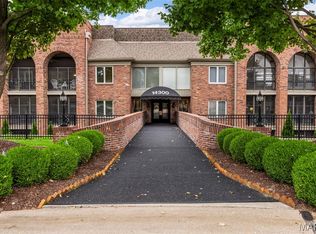
- $373,7003 bd2 ba2.3k sqft14300 Conway Meadows Ct E APT 201, Chesterfield, MO 63017Off Market
- $336,4002 bd2 ba1.8k sqft14300 Conway Meadows Ct E APT 203, Chesterfield, MO 63017Off Market
- $356,0002 bd2 ba1.8k sqft14300 Conway Meadows Ct E APT 207, Chesterfield, MO 63017Off Market
- $347,2002 bd2 ba1.8k sqft14300 Conway Meadows Ct E APT 102, Chesterfield, MO 63017Off Market
- $320,5002 bd2 ba1.9k sqft14300 Conway Meadows Ct E APT 302, Chesterfield, MO 63017Off Market
Nearby schools
GreatSchools rating
- 6/10Shenandoah Valley Elementary SchoolGrades: K-5Distance: 1.3 mi
- 6/10Parkway Central Middle SchoolGrades: 6-8Distance: 1.8 mi
- 8/10Parkway Central High SchoolGrades: 9-12Distance: 1.5 mi
Schools provided by the listing agent
- Elementary: Shenandoah Valley Elem.
- Middle: Central Middle
- High: Parkway Central High
Source: MARIS. This data may not be complete. We recommend contacting the local school district to confirm school assignments for this home.
Get a cash offer in 3 minutes
Find out how much your home could sell for in as little as 3 minutes with a no-obligation cash offer.
Estimated market value
$429,900
Get a cash offer in 3 minutes
Find out how much your home could sell for in as little as 3 minutes with a no-obligation cash offer.
Estimated market value
$429,900
- Missouri
- Saint Louis County
- Chesterfield
- 63017
- 14300 E Conway Meadows Ct Unit 307
Nearby cities
Nearby zip codes
Other Chesterfield Topics
