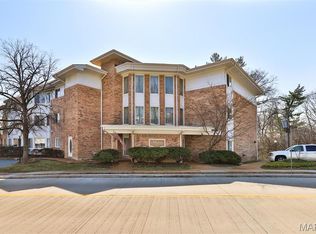
Discover an exceptional living experience in this 2nd-floor condo, nestled in sought-after Creve Coeur. Greeted by a sitting area that sets the tone for the warmth and elegance found throughout. The LR/DR, adorned with a large picture window, invites an abundance of natural light. Well-appointed eat-in kitchen boasts ample counter space. Retreat to the luxurious primary bedroom, a spacious walk-in closet and an ensuite bathroom featuring a large walk-in shower—a perfect sanctuary for relaxation. The 2nd bdrm offers flexibility for guests, a home office, or a personal retreat. Practicality meets convenience with a dedicated utility room and numerous closets throughout, ensuring plenty of storage space. Additional highlights include a reserved parking space in the garage, a private locker area for extra storage. This condominium embodies a harmonious blend of comfort, style, and functionality, offering a truly refined living experience. Exclude refrigerator. Location: Upper Level
Closed
Listing Provided by: Platinum Realty of St. Louis
Bought with: EXP Realty, LLC
Price Unknown
11920 Old Ballas Rd APT 203, Saint Louis, MO 63141
2beds
1,849sqft
Condominium
Built in 1984
-- sqft lot
$287,500 Zestimate®
$--/sqft
$2,390 Estimated rent
Home value
$287,500
$265,000 - $313,000
$2,390/mo
Zestimate® history
Owner options
List your home for rent
$2,390/mo
Rent Zestimate®
Find your next renter with Zillow Rental Manager. Plus, with online applications, you can quickly screen prospective tenants – for free.
$2,390/mo
Rent Zestimate®
Refinance and save
$422/mo
Est. payment
Refinancing to a lower rate could help reduce your monthly payments and save thousands over the life of the loan.
$422/mo
Est. payment
Explore your selling options
Work with a Zillow partner agent
Leverage their expertise and Zillow's premium Showcase listings to get your home seen by more buyers.
Get startedList with your own agent
Get your home in front of millions of buyers by listing it on Zillow.
Learn how to do itSell it yourself
Take full control of how buyers see your home on Zillow by listing For Sale by Owner (FSBO).
List your homeWhat's special
Utility roomEat-in kitchenPrimary bedroomLarge picture windowDining roomNumerous closets
Zillow last checked:
Listing updated:
Listing Provided by:
Marty Levison 314-517-8555,
Platinum Realty of St. Louis,
Sherri Welner 314-276-7437,
Platinum Realty of St. Louis
Bought with:
Crystal N Lemmon, 2024030577
EXP Realty, LLC
Source: MARIS,MLS#: 24045891 Originating MLS: St. Louis Association of REALTORS
Originating MLS: St. Louis Association of REALTORSFacts & features
Interior
Bedrooms & bathrooms
- Bedrooms: 2
- Bathrooms: 2
- Full bathrooms: 2
- Main level bathrooms: 2
- Main level bedrooms: 2
Primary bedroom
- Features: Floor Covering: Carpeting, Wall Covering: Some
- Level: Main
- Area: 220
- Dimensions: 20 x 11
Bedroom
- Features: Floor Covering: Carpeting, Wall Covering: Some
- Level: Main
- Area: 150
- Dimensions: 15 x 10
Den
- Features: Floor Covering: Ceramic Tile, Wall Covering: Some
- Level: Main
- Area: 104
- Dimensions: 13 x 8
Dining room
- Features: Floor Covering: Carpeting, Wall Covering: Some
- Level: Main
- Area: 117
- Dimensions: 13 x 9
Kitchen
- Features: Floor Covering: Ceramic Tile, Wall Covering: Some
- Level: Main
- Area: 170
- Dimensions: 17 x 10
Laundry
- Features: Floor Covering: Vinyl, Wall Covering: None
- Level: Main
- Area: 48
- Dimensions: 8 x 6
Living room
- Features: Floor Covering: Carpeting, Wall Covering: Some
- Level: Main
- Area: 260
- Dimensions: 20 x 13
Heating
- Forced Air, Electric
Cooling
- Central Air, Electric
Appliances
- Included: Dishwasher, Disposal, Microwave, Electric Range, Electric Oven, Electric Water Heater
- Laundry: In Unit, Main Level
Features
- Elevator, Dining/Living Room Combo, Open Floorplan, Custom Cabinetry, Shower, Entrance Foyer
- Flooring: Carpet
- Doors: Panel Door(s)
- Windows: Window Treatments, Insulated Windows
- Basement: Partial,Storage Space,Unfinished
- Has fireplace: No
Interior area
- Total structure area: 1,849
- Total interior livable area: 1,849 sqft
- Finished area above ground: 1,849
Property
Parking
- Total spaces: 1
- Parking features: Assigned, Basement, Covered, Garage, Garage Door Opener, Guest, Underground, Common, Storage
- Garage spaces: 1
Features
- Levels: One
Lot
- Size: 3,554 sqft
Details
- Parcel number: 17O330808
- Special conditions: Standard
Construction
Type & style
- Home type: Condo
- Architectural style: Mid-Rise 3or4 Story,Other,Traditional
- Property subtype: Condominium
- Attached to another structure: Yes
Materials
- Brick Veneer, Frame
Condition
- Year built: 1984
Utilities & green energy
- Sewer: Public Sewer
- Water: Public
Community & neighborhood
Security
- Security features: Smoke Detector(s)
Location
- Region: Saint Louis
- Subdivision: Woodridge Condo At Old Ballas
HOA & financial
HOA
- HOA fee: $422 monthly
- Amenities included: Association Management
- Services included: Cooling, Heating, Insurance, Maintenance Grounds, Maintenance Parking/Roads, Snow Removal, Trash, Water
Other
Other facts
- Listing terms: Cash,Conventional
- Ownership: Private
Price history
| Date | Event | Price |
|---|---|---|
| 5/21/2025 | Sold | -- |
Source:  MARIS #24045891 Report a problem MARIS #24045891 Report a problem | ||
| 5/5/2025 | Pending sale | $289,000$156/sqft |
Source: MARIS #24045891 Report a problem | ||
| 5/5/2025 | Contingent | $289,000$156/sqft |
Source: MARIS #24045891 Report a problem | ||
| 5/2/2025 | Pending sale | $289,000$156/sqft |
Source: MARIS #24045891 Report a problem | ||
| 3/23/2025 | Price change | $289,000-3%$156/sqft |
Source: MARIS #24045891 Report a problem | ||
| 10/29/2024 | Price change | $298,000-3.9%$161/sqft |
Source: MARIS #24045891 Report a problem | ||
| 8/16/2024 | Listed for sale | $310,000+34.8%$168/sqft |
Source: MARIS #24045891 Report a problem | ||
| 8/3/2021 | Sold | -- |
Source: MARIS #21043462 Report a problem | ||
| 6/30/2021 | Pending sale | $230,000$124/sqft |
Source: MARIS #21043462 Report a problem | ||
| 6/24/2021 | Listed for sale | $230,000+64.4%$124/sqft |
Source: MARIS #21043462 Report a problem | ||
| 10/17/2011 | Sold | -- |
Source: Public Record Report a problem | ||
| 6/19/2011 | Listing removed | $139,900$76/sqft |
Source: Prudential Alliance, REALTORS #11008638 Report a problem | ||
| 6/8/2011 | Price change | $139,900-6.7%$76/sqft |
Source: Prudential Alliance, REALTORS #11008638 Report a problem | ||
| 2/26/2011 | Listed for sale | $149,900$81/sqft |
Source: Prudential Alliance, REALTORS #11008638 Report a problem | ||
| 12/27/2010 | Listing removed | $149,900$81/sqft |
Source: Prudential Alliance, REALTORS #10031244 Report a problem | ||
| 10/11/2010 | Listed for sale | $149,900-14.1%$81/sqft |
Source: Prudential Alliance, REALTORS #10031244 Report a problem | ||
| 9/9/2010 | Listing removed | $174,500-8.1%$94/sqft |
Source: Prudential Alliance, REALTORS #10031244 Report a problem | ||
| 5/29/2010 | Price change | $189,900-2.6%$103/sqft |
Source: Prudential Alliance, REALTORS #10031244 Report a problem | ||
| 4/16/2010 | Price change | $194,900-7.1%$105/sqft |
Source: Neuman Realty Inc #10007861 Report a problem | ||
| 2/11/2010 | Listed for sale | $209,900$114/sqft |
Source: Neuman Realty Inc #10007861 Report a problem | ||
Public tax history
| Year | Property taxes | Tax assessment |
|---|---|---|
| 2025 | $2,409 -8.3% | $48,110 +24.2% |
| 2024 | $2,628 +1.3% | $38,740 |
| 2023 | $2,594 +6.8% | $38,740 +17% |
| 2022 | $2,429 +0.9% | $33,100 |
| 2021 | $2,408 +10.6% | $33,100 +16.1% |
| 2020 | $2,176 -3% | $28,500 |
| 2019 | $2,244 | $28,500 +2.3% |
| 2018 | $2,244 +288.9% | $27,850 |
| 2017 | $577 -24.7% | $27,850 +19.3% |
| 2016 | $766 -77.8% | $23,340 |
| 2015 | $3,445 | $23,340 +13.7% |
| 2014 | $3,445 +103.5% | $20,520 |
| 2013 | $1,693 | $20,520 |
| 2012 | -- | $20,520 -42.1% |
| 2011 | -- | $35,440 +3.2% |
| 2010 | $2,413 +7.4% | $34,350 |
| 2009 | $2,246 -15.5% | $34,350 -16.8% |
| 2008 | $2,657 +12.4% | $41,290 |
| 2007 | $2,363 | $41,290 +18.2% |
| 2006 | $2,363 -1.1% | $34,920 |
| 2005 | $2,389 +42% | $34,920 +19.9% |
| 2003 | $1,682 +1% | $29,130 +21.4% |
| 2002 | $1,665 +6.9% | $23,990 |
| 2001 | $1,558 | $23,990 |
Find assessor info on the county website
Neighborhood: 63141
Nearby schools
GreatSchools rating
- 5/10Bellerive Elementary SchoolGrades: K-5Distance: 1.7 mi
- 5/10Parkway Northeast Middle SchoolGrades: 6-8Distance: 0.6 mi
- 6/10Parkway North High SchoolGrades: 9-12Distance: 2.1 mi
Schools provided by the listing agent
- Elementary: Bellerive Elem.
- Middle: Northeast Middle
- High: Parkway North High
Source: MARIS. This data may not be complete. We recommend contacting the local school district to confirm school assignments for this home.
Get a cash offer in 3 minutes
Find out how much your home could sell for in as little as 3 minutes with a no-obligation cash offer.
Estimated market value
$287,500
Get a cash offer in 3 minutes
Find out how much your home could sell for in as little as 3 minutes with a no-obligation cash offer.
Estimated market value
$287,500
- Missouri
- Saint Louis County
- Creve Coeur
- 63141
- 11920 Old Ballas Rd Apartment 203
Nearby cities
Nearby zip codes
Other Creve Coeur Topics
