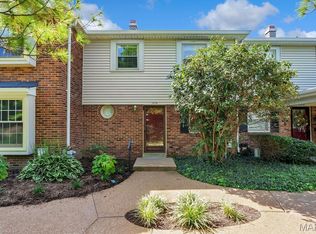
Enjoy low-maintenance living in this spacious Kirkwood townhome offering more than 1,800 square feet of flexible living and entertaining space. The bright, open floor plan welcomes you with an entry foyer and convenient coat closet. The spacious living room features a gas fireplace and an adjoining area that can serve as a dining room, home office, or additional sitting space. The large eat-in kitchen offers abundant white cabinetry, glass-front display cabinets, and ample room for everyday dining. All kitchen appliances are included. An updated half bath and utility closet complete the main level. Upstairs, the primary bedroom features a 5-by-5-foot walk-in closet. The second bedroom includes two double-width closets, and a spacious full bath serves the upper level. The partially finished lower level provides additional living space with a family room, storage room, and laundry area with a utility sink. Additional highlights include custom plantation shutters throughout the main level, a new water heater, and new flooring on all three levels. The condominium association has also recently replaced the roof and siding. Ideally located near highways, shopping, dining, and the many amenities of downtown Kirkwood.
Pending
Listed by: Coldwell Banker Realty - Gundaker • Cindy Coronado
$267,000
1042 Brooksgate Manor Dr, Saint Louis, MO 63122
2beds
1,867sqft
:
Get pre-qualified$2,128/mo
Townhouse
Built in 1979
1,346 Square Feet Lot
$-- Zestimate®
$143/sqft
$350/mo HOA
What's special
Gas fireplaceUpdated half bathBright open floor planUtility closetConvenient coat closetLarge eat-in kitchenEntry foyer
- 5 days |
- 515 |
- 25 |
Likely to sell faster than
Zillow last checked:
Listing updated:
Listed by:
Cindy Coronado 314-578-2402,
Coldwell Banker Realty - Gundaker
Source: MARIS,MLS#: 26046519 Originating MLS: St. Louis Association of REALTORS
Originating MLS: St. Louis Association of REALTORSFacts & features
Interior
Bedrooms & bathrooms
- Bedrooms: 2
- Bathrooms: 2
- Full bathrooms: 1
- 1/2 bathrooms: 1
- Main level bathrooms: 1
Bedroom
- Features: Floor Covering: Luxury Vinyl Plank
- Level: Upper
- Area: 210
- Dimensions: 14x15
Bedroom 2
- Features: Floor Covering: Luxury Vinyl Plank
- Level: Upper
- Area: 156
- Dimensions: 13x12
Breakfast room
- Features: Floor Covering: Luxury Vinyl Plank
- Level: Main
- Area: 132
- Dimensions: 12x11
Family room
- Features: Floor Covering: Luxury Vinyl Plank
- Level: Lower
- Area: 660
- Dimensions: 20x33
Kitchen
- Features: Floor Covering: Luxury Vinyl Plank
- Level: Main
- Area: 99
- Dimensions: 9x11
Living room
- Features: Floor Covering: Luxury Vinyl Plank
- Level: Main
- Area: 352
- Dimensions: 22x16
Heating
- Forced Air, Natural Gas
Cooling
- Ceiling Fan(s), Central Air
Appliances
- Included: Dishwasher, Disposal, Refrigerator
- Laundry: Lower Level
Features
- Flooring: Carpet, Luxury Vinyl
- Basement: Partially Finished,Full
- Number of fireplaces: 1
- Fireplace features: Gas, Living Room
Interior area
- Total structure area: 1,867
- Total interior livable area: 1,867 sqft
- Finished area above ground: 1,207
- Finished area below ground: 660
Property
Parking
- Total spaces: 1
- Parking features: Detached, Driveway, Garage Door Opener
- Attached garage spaces: 1
- Has uncovered spaces: Yes
Features
- Levels: Two
- Patio & porch: Front Porch, Patio
- Fencing: Fenced
Lot
- Size: 1,346 Square Feet
- Features: Level, Near Public Transit
Details
- Parcel number: 25N640752
- Special conditions: Standard
Construction
Type & style
- Home type: Townhouse
- Architectural style: Traditional
- Property subtype: Townhouse
- Attached to another structure: Yes
Materials
- Brick, Vinyl Siding
- Foundation: Concrete Perimeter
Condition
- Year built: 1979
Utilities & green energy
- Electric: Ameren
- Sewer: Public Sewer
- Water: Public
- Utilities for property: Cable Available
Community & HOA
Community
- Security: Smoke Detector(s)
- Subdivision: Brooksgate Manor
HOA
- Has HOA: Yes
- Amenities included: Common Ground
- Services included: Insurance, Maintenance Grounds, Exterior Maintenance, Pest Control, Snow Removal
- HOA fee: $350 monthly
- HOA name: Brooksgate Manor
Location
- Region: Saint Louis
Financial & listing details
- Price per square foot: $143/sqft
- Tax assessed value: $233,000
- Annual tax amount: $2,511
- Date on market: 7/23/2026
- Cumulative days on market: 5 days
- Listing terms: Cash,Conventional
Estimated market value
Not available
Estimated sales range
Not available
Not available
Price history
| Date | Event | Price |
|---|---|---|
| 7/25/2026 | Pending sale | $267,000$143/sqft |
Source:  MARIS #26046519 Report a problem MARIS #26046519 Report a problem | ||
| 7/24/2026 | Listed for sale | $267,000$143/sqft |
Source: MARIS #26046519 Report a problem | ||
| 7/24/2026 | Pending sale | $267,000$143/sqft |
Source: MARIS #26046519 Report a problem | ||
| 7/23/2026 | Listed for sale | $267,000$143/sqft |
Source: MARIS #26046519 Report a problem | ||
| 10/19/2021 | Sold | -- |
Source: Public Record Report a problem | ||
| 8/23/2000 | Sold | -- |
Source: Public Record Report a problem | ||
Public tax history
| Year | Property taxes | Tax assessment |
|---|---|---|
| 2025 | $2,511 -5.3% | $44,270 +5.3% |
| 2024 | $2,652 +1.6% | $42,060 |
| 2023 | $2,610 -1.3% | $42,060 +14.4% |
| 2022 | $2,645 +10.5% | $36,750 |
| 2021 | $2,393 +11.4% | $36,750 +16% |
| 2020 | $2,148 +6.3% | $31,690 |
| 2019 | $2,021 | $31,690 +21.7% |
| 2018 | $2,021 | $26,030 |
| 2017 | $2,021 +0.1% | $26,030 -2% |
| 2016 | $2,018 -1.3% | $26,570 |
| 2015 | $2,044 | $26,570 +8.1% |
| 2014 | $2,044 +5.9% | $24,570 |
| 2013 | $1,930 | $24,570 -2.5% |
| 2012 | -- | $25,210 |
| 2011 | -- | $25,210 -6.1% |
| 2010 | $1,975 +4.7% | $26,840 |
| 2009 | $1,887 -22.6% | $26,840 -23.6% |
| 2008 | $2,437 +29% | $35,150 |
| 2007 | $1,890 | $35,150 +26.5% |
| 2006 | $1,890 +4.5% | $27,780 |
| 2005 | $1,809 | $27,780 +17.9% |
| 2003 | -- | $23,560 |
| 2002 | $1,652 +26.7% | $23,560 |
| 2001 | $1,304 | $23,560 |
Find assessor info on the county website
Monthly payment
Est. payment
Payment breakdown
Explore the cost of this home by adjusting the details. Changes won't be saved.Climate risks
Neighborhood: 63122
Nearby schools
GreatSchools rating
- 5/10George R. Robinson Elementary SchoolGrades: K-5Distance: 0.7 mi
- 8/10Nipher Middle SchoolGrades: 6-8Distance: 0.6 mi
- 9/10Kirkwood Sr. High SchoolGrades: 9-12Distance: 1.8 mi
Schools provided by the listing agent
- Elementary: George R. Robinson Elem.
- Middle: Nipher Middle
- High: Kirkwood Sr. High
Source: MARIS. This data may not be complete. We recommend contacting the local school district to confirm school assignments for this home.
- $--3 bd3 ba1.7k sqft1074 Brooksgate Manor Dr, Saint Louis, MO 63122Sold
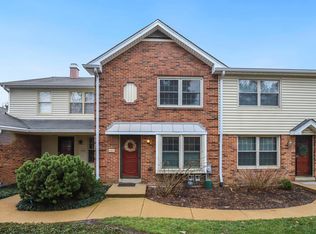
- $268,2002 bd1 ba1.2k sqft1070 Brooksgate Manor Dr, Saint Louis, MO 63122Off Market
- $250,7002 bd1 ba1.1k sqft1068 Brooksgate Manor Dr, Saint Louis, MO 63122Off Market
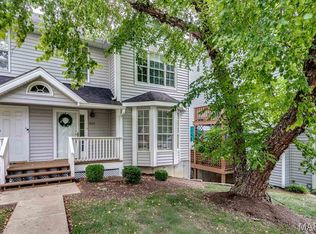
- $--2 bd3 ba1.2k sqft1064 Brooksgate Manor Dr, Saint Louis, MO 63122Sold
- $--3 bd3 ba2.1k sqft1062 Brooksgate Manor Dr, Saint Louis, MO 63122Sold
- $268,9002 bd3 ba1.3k sqft1056 Brooksgate Manor Dr, Saint Louis, MO 63122Off Market
- $--2 bd2 ba2.2k sqft1001 Brooksgate Manor Dr, Saint Louis, MO 63122Sold
- $--2 bd2 ba1.5k sqft1003 Brooksgate Manor Dr, Saint Louis, MO 63122Sold
- $272,3002 bd2 ba1.3k sqft1005 Brooksgate Manor Dr, Saint Louis, MO 63122Off Market
A local agent can set up tours, give advice and negotiate with sellers.
A local lender can help you make sure your offer is ready when you are.
Similar homes
- $259,0003 bd3 ba1.3k sqft13322 Hiddendale Ln, Ballwin, MO 63021For Sale
 MLS ID #26046366, Shirisha Mandala, Worth Clark Realty. MARIS
 - $265,0003 bd3 ba1.4k sqft1632 Whispering Creek Dr, Ballwin, MO 63021For Sale
 MLS ID #26043318, Sarah E Scheu, RE/MAX Results. MARIS
 - $265,0003 bd3 ba1.6k sqft1004 Pocono Trl, Ballwin, MO 63021For Sale
 MLS ID #26029896, Danni L Hauer Lowenstein, Coldwell Banker Realty - Gundaker West Regional. MARIS
 - $275,0003 bd1 ba1.2k sqft8706 Valcour Ave, Saint Louis, MO 63123For Sale
 MLS ID #26038668, Jim Manning, Three Doors LLC. MARIS
 - $275,0003 bd3 ba2.2k sqft640 Painted Vista Dr, Ballwin, MO 63021For SaleMLS ID #26039437, Donna M Andres, EXP Realty, LLC. MARIS
- $299,9003 bd2 ba1.2k sqft9200 Papoose Dr, Saint Louis, MO 63123For SaleMLS ID #26046506, Heather T Lewis, Gateway Real Estate. MARIS
- $248,9003 bd1 ba1.2k sqft810 Forest Ave, Valley Park, MO 63088For SaleMLS ID #26037597, Laurie K Helderle, RE/MAX Best Choice St. Louis. MARIS
- $257,5002 bd2 ba1k sqft115 Carriage View Dr, Grover, MO 63040For SaleMLS ID #26036036, Roberta A Doherty, Nettwork Global. MARIS
- $273,0002 bd3 ba1.7k sqft2074 Duclair Pkwy, Saint Charles, MO 63303For SaleMLS ID #26043641, Alexis Eldredge, Ryse Realty Group. MARIS
- $219,9002 bd3 ba1.4k sqft3034 Autumn Lakes Ct, Maryland Heights, MO 63043For SaleMLS ID #26046350, Julie R Vaughan, RE/MAX Platinum. MARIS
- $279,9002 bd2 ba1.8k sqft11920 Old Ballas Rd APT 205, Saint Louis, MO 63141For SaleMLS ID #26024276, Irina I Wagner, The Agency. MARIS
- $275,0004 bd3 ba1.6k sqft2255 Barcelona Dr, Florissant, MO 63033For SaleMLS ID #26021678, Angela Harris, Berkshire Hathaway HomeServices Select Properties. MARIS
- $179,0002 bd2 ba1k sqft1316 Crossings Ct Unit D, Ballwin, MO 63021For SaleMLS ID #26046168, Susan E Middendorf, Coldwell Banker Realty - Gundaker. MARIS
- $295,0004 bd2 ba2.2k sqft26 Arnold Dr, Dupo, IL 62239For SaleMLS ID #26044051, Michael Abernathy, MORE, REALTORS. MARIS
- $189,9003 bd2 ba1.7k sqft10158 Sakura Dr, Saint Louis, MO 63128For SaleMLS ID #26043812, Cathy M Hall, Platinum Realty of St. Louis. MARIS
- $239,0002 bd2 ba1.1k sqft7400 Whitehall Colonial Ln APT 421, Saint Louis, MO 63119For SaleMLS ID #26014985, Mark E Sasser, Keller Williams Realty St. Louis. MARIS
- $275,0002 bd2 ba1.4k sqft13312 Wood Chapel Dr, Saint Louis, MO 63141For SaleMLS ID #26018233, Justin M Schoemehl, Patton Properties. MARIS
- $199,9002 bd2 ba1.1k sqft12598 Chardin Pl APT 3, Saint Louis, MO 63128For SaleMLS ID #26045626, Angela M Kittner-Brosseau, Keller Williams Realty St. Louis. MARIS
- $294,9002 bd3 ba1.3k sqft2416 N Larksong Dr, Grover, MO 63040For SaleMLS ID #26027331, Emily A Cook, LuxREco. MARIS
- $385,0004 bd4 ba2.6k sqft1710 Ridgeview Circle Dr, Ballwin, MO 63021For SaleMLS ID #26043364, Julie M Kirkiewicz, RE/MAX Results. MARIS
