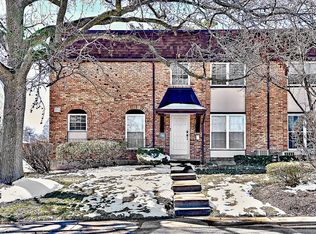
Welcome home to this beautifully updated and desirable end-unit townhouse offering 1,368 square feet of stylish, light-filled living space! With updated kitchen and baths, this bright, cheery home is move-in ready in time for you to enjoy the community pool! BONUS for this era home, the primary bedroom has a planning desk (or vanity?) PLUS an ensuite bathroom! 2 additional bedrooms share a hall bath and are ready to be utilized for guests, office, or exercise space. Everyone can gather in the stunning kitchen, featuring on-trend finishes, stainless steel appliances, and a walk-in pantry that provides exceptional storage. Updated bathrooms, a new HVAC system, and a new electric panel offer modern comfort and peace of mind, while the coveted 2-car garage with brand-new garage doors is a rare find. Unbeatable proximity to highways and Westport to enjoy the dining, entertainment, and nightlife. Families will love being served by the award-winning Parkway School District. Combining modern updates, generous space, an unbeatable location, and low-maintenance living, this exceptional townhouse is one you won't want to miss! Open Sunday 11-1.
Active
Listed by: RedKey Realty Leaders • Jamie Perkins • 636-675-5758
$186,000
11766 Casa Grande Dr, Saint Louis, MO 63146
3beds
1,368sqft
:
Get pre-qualified$1,787/mo
Townhouse
Built in 1968
0.26 Acres Lot
$-- Zestimate®
$136/sqft
$498/mo HOA
What's special
New electric panelCommunity poolBright cheery homeOn-trend finishesUpdated bathroomsUpdated kitchenStainless steel appliances
- 29 days |
- 1,080 |
- 75 |
Zillow last checked:
Listing updated:
Listed by:
Jamie Perkins 636-675-5758,
RedKey Realty Leaders
Source: MARIS,MLS#: 26044460 Originating MLS: St. Louis Association of REALTORS
Originating MLS: St. Louis Association of REALTORSFacts & features
Interior
Bedrooms & bathrooms
- Bedrooms: 3
- Bathrooms: 3
- Full bathrooms: 2
- 1/2 bathrooms: 1
- Main level bathrooms: 1
Heating
- Forced Air, Natural Gas
Cooling
- Ceiling Fan(s), Central Air, Electric
Appliances
- Laundry: In Basement
Features
- Doors: Panel Door(s)
- Basement: Concrete,Unfinished,Walk-Out Access
- Has fireplace: No
Interior area
- Total structure area: 1,368
- Total interior livable area: 1,368 sqft
- Finished area above ground: 1,368
- Finished area below ground: 0
Video & virtual tour
Property
Parking
- Total spaces: 2
- Parking features: Attached, Garage, Garage Door Opener, Garage Faces Rear
- Attached garage spaces: 2
Features
- Levels: Two
- Exterior features: Private Entrance, Tennis Court(s)
Lot
- Size: 0.26 Acres
- Features: Adjoins Common Ground
Details
- Parcel number: 15N121241
- Special conditions: Standard
Construction
Type & style
- Home type: Townhouse
- Architectural style: Traditional
- Property subtype: Townhouse
- Attached to another structure: Yes
Materials
- Brick Veneer
- Foundation: Concrete Perimeter
Condition
- Year built: 1968
Utilities & green energy
- Electric: Ameren
- Sewer: Public Sewer
- Water: Public
- Utilities for property: Electricity Connected, Natural Gas Connected, Sewer Connected, Water Connected
Community & HOA
Community
- Subdivision: Villa Dorado Condo
HOA
- Has HOA: Yes
- Amenities included: Pool, Tennis Court(s)
- Services included: Clubhouse, Insurance, Maintenance Grounds, Pool, Sewer, Snow Removal, Trash, Water
- HOA fee: $498 monthly
- HOA name: Treestone
Location
- Region: Saint Louis
Financial & listing details
- Price per square foot: $136/sqft
- Tax assessed value: $190,200
- Annual tax amount: $2,225
- Date on market: 7/16/2026
- Cumulative days on market: 29 days
- Listing terms: Cash
- Ownership: Private
- Electric utility on property: Yes
Estimated market value
Not available
Estimated sales range
Not available
Not available
Price history
| Date | Event | Price |
|---|---|---|
| 7/16/2026 | Listed for sale | $186,000-2.1%$136/sqft |
Source:  MARIS #26044460 Report a problem MARIS #26044460 Report a problem | ||
| 12/7/2022 | Sold | -- |
Source: MARIS #22071032 Report a problem | ||
| 12/7/2022 | Pending sale | $189,900$139/sqft |
Source: MARIS #22071032 Report a problem | ||
| 11/8/2022 | Contingent | $189,900$139/sqft |
Source: MARIS #22071032 Report a problem | ||
| 11/4/2022 | Listed for sale | $189,900$139/sqft |
Source: MARIS #22071032 Report a problem | ||
| 6/12/2022 | Listing removed | -- |
Source: MARIS #22016289 Report a problem | ||
Public tax history
| Year | Property taxes | Tax assessment |
|---|---|---|
| 2025 | $2,225 +7.6% | $36,140 +13.5% |
| 2024 | $2,068 +1.3% | $31,830 |
| 2023 | $2,041 +21.2% | $31,830 +33% |
| 2022 | $1,684 +0.7% | $23,940 |
| 2021 | $1,672 -0.2% | $23,940 +4.5% |
| 2020 | $1,676 +10.8% | $22,920 |
| 2019 | $1,512 | $22,920 +18.1% |
| 2018 | $1,512 | $19,400 |
| 2017 | $1,512 +0.7% | $19,400 +15.5% |
| 2016 | $1,501 +9.8% | $16,800 |
| 2015 | $1,366 | $16,800 -12.4% |
| 2014 | $1,366 -10.2% | $19,170 |
| 2013 | $1,521 | $19,170 -9.7% |
| 2012 | -- | $21,220 |
| 2011 | -- | $21,220 -11.4% |
| 2010 | $1,610 +4.1% | $23,940 |
| 2009 | $1,546 -10.6% | $23,940 -14.2% |
| 2008 | $1,729 +16.4% | $27,890 |
| 2007 | $1,486 | $27,890 +22.3% |
| 2006 | $1,486 -1.1% | $22,800 |
| 2005 | $1,502 +25.2% | $22,800 +22.3% |
| 2003 | $1,200 +1.3% | $18,640 +6% |
| 2002 | $1,184 +18.7% | $17,580 |
| 2001 | $997 | $17,580 |
Find assessor info on the county website
Monthly payment
Est. payment
Payment breakdown
Explore the cost of this home by adjusting the details. Changes won't be saved.Climate risks
Neighborhood: 63146
Nearby schools
GreatSchools rating
- 7/10Craig Elementary SchoolGrades: K-5Distance: 0.6 mi
- 5/10Parkway Northeast Middle SchoolGrades: 6-8Distance: 2.5 mi
- 6/10Parkway North High SchoolGrades: 9-12Distance: 1.8 mi
Schools provided by the listing agent
- Elementary: Craig Elem.
- Middle: Northeast Middle
- High: Parkway North High
Source: MARIS. This data may not be complete. We recommend contacting the local school district to confirm school assignments for this home.
- $--3 bd3 ba1.7k sqft11711 Villa Dorado Dr, Saint Louis, MO 63146Sold

- $--3 bd3 ba1.7k sqft11700 Casa Grande Dr, Saint Louis, MO 63146Sold
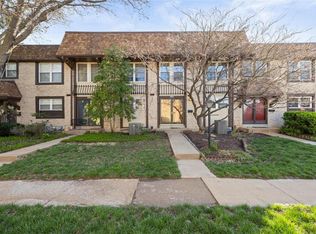
- $--3 bd3 ba1.7k sqft11725 Casa Grande Dr, Saint Louis, MO 63146Sold
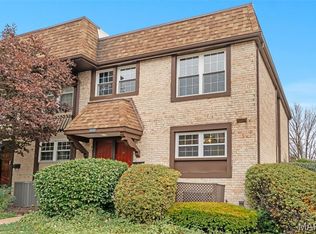
- $202,0003 bd3 ba1.7k sqft11721 Casa Grande Dr, Saint Louis, MO 63146For Sale
- $--3 bd3 ba1.3k sqft11718 Casa Grande Dr, Saint Louis, MO 63146Sold
- $--3 bd3 ba1.7k sqft11743 Villa Dorado Dr, Saint Louis, MO 63146Sold
- $--3 bd3 ba1.5k sqft11742 Casa Grande Dr, Saint Louis, MO 63146Sold
- $--3 bd3 ba1.7k sqft11750 Casa Grande Dr, Saint Louis, MO 63146Sold
A local agent can set up tours, give advice and negotiate with sellers.
Similar homes
- $202,0003 bd3 ba1.7k sqft11721 Casa Grande Dr, Saint Louis, MO 63146For Sale
 MLS ID #26042254, Astha Acharya, RedKey Realty Leaders. MARIS
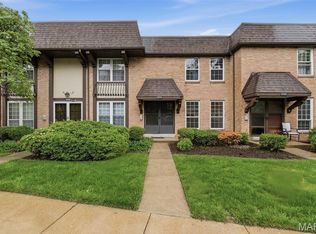
 - $182,4002 bd3 ba1.3k sqft11778 Casa Grande Dr, Saint Louis, MO 63146For Sale
 MLS ID #26022851, Stephanie A Oliver, Dielmann Sotheby's International Realty. MARIS
 - $200,0004 bd3 ba1.9k sqft11104 Schuetz Rd, Saint Louis, MO 63146For Sale
 MLS ID #26051364, Nathan R Doerr, Alexander Realty Inc. MARIS
 - $199,9003 bd3 ba1.6k sqft10451 Corbeil Dr, Saint Louis, MO 63146For Sale
 MLS ID #26046158, Myla Pradeep Kumar, Alexander Realty Inc. MARIS
 - $235,0003 bd3 ba1.8k sqft1710 Thorny Briar Dr, Saint Louis, MO 63146For SaleMLS ID #26047090, Connie Green, SCHNEIDER Real Estate. MARIS
- $232,0002 bd3 ba1.5k sqft1465 Willow Brook Cv, Saint Louis, MO 63146For SaleMLS ID #26050526, Fred A Kratky, RealtyNET Kratky Team. MARIS
- $219,0003 bd3 ba1.6k sqft11525 Pineberry Dr, Saint Louis, MO 63146For SaleMLS ID #26022381, Mary L Hudson, ReeceNichols Real Estate. MARIS
- $179,0003 bd2 ba1.6k sqft10374 Chimney Rock Dr APT 2, Saint Louis, MO 63146For SaleMLS ID #25077473, Bert J Kaslin, Coldwell Banker Realty - Gundaker. MARIS
- $179,9003 bd2 ba1.1k sqft3110 Saint Myron Ln, Saint Ann, MO 63074For SaleMLS ID #26052324, Kole Manes, Keyrenter St. Louis West. MARIS
- $180,0003 bd2 ba1.3k sqftTownhouse, Maryland Heights, MO 63043For SaleMLS ID #26041046, Dorothy Waite, West County Realty, LLC. MARIS
- $189,0002 bd1 ba984 sqft10767 Oak Ave, Saint Louis, MO 63114For SaleMLS ID #26046978, Laurie B Wuestling, Coldwell Banker Realty - Gundaker. MARIS
- $225,0002 bd2 ba2k sqft1755 Robin Knoll Ct, Saint Louis, MO 63146For SaleMLS ID #26029287, Jennie L Larsen, RedKey Realty Leaders. MARIS
- $--3 bd2 ba1k sqft1149 Dawn Valley Dr, Maryland Heights, MO 63043AuctionServiceLink Auction
- $152,0002 bd2 ba910 sqft1438 Willow Brook Cv APT 1, Saint Louis, MO 63146For SaleMLS ID #26048439, Melissa M Stacks, Berkshire Hathaway HomeServices Select Properties. MARIS
- $220,0003 bd3 ba1.4k sqft2334 Wismer Ave, Saint Louis, MO 63114For SaleMLS ID #26051544, Vince G Cafazza, Nettwork Global. MARIS
- $184,5002 bd2 ba1.2k sqft12929 Portulaca Dr APT 310, Saint Louis, MO 63146For SaleMLS ID #26007184, Daryl Holland, Coldwell Banker Realty - Gundaker. MARIS
- $112,0002 bd2 ba1.1k sqft11816 Cresta Verde Dr APT D, Saint Louis, MO 63146For SaleMLS ID #26021849, Amy B Wellman, RedKey Realty Leaders. MARIS
- $105,0002 bd2 ba990 sqft1279 Guelbreth Ln APT 301, Saint Louis, MO 63146For SaleMLS ID #26051435, Mary W Chege, Coldwell Banker Realty - Gundaker. MARIS
- $235,0003 bd1 ba1k sqft2349 Buller Dr, Saint Louis, MO 63114For SaleMLS ID #26036082, Kathy L Bradley, Keller Williams Realty West. MARIS
- $224,9003 bd3 ba1.5k sqft2317 Driftwood Pl, Saint Louis, MO 63146For SaleMLS ID #26043828, Dominic J Franke, Homebound Realty LLC. MARIS
