Welcome to this charming two-story home in New Town! Featuring 3 bedrooms and 3 baths, this home offers a comfortable floor plan with inviting spaces throughout. The welcoming front porch provides a great spot to relax and enjoy the neighborhood. The updated kitchen features modern finishes and functionality, while the living area offers a cozy gas fireplace. Additional updates include stylish lighting fixtures and updated showers. A whole-house generator provides added convenience and peace of mind. Located in the desirable New Town community, this home combines comfort, character, and thoughtful updates.
Pending
Listed by: Berkshire Hathaway HomeServices Select Properties • Nikki P Lindewirth • 618-791-3967
Price cut: $10K (10/16)
$440,000
3708 Broad St, Saint Charles, MO 63301
3beds
1,992sqft
Single Family Residence
Built in 2019
4,033 Square Feet Lot
$437,600 Zestimate®
$221/sqft
$77/mo HOA
What's special
Cozy gas fireplaceWelcoming front porchStylish lighting fixturesUpdated showersInviting spaces throughoutComfortable floor plan
- 31 days
- 1,247
- 79
Likely to sell faster than
Zillow last checked:
Listing updated:
Listed by:
Nikki P Lindewirth 618-791-3967,
Berkshire Hathaway HomeServices Select Properties
Source: MARIS,MLS#: 26062262 Originating MLS: St. Louis Association of REALTORS
Facts & features
Interior
Bedrooms & bathrooms
- Bedrooms: 3
- Bathrooms: 3
- Full bathrooms: 2
- 1/2 bathrooms: 1
- Main level bathrooms: 1
Primary bedroom
- Features: Floor Covering: Wood
- Level: Upper
- Area: 191.52
- Dimensions: 14.4x13.3
Bedroom
- Features: Floor Covering: Wood
- Level: Upper
- Area: 143
- Dimensions: 13x11
Bedroom
- Features: Floor Covering: Wood
- Level: Upper
- Area: 156
- Dimensions: 13x12
Bathroom
- Features: Floor Covering: Wood
- Level: Upper
- Area: 64
- Dimensions: 8x8
Bathroom
- Features: Floor Covering: Wood
- Level: Upper
- Area: 80
- Dimensions: 10x8
Breakfast room
- Features: Floor Covering: Wood
- Level: Main
- Area: 135
- Dimensions: 15x9
Kitchen
- Features: Floor Covering: Wood
- Area: 198.8
- Dimensions: 14.2x14
Laundry
- Features: Floor Covering: Wood
- Level: Main
- Area: 54
- Dimensions: 9x6
Living room
- Features: Floor Covering: Laminate
- Level: Main
- Area: 303.24
- Dimensions: 22.8x13.3
Loft
- Features: Floor Covering: Wood
- Level: Upper
- Area: 110
- Dimensions: 10x11
Heating
- Forced Air, Zoned
Cooling
- Ceiling Fan(s), Central Air, Dual
Appliances
- Included: Stainless Steel Appliance(s), Dishwasher, Disposal, Gas Range, Refrigerator
- Laundry: Laundry Room, Main Level
Features
- Breakfast Bar, Double Vanity, Eat-in Kitchen, Entrance Foyer, High Ceilings, High Speed Internet, Kitchen Island, Kitchen/Dining Room Combo, Pantry, Recessed Lighting, Separate Dining, Shower, Solid Surface Countertop(s), Walk-In Closet(s), Walk-In Pantry
- Windows: Double Pane Windows, Plantation Shutters, Tilt-In Windows
- Basement: Full,Sump Pump,Unfinished
- Number of fireplaces: 1
- Fireplace features: Gas, Living Room
Interior area
- Total structure area: 1,992
- Total interior livable area: 1,992 sqft
- Finished area above ground: 1,992
Property
Parking
- Total spaces: 2
- Parking features: Alley Access, Covered, Detached, Driveway, Garage, Garage Door Opener, Off Street
- Attached garage spaces: 2
- Has uncovered spaces: Yes
Features
- Levels: Two
- Patio & porch: Awning(s), Covered, Deck, Front Porch, Patio
- Pool features: Community, In Ground, Outdoor Pool
- Fencing: Back Yard
Lot
- Size: 4,033 Square Feet
- Features: Corner Lot, Landscaped, Level
Details
- Parcel number: 5116CC527008485.0000000
- Special conditions: Standard
- Other equipment: Generator
Construction
Type & style
- Home type: SingleFamily
- Architectural style: Traditional
- Property subtype: Single Family Residence
Materials
- Board & Batten Siding
- Roof: Architectural Shingle
Condition
- Year built: 2019
Utilities & green energy
- Electric: Ameren
- Sewer: Public Sewer
- Water: Public
- Utilities for property: Cable Available, Electricity Connected, Phone Available, Sewer Connected, Underground Utilities, Water Available
Community & HOA
Community
- Features: Curbs, Lake, Playground, Pool, Sidewalks, Street Lights
- Security: Carbon Monoxide Detector(s), Smoke Detector(s)
- Subdivision: New Town At St Chas #10-F
HOA
- Has HOA: Yes
- Amenities included: Common Ground, Pool, Security
- Services included: Common Area Maintenance, Pool
- HOA fee: $925 annually
- HOA name: TBD
Location
- Region: Saint Charles
Financial & listing details
- Price per square foot: $221/sqft
- Tax assessed value: $400,380
- Annual tax amount: $5,428
- Date on market: 10/3/2026
- Cumulative days on market: 31 days
- Listing terms: Cash,Conventional,FHA,VA Loan
- Ownership: Private
- Electric utility on property: Yes
- Road surface type: Concrete
Estimated market value
$437,600
$416,000 - $459,000
$2,531/mo
Price history
| Date | Event | Price |
|---|---|---|
| 11/3/2026 | Pending sale | $440,000$221/sqft |
Source:  MARIS #26062262 Report a problem | ||
| 10/16/2026 | Price change | $440,000-2.2%$221/sqft |
Source: MARIS #26062262 Report a problem | ||
| 10/3/2026 | Listed for sale | $450,000+12.5%$226/sqft |
Source: MARIS #26062262 Report a problem | ||
| 11/23/2023 | Listing removed | -- |
Source: BHHS broker feed Report a problem | ||
| 3/21/2023 | Pending sale | $400,000$201/sqft |
Source: BHHS broker feed #23002429 Report a problem | ||
| 3/17/2023 | Sold | -- |
Source: MARIS #23002429 Report a problem | ||
| 2/3/2023 | Pending sale | $400,000$201/sqft |
Source: MARIS #23002429 Report a problem | ||
| 1/30/2023 | Listed for sale | $400,000$201/sqft |
Source: MARIS #23002429 Report a problem | ||
Public tax history
| Year | Property taxes | Tax assessment |
|---|---|---|
| 2025 | $5,428 +0.5% | $76,072 +3.6% |
| 2024 | $5,400 -4.4% | $73,455 |
| 2023 | $5,649 +14.9% | $73,455 +15.1% |
| 2022 | $4,917 | $63,840 |
| 2021 | -- | $63,840 +0.5% |
| 2020 | -- | $63,496 +828.3% |
| 2019 | $928 | $6,840 |
| 2018 | $928 | $6,840 |
Find assessor info on the county website
Monthly payment
Est. payment
Payment breakdown
Explore the cost of this home by adjusting the details. Changes won't be saved.Climate risks
Neighborhood: 63301
Nearby schools
Schools provided by the listing agent
- Elementary: Orchard Farm Elem.
- Middle: Orchard Farm Middle
- High: Orchard Farm Sr. High
Source: MARIS. This data may not be complete. We recommend contacting the local school district to confirm school assignments for this home.

Similar homes
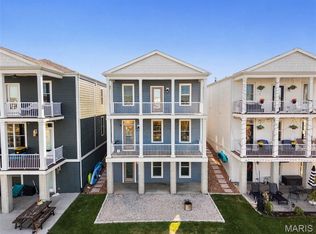
- $449,9004 bd3 ba2.4k sqft3409 Broad St, Saint Charles, MO 63301For Sale

 MLS ID #26066110, John Burnett, Keller Williams Realty West. MARIS
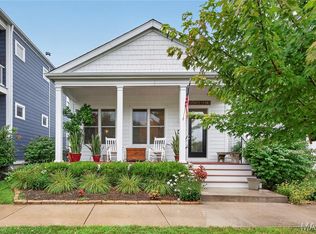
- $449,9004 bd3 ba2k sqft1020 Dyess Way, Saint Charles, MO 63301For Sale
 MLS ID #26061869, Aaron Mueller, Compass Realty Group. MARIS
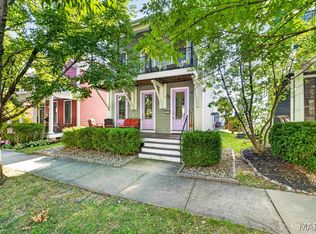
- $440,0003 bd2 ba1.4k sqft6170 Suntan Dr, Saint Charles, MO 63301For Sale
 MLS ID #26043446, Laura A Kemp, Coldwell Banker Realty - Gundaker. MARIS
- $455,0003 bd3 ba2.3k sqft3409 E Lime Kiln, Saint Charles, MO 63301For Sale
 MLS ID #26064663, Laurie A Duepner, Real Broker LLC. MARIS
- $439,9005 bd4 ba2.3k sqft3477 Charlestowne Crossing Dr, Saint Charles, MO 63301For SaleMLS ID #26055457, Hilary N Eisenbath, MO Realty. MARIS
- $355,0003 bd3 ba1.7k sqft532 Summer Glen Ln, Saint Charles, MO 63301For SaleMLS ID #26070481, Jonathan Minerick, HomeCoin.com. MARIS
- $350,0003 bd3 ba1.6k sqft3213 Camp St, Saint Charles, MO 63301For SaleMLS ID #26060171, Laura Olsen, Worth Clark Realty. MARIS
- $455,9003 bd3 ba2k sqft0 Arden New Town St, Charles, MO 63301New ConstructionMLS ID #26019385, Tom E Palitzsch, Thomas Realty Group LLC. MARIS
- $325,0003 bd4 ba1.9k sqft3508 Reed Crossing St, Saint Charles, MO 63301For SaleMLS ID #26069869, Christina M Southard, Keller Williams Realty West. MARIS
- $350,0003 bd3 ba1.5k sqft4009 Broad St, Saint Charles, MO 63301For SaleMLS ID #26057355, Jim Chadd, Realty Resource Partners, LLC. MARIS
- $430,0005 bd4 ba2.7k sqft3257 Bentwater Pl, Saint Charles, MO 63301For SaleMLS ID #26057624, Ava M Petruso, Worth Clark Realty. MARIS
- $435,9003 bd2 ba1.5k sqft0 Linden New Town St, Charles, MO 63301New ConstructionMLS ID #25029639, Tom E Palitzsch, Thomas Realty Group LLC. MARIS
- $492,0003 bd2 ba1.6k sqft110 Kilderkin Pl, Saint Charles, MO 63301For SaleMLS ID #26049181, Debbie Jacobson, Coldwell Banker Realty - Gundaker. MARIS
- $425,0003 bd3 ba1.5k sqft1613 Tamarack Dr, Saint Charles, MO 63301For SaleMLS ID #26049526, Lisa M Palmer, Epique Realty. MARIS
- $453,9003 bd3 ba1.7k sqft0 Mulberry New Town St, Charles, MO 63301New ConstructionMLS ID #25022470, Tom E Palitzsch, Thomas Realty Group LLC. MARIS
- $465,9003 bd2 ba1.8k sqft0 Magnolia New Town St, Saint Charles, MO 63301New ConstructionMLS ID #25029306, Tom E Palitzsch, Thomas Realty Group LLC. MARIS
- $395,9003 bd2 ba1.5k sqft0 Rose New Town, Saint Charles, MO 63301New ConstructionMLS ID #26058282, Tom E Palitzsch, Thomas Realty Group LLC. MARIS
