FOR SALE BY OWNER
Welcome home to this beautifully maintained 3-bedroom, 3-bath ranch offering the perfect blend of comfort, style, and functionality in Charlestowne. Conveniently located close to: New Town, 370, Main St. shopping & dining, walking/biking trails with neighborhood pocket parks. Built in 2014, this home features an open, inviting layout with 9’ ceilings throughout, engineered hardwood flooring throughout—no carpet, creating a clean, modern feel. Dual honeycomb top-down bottom-up shades.
The kitchen is both stylish and practical, highlighted by granite countertops, ample 42” cabinetry, and great flow into the main living space—perfect for everyday living and entertaining. The living room features a cozy electric fireplace with a stone surround, adding warmth and a striking focal point.
The primary suite offers a private retreat with an en-suite bath and large MBR closet, while two additional bedrooms and two full bathrooms provide flexibility for family, guests, or a home office.
Step outside to enjoy the fenced backyard with irrigation system and a beautiful pondless waterfall feature, creating a peaceful outdoor setting ideal for relaxing or entertaining.
The unfinished basement offers excellent potential for future expansion, storage, or customization to fit your needs.
Located in a desirable area, this move-in ready home combines modern finishes, a functional layout, and room to grow!
For sale by owner
$399,000
3112 Calhoun Dr, Saint Charles, MO 63301
3beds
1,678sqft
SingleFamily
Built in 2014
6,534 Square Feet Lot
$-- Zestimate®
$238/sqft
$35/mo HOA
What's special
Modern finishesFunctional layoutLarge mbr closetOpen inviting layoutBeautiful pondless waterfall featureEngineered hardwood flooring throughout
- 45 days
- 690
- 26
Listed by:
Property Owner (309) 231-3521
Facts & features
Interior
Bedrooms & bathrooms
- Bedrooms: 3
- Bathrooms: 3
- Full bathrooms: 3
- Main level bathrooms: 2
- Main level bedrooms: 3
Heating
- Forced air, Gas
Cooling
- Central
Appliances
- Included: Dishwasher, Garbage disposal, Microwave
- Laundry: Main Level
Features
- Living Room, Den/Office, Open Floorplan, Some Window Treatmnt, Family Room
- Doors: Panel Door(s), Sliding Glass Doors
- Windows: Insulated Windows, Some Tilt-In Windows, Some Window Treatmnt
- Basement: Partially finished
- Has fireplace: No
Interior area
- Structure area source: County Records
- Total interior livable area: 1,678 sqft
Property
Parking
- Total spaces: 2
- Parking features: Garage - Attached
Features
- Exterior features: Vinyl, Brick
Lot
- Size: 6,534 Square Feet
- Features: Fencing
Details
- Parcel number: 5116CA00600064B0000000
Construction
Type & style
- Home type: SingleFamily
- Architectural style: Ranch, 1 STORY
Materials
- masonry
Condition
- New construction: No
- Year built: 2014
Utilities & green energy
- Sewer: Public
- Water: Public
- Utilities for property: Underground Utilities
Community & HOA
Community
- Security: Smoke Detector(s)
HOA
- Has HOA: Yes
- HOA fee: $35 monthly
Location
- Region: Saint Charles
Financial & listing details
- Price per square foot: $238/sqft
- Tax assessed value: $368,424
- Annual tax amount: $4,568
- Date on market: 9/9/2026
Estimated market value
Not available
Estimated sales range
Not available
$2,426/mo
Price history
| Date | Event | Price |
|---|---|---|
| 10/2/2026 | Listed for sale | $399,000$238/sqft |
Source: Owner Report a problem | ||
| 9/22/2026 | Pending sale | $399,000$238/sqft |
Source: Owner Report a problem | ||
| 9/9/2026 | Listed for sale | $399,000+53.5%$238/sqft |
Source: Owner Report a problem | ||
| 5/31/2019 | Sold | -- |
Source:  MARIS #19003446 Report a problem MARIS #19003446 Report a problem | ||
| 3/13/2019 | Pending sale | $260,000$155/sqft |
Source: Keller Williams Realty STL #19003446 Report a problem | ||
| 2/8/2019 | Listed for sale | $260,000$155/sqft |
Source: Keller Williams Realty STL #19003446 Report a problem | ||
| 3/31/2015 | Sold | -- |
Source: MARIS #15000176 Report a problem | ||
Public tax history
| Year | Property taxes | Tax assessment |
|---|---|---|
| 2025 | $4,568 +1.8% | $70,001 +4.6% |
| 2024 | $4,488 0% | $66,905 |
| 2023 | $4,490 +25% | $66,905 +29.8% |
| 2022 | $3,593 | $51,554 |
| 2021 | -- | $51,554 +10% |
| 2020 | -- | $46,872 |
| 2019 | $2,826 | $46,872 +10.9% |
| 2018 | $2,826 +2.7% | $42,281 +1.2% |
| 2017 | $2,751 -2.6% | $41,781 |
| 2016 | $2,823 +33.8% | $41,781 +219800% |
| 2015 | $2,110 | $19 -99.8% |
| 2011 | -- | $8,550 |
| 2010 | -- | $8,550 |
| 2009 | -- | $8,550 |
| 2008 | -- | $8,550 |
| 2007 | -- | -- |
Find assessor info on the county website
Monthly payment
Est. payment
Payment breakdown
Explore the cost of this home by adjusting the details. Changes won't be saved.Climate risks
Neighborhood: 63301
Nearby schools
Schools provided by the listing agent
- Elementary: Discovery Elem.
- Middle: Orchard Farm Middle
- High: Orchard Farm Sr. High
- District: Orchard Farm R-V
Source: The MLS. This data may not be complete. We recommend contacting the local school district to confirm school assignments for this home.


Similar homes
- $425,0003 bd3 ba1.5k sqft1613 Tamarack Dr, Saint Charles, MO 63301For Sale
 MLS ID #26049526, Lisa M Palmer, Epique Realty. MARIS
 - $443,0005 bd4 ba2.3k sqft3477 Charlestowne Crossing Dr, Saint Charles, MO 63301For Sale
 MLS ID #26055457, Hilary N Eisenbath, MO Realty. MARIS
 - $384,9004 bd3 ba2k sqft2 Royal Ii At Elm Crossing St, Saint Charles, MO 63301New Construction
 MLS ID #26064218, Pamela Chyba, ListWithFreedom.com Inc. MARIS
 - $395,9003 bd2 ba1.5k sqft0 Rose New Town, Saint Charles, MO 63301New Construction
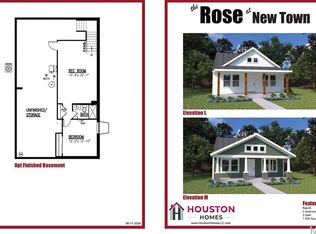 MLS ID #26058282, Tom E Palitzsch, Thomas Realty Group LLC. MARIS
 - $324,5003 bd2 ba1k sqft1068 Apricot Dr, Saint Charles, MO 63301For SaleMLS ID #26066666, Curt B Allen, Chapa Realty. MARIS
- $449,9004 bd3 ba2.4k sqft3409 Broad St, Saint Charles, MO 63301For SaleMLS ID #26066110, John Burnett, Keller Williams Realty West. MARIS
- $399,9003 bd3 ba1.7k sqftBerwick, Saint Charles, MO 63301New ConstructionMARIS
- $299,9003 bd4 ba1.5k sqft3429 Banner St, Saint Charles, MO 63301For SaleMLS ID #26067931, Jan Kosmal, RedKey Realty Leaders. MARIS
- $455,0003 bd3 ba2.3k sqft3409 E Lime Kiln, Saint Charles, MO 63301For SaleMLS ID #26064663, Laurie A Duepner, Real Broker LLC. MARIS
- $469,9004 bd3 ba2k sqft1020 Dyess Way, Saint Charles, MO 63301For SaleMLS ID #26061869, Aaron Mueller, Compass Realty Group. MARIS
- $369,9003 bd2 ba1.5k sqft2 Hickory At Elm Crossing St, Saint Charles, MO 63301New ConstructionMLS ID #26064117, Pamela Chyba, ListWithFreedom.com Inc. MARIS
- $378,9003 bd2 ba1.3k sqft0 Iris New Town, Saint Charles, MO 63301New ConstructionMLS ID #26058177, Tom E Palitzsch, Thomas Realty Group LLC. MARIS
- $361,9003 bd3 ba1.7k sqft2 Berwick At Elm Crossing St, Saint Charles, MO 63301New ConstructionMLS ID #26064106, Pamela Chyba, ListWithFreedom.com Inc. MARIS
- $364,9003 bd2 ba1.5k sqft2 Aspen Ii At Elm Crossing St, Saint Charles, MO 63301New ConstructionMLS ID #26064099, Pamela Chyba, ListWithFreedom.com Inc. MARIS
- $385,0003 bd2 ba1.6k sqft3405 Simeon Bunker St, Saint Charles, MO 63301For SaleMLS ID #26043906, Pam Perrone, Keller Williams Realty St. Louis. MARIS
- $395,0004 bd3 ba1.9k sqft200 Tiber Way, Saint Charles, MO 63301For SaleMLS ID #26063759, Nicci Fears, Real Broker LLC. MARIS
- $440,0003 bd3 ba1.9k sqft3708 Broad St, Saint Charles, MO 63301For SaleMLS ID #26062262, Nikki P Lindewirth, Berkshire Hathaway HomeServices Select Properties. MARIS
- $361,9003 bd2 ba1.7k sqft2 Maple At Elm Crossing St, Saint Charles, MO 63301New ConstructionMLS ID #26064122, Pamela Chyba, ListWithFreedom.com Inc. MARIS
