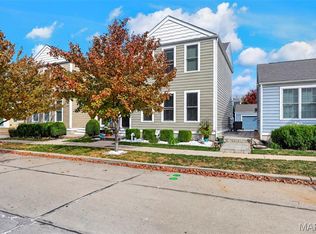
Weekend open houses: Saturday (10/24), 1-4 p.m. and Sunday (10/25), 1-4 p.m. Welcome to this New Town 2-story home with 3 bedrooms/3.5 bathrooms and 2-car detached garage. Brand new carpet in the second floor bedrooms and both sets of stairs (leading to the second floor and lower level). The inviting covered front porch opens to the living room, with electric fireplace, and dining area. Open floor plan and lots of natural light. The kitchen features a gas stove, built-in microwave, breakfast bar, ample counter and cabinet space. A powder room completes the main floor. Back stairs, off of the kitchen, lead to the 2nd floor. The 2nd floor includes the spacious primary bedroom suite, with a wall of closets and en suite bathroom; 2nd bedroom with en suite bathroom and double closet, and stackable washer/dryer in the laundry closet. Partially finished lower level with 3rd bedroom, egress window, en suite bathroom, wall of closets and an alcove for a desk. Stays with the home: Stackable washer/dryer and primary bedroom tv. Large backyard patio ideal for relaxation and outdoor entertaining. Privacy fence (6 ft./installed 3 years ago). Orchard Farm school district. Enjoy New Town's vibrant resort-style community amenities: 2 swimming pools, 700 ft. lazy river, scenic lakes/canals/beaches ideal for fishing/swimming/kayaking/floating/paddle boarding, charming neighborhood shopping/dining, amphitheater, pickleball/volleyball/tennis courts, parks, walking trails and year-round community events. Golf carts are a popular way to get around. Newly opened and convenient Dierberg's on New Town Blvd.
Pending
Listed by: RedKey Realty Leaders • Jan Kosmal • 314-478-1179
$299,900
3429 Banner St, Saint Charles, MO 63301
3beds
1,524sqft
Single Family Residence
Built in 2008
3,049 Square Feet Lot
$-- Zestimate®
$197/sqft
$82/mo HOA
What's special
Partially finished lower levelInviting covered front porchOpen floor planSpacious primary bedroom suiteBreakfast barDining areaAlcove for a desk
- 19 days
- 880
- 76
Likely to sell faster than
Zillow last checked:
Listing updated:
Listed by:
Jan Kosmal 314-478-1179,
RedKey Realty Leaders
Source: MARIS,MLS#: 26067931 Originating MLS: St. Louis Association of REALTORS
Facts & features
Interior
Bedrooms & bathrooms
- Bedrooms: 3
- Bathrooms: 4
- Full bathrooms: 3
- 1/2 bathrooms: 1
- Main level bathrooms: 1
Primary bedroom
- Description: En suite bathroom, 2 double closets, ceiling fan
- Features: Floor Covering: Carpeting
- Level: Second
- Area: 168
- Dimensions: 14x12
Bedroom 2
- Description: En suite bathroom, double closet, ceiling fan
- Features: Floor Covering: Carpeting
- Level: Second
- Area: 108
- Dimensions: 12x9
Bedroom 3
- Description: Ensuite bathroom
- Features: Floor Covering: Luxury Vinyl Plank
- Level: Lower
- Area: 135
- Dimensions: 15x9
Dining room
- Features: Floor Covering: Wood
- Level: Main
- Area: 100
- Dimensions: 10x10
Kitchen
- Description: Refrigerator, gas stove, built-in microwave, dishwasher, breakfast bar
- Features: Floor Covering: Vinyl
- Level: Main
- Area: 132
- Dimensions: 12x11
Living room
- Description: Electric fireplace, ceiling fan
- Features: Floor Covering: Wood
- Level: Main
- Area: 176
- Dimensions: 16x11
Heating
- Forced Air
Cooling
- Ceiling Fan(s), Central Air, Electric
Appliances
- Included: Dishwasher, Disposal, Microwave, Built-In Electric Oven, Built-In Gas Range, Refrigerator, Washer/Dryer Stacked, Gas Water Heater
- Laundry: 2nd Floor, Laundry Closet, Washer Hookup
Features
- Breakfast Bar, Ceiling Fan(s), Dining/Living Room Combo, Lever Faucets, Open Floorplan, Separate Shower, Storage, Tub
- Flooring: Carpet, Ceramic Tile, Laminate, Vinyl, Wood
- Doors: Panel Door(s)
- Windows: Blinds
- Basement: Concrete,Partially Finished,Full,Sleeping Area,Storage Space,Sump Pump
- Has fireplace: No
Interior area
- Total structure area: 1,524
- Total interior livable area: 1,524 sqft
- Finished area above ground: 1,224
- Finished area below ground: 300
Property
Parking
- Total spaces: 2
- Parking features: Detached, Driveway, Garage, Garage Door Opener, Garage Faces Rear
- Garage spaces: 2
- Has uncovered spaces: Yes
Features
- Levels: Two
- Patio & porch: Front Porch, Patio
- Fencing: Back Yard,Fenced,Full,Privacy
- Has view: Yes
- View description: Neighborhood
Lot
- Size: 3,049 Square Feet
- Dimensions: 105 x 30
- Features: Back Yard, Front Yard
Details
- Additional structures: None
- Parcel number: 5116CA207003433.0000000
- Special conditions: Standard
Construction
Type & style
- Home type: SingleFamily
- Architectural style: Traditional
- Property subtype: Single Family Residence
Materials
- Fiberglass Siding
- Foundation: Concrete Perimeter
- Roof: Shingle
Condition
- Year built: 2008
Details
- Builder name: Whittaker
Utilities & green energy
- Electric: Ameren
- Sewer: Public Sewer
- Water: Public
- Utilities for property: Cable Available, Electricity Connected, Natural Gas Connected, Sewer Connected, Water Connected
Community & HOA
Community
- Features: Curbs, Fishing, Lake, Park, Playground, Pool, Restaurant, Sidewalks, Tennis Court(s), Trail(s)
- Security: Smoke Detector(s)
- Subdivision: New Town At St. Charles
HOA
- Has HOA: Yes
- Amenities included: Common Ground, Lake, Park, Pickleball Court(s), Playground, Pool, Tennis Court(s), Trail(s)
- Services included: Management, Pool
- HOA fee: $984 annually
- HOA name: New Town
Location
- Region: Saint Charles
Financial & listing details
- Price per square foot: $197/sqft
- Tax assessed value: $264,509
- Annual tax amount: $3,187
- Date on market: 10/23/2026
- Cumulative days on market: 19 days
- Listing terms: Cash,Conventional,FHA,VA Loan
- Ownership: Private
- Electric utility on property: Yes
- Road surface type: Concrete
Estimated market value
Not available
Estimated sales range
Not available
Not available
Price history
| Date | Event | Price |
|---|---|---|
| 10/25/2026 | Pending sale | $299,900$197/sqft |
Source:  MARIS #26067931 Report a problem | ||
| 10/23/2026 | Listed for sale | $299,900-6.3%$197/sqft |
Source: MARIS #26067931 Report a problem | ||
| 1/28/2023 | Listing removed | -- |
Source: MARIS #22074900 Report a problem | ||
| 11/29/2022 | Listed for sale | $319,900+0.9%$210/sqft |
Source: MARIS #22074900 Report a problem | ||
| 11/18/2022 | Sold | -- |
Source: MARIS #22064817 Report a problem | ||
| 10/7/2022 | Pending sale | $317,000$208/sqft |
Source: MARIS #22064817 Report a problem | ||
| 10/6/2022 | Listed for sale | $317,000+58.6%$208/sqft |
Source: MARIS #22064817 Report a problem | ||
| 2/8/2019 | Sold | -- |
Source: MARIS #18081639 Report a problem | ||
| 1/16/2019 | Pending sale | $199,900$131/sqft |
Source: REAL LIVING NOW #18081639 Report a problem | ||
| 12/17/2018 | Price change | $199,900-2.4%$131/sqft |
Source: REAL LIVING NOW #18081639 Report a problem | ||
| 11/30/2018 | Price change | $204,900-2.4%$134/sqft |
Source: REAL LIVING NOW #18081639 Report a problem | ||
| 10/11/2018 | Listed for sale | $209,900$138/sqft |
Source: Real Living Now #18081639 Report a problem | ||
Public tax history
| Year | Property taxes | Tax assessment |
|---|---|---|
| 2025 | $3,187 +1.3% | $50,257 +7.5% |
| 2024 | $3,145 -18.7% | $46,742 |
| 2023 | $3,869 +13.1% | $46,742 +21.1% |
| 2022 | $3,421 | $38,596 |
| 2021 | -- | $38,596 +12.4% |
| 2020 | -- | $34,351 |
| 2019 | $2,857 | $34,351 +8% |
| 2018 | $2,857 +1.1% | $31,808 |
| 2017 | $2,825 -0.5% | $31,808 +2% |
| 2016 | $2,839 -0.6% | $31,193 |
| 2015 | $2,855 -20.9% | $31,193 +5.4% |
| 2014 | $3,608 | $29,592 |
| 2013 | -- | $29,592 -10% |
| 2012 | -- | $32,880 -4% |
| 2011 | -- | $34,250 |
| 2010 | -- | $34,250 +227.8% |
| 2009 | -- | $10,450 |
| 2008 | -- | $10,450 |
| 2007 | -- | -- |
Find assessor info on the county website
Monthly payment
Est. payment
Payment breakdown
Explore the cost of this home by adjusting the details. Changes won't be saved.Climate risks
Neighborhood: 63301
Nearby schools
Schools provided by the listing agent
- Elementary: Orchard Farm Elem.
- Middle: Orchard Farm Middle
- High: Orchard Farm Sr. High
Source: MARIS. This data may not be complete. We recommend contacting the local school district to confirm school assignments for this home.


Similar homes
- $325,0003 bd4 ba1.9k sqft3508 Reed Crossing St, Saint Charles, MO 63301For Sale
 MLS ID #26069869, Christina M Southard, Keller Williams Realty West. MARIS
- $325,0003 bd3 ba1.8k sqft138 Cole Blvd, Saint Charles, MO 63301For Sale
 MLS ID #26070782, Robert R White, Alexander Realty Inc. MARIS
- $306,9003 bd2 ba998 sqft417 Lee Dr, Saint Charles, MO 63301For Sale By Owner

- $305,0003 bd2 ba1.3k sqft508 N Duchesne Dr, Saint Charles, MO 63301For Sale
 MLS ID #26069578, Alex M Adelman, NextHome Simple Transitions. MARIS
- $315,0002 bd3 ba1.4k sqft3521 Broad St, Saint Charles, MO 63301For SaleMLS ID #26067371, Brenda K Souter, Coldwell Banker Realty - Gundaker. MARIS
- $322,5002 bd3 ba1k sqft3229 S Mester St, Saint Charles, MO 63301For SaleMLS ID #26066974, Colleen J Siebeneck, EXP Realty, LLC. MARIS
- $299,9003 bd1 ba1.1k sqft3315 Joyce Dr, Saint Charles, MO 63301For SaleMLS ID #26065156, Sarah N Nguyen-Bani, RE/MAX Results. MARIS
- $299,9003 bd2 ba2.2k sqft2908 Westminister Dr, Saint Charles, MO 63301For SaleMLS ID #26060370, Emily R Oliver, Coldwell Banker Realty - Gundaker. MARIS
- $299,9003 bd2 ba1.7k sqft3413 Greiner Dr, Saint Charles, MO 63301For SaleMLS ID #26062380, Joshua W Jones, Worth Clark Realty. MARIS
- $360,0002 bd2 ba1.3k sqft437 Summer Glen Ln, Saint Charles, MO 63301New ConstructionMLS ID #26071677, Matt G Millslagle, Salient Realty Group, LLC. MARIS
- $355,0003 bd3 ba1.7k sqft532 Summer Glen Ln, Saint Charles, MO 63301For SaleMLS ID #26070481, Jonathan Minerick, HomeCoin.com. MARIS
- $285,0003 bd3 ba1.9k sqft2420 Peggy Pl, Saint Charles, MO 63301For SaleMLS ID #26069555, Maggie E Clubb, Coldwell Banker Realty - Gundaker. MARIS
- $325,0003 bd3 ba1.5k sqft2812 Droste Rd, Saint Charles, MO 63301For SaleMLS ID #26070177, Mariadhason Vareedayah, REALTY USA. MARIS
- $295,0003 bd2 ba1.4k sqft1001 Wilmington Dr, Saint Charles, MO 63301For SaleMLS ID #26050977, George J Black, Meyer Real Estate. MARIS
- $305,2003 bd3 ba1.4k sqft0 Grove Nt 3 St, Charles, MO 63301New ConstructionMLS ID #26051223, Tom E Palitzsch, Thomas Realty Group LLC. MARIS
- $293,0003 bd2 ba1.5k sqft1319 N 4th St, Saint Charles, MO 63301For SaleMLS ID #26043090, Courtney Kallial, Coldwell Banker Realty - Gundaker. MARIS
- $299,0003 bd2 ba1.7k sqft656 Nancy Dr, Saint Charles, MO 63301For SaleMLS ID #26036164, Jennifer A Hasheider, Coldwell Banker Realty - Gundaker. MARIS
- $250,0003 bd2 ba1.9k sqft24 Bluffwood Ct, Saint Charles, MO 63301For SaleMLS ID #26070539, Margaret Bradford, Nettwork Global. MARIS
- $310,0003 bd2 ba1.3k sqft637 Norma Dr, Saint Charles, MO 63301For SaleMLS ID #26063459, Nicholas J Huscroft, Chosen Realty, LLC. MARIS
