Skip main navigation
Off market
  • $497,500

    3413 Banner St, Saint Charles, MO 63301

    4beds
    3baths
    2,480sqft
    SingleFamily
    Built in 2009
    4,791 Square Feet Lot
    $497,500 Zestimate®
    $201/sqft
    $2,850 Estimated rent

    Home value

    $497,500

    $473,000 - $522,000

    $2,850/mo

    Zestimate® history
    Loading
    Loading...

    Owner options

    List your home for rent

    $2,850/mo

    Rent Zestimate®

    Find your next renter with Zillow Rental Manager. Plus, with online applications, you can quickly screen prospective tenants – for free.

    Learn more

    $2,850/mo

    Rent Zestimate®

    Refinance and save

    $3,206/mo

    Est. payment

    Refinancing to a lower rate could help reduce your monthly payments and save thousands over the life of the loan.

    See today's rates

    $3,206/mo

    Est. payment

    Explore your selling options

    Work with a Zillow partner agent

    Leverage their expertise and Zillow's premium Showcase listings to get your home seen by more buyers.

    Get started

    List with your own agent

    Get your home in front of millions of buyers by listing it on Zillow.

    Learn how to do it

    Sell it yourself

    Take full control of how buyers see your home on Zillow by listing For Sale by Owner (FSBO).

    List your home

    What's special

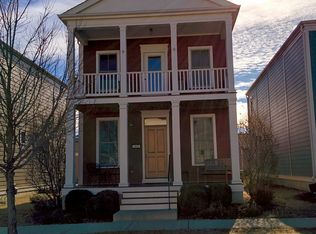
    REDUCED PRICE! Step up to New Town's unique "neighborhood" lifestyle and fabulous amenities in this stunning Banner Street 2 story. The home features 4 bedrooms, 3.5 baths and nearly 3,100 sq ft of living space. Special amenities include an open floor plan, designer color schemes, 9' mail level ceilings, upgraded millwork and lighting fixtures, beautiful maple flooring, main & upper level covered porches and a finished lower level. Past the front gardens and covered porch, rich hardwood flooring welcomes you into the entry foyer... An open staircase offers convenient access to the upper level on your left and the wood floor flows into the open layout, main living area of the home on your right. The decor is bright and airy with neutral colors, set off by a striking accent wall. The space consists of a living room, with 3 atrium doors opening to the front porch, adjoined by the kitchen, breakfast & hearth rooms..A pier gas log fireplace, set on a stone hearth, visually divides the rooms and the warmth and glow of its fire can be enjoyed throughout the living space. There is also a main level powder room and an over-sized laundry room. The kitchen's decor includes 42" maple cabinets (with under-cabinet lighting) complemented by a stone backsplash, contrasting darker counter and stylish stainless appliances. The corner walk-in pantry adds an abundance of additional storage space and the stone faced center island's raised breakfast bar offers a great spot for a quick meal or an evening glass of wine, while chatting with the chef! The adjoining breakfast & hearth rooms have plenty of space for dining or entertaining guests...and convenient access to the patio offers the delightful option to dine alfresco, in a private setting, when the warm weather beckons! The master suite is the perfect place to relax and retire at the end of your day...the suite features a spacious bedroom with a sitting area and his and her organized walk-in closets. The adjoining bath is complete with a double basin vanity, corner soaking tub, separate shower and private water closet. The upper level also features 3 additional generously sized bedrooms, with closet organizers, and service by a hall bath...two of the bedrooms have walk-outs to the upper level porch. The finished lower level adds lots of additional living space to the home and includes a large media room with a raised seating platform. Please visit http://www.listingcheckout.com/rdcd/128711 for an important notice about this property.

    This property is off market, which means it's not currently listed for sale or rent on Zillow. This may be different from what's available on other websites or public sources.
    Facts & features

    Interior

    Bedrooms & bathrooms
    • Bedrooms: 4
    • Bathrooms: 3.5
    Heating
    • Other
    Cooling
    • Central
    Appliances
    • Included: Dishwasher, Garbage disposal, Microwave, Range / Oven, Refrigerator, Washer
    Features
    • Flooring: Hardwood
    • Basement: Finished
    • Has fireplace: Yes
    Interior area
    • Total interior livable area: 2,480 sqft

    Property

    Parking
    • Total spaces: 2
    • Parking features: Carport, Garage - Attached
    Features
    • Exterior features: Other
    Lot
    • Size: 4,791 sqft
    Details
    • Parcel number: 5116CA2070034290000000

    Construction

    Type & style
    • Home type: SingleFamily
    Materials
    • Other
    Condition
    • Year built: 2009

    Community & neighborhood

    Location
    • Region: Saint Charles

    HOA & financial

    HOA
    • Has HOA: Yes
    • HOA fee: $70 monthly

    Price history

    DateEventPrice
    3/24/2021Listing removed--
    Source: Owner Report a problem
    7/8/2015Sold--
    Source: MARIS #15006500 Report a problem
    4/25/2015Price change$299,900-4.8%$121/sqft
    Source: Owner Report a problem
    1/8/2015Listed for sale$314,900$127/sqft
    Source: Owner Report a problem
    1/5/2015Listing removed$2,100$1/sqft
    Source: Owner Report a problem
    12/14/2014Listed for rent$2,100$1/sqft
    Source: Owner Report a problem
    8/18/2012Listing removed$314,900$127/sqft
    Source: Housepad #12028072 Report a problem
    4/2/2012Price change$314,900-5.6%$127/sqft
    Source: Owner Report a problem
    3/31/2011Price change$333,500-0.1%$134/sqft
    Source: Prudential Alliance, REALTORS #11012004 Report a problem
    3/18/2011Listed for sale$334,000$135/sqft
    Source: Prudential Alliance, REALTORS #11012004 Report a problem

    Public tax history

    YearProperty taxesTax assessment
    2025$5,446 +1.1%$83,561 +3.9%
    2024$5,387 -15.2%$80,411
    2023$6,354 +15.3%$80,411 +23%
    2022$5,513 $65,392
    2021-- $65,392 +5.6%
    2020-- $61,930
    2019$4,805 $61,930 +7.5%
    2018$4,805 +1.2%$57,630
    2017$4,746 -1.2%$57,630 +1.1%
    2016$4,804 -0.6%$56,998
    2015$4,834 -3.1%$56,998 -1.7%
    2014$4,988 $57,987
    2013-- $57,987 -10%
    2012-- $64,430 -4%
    2011-- $67,110
    2010-- $67,110 +404.6%
    2009-- $13,300
    2008-- $13,300
    2007-- --

    Find assessor info on the county website

    Neighborhood: 63301

    Nearby schools

    GreatSchools rating
    Schools provided by the listing agent
    • Elementary: Orchard Farm
    • Middle: Orchard Farm
    • High: Orchard Farm

    Source: The MLS. This data may not be complete. We recommend contacting the local school district to confirm school assignments for this home.

    Get a cash offer in 3 minutes
    Find out how much your home could sell for in as little as 3 minutes with a no-obligation cash offer.
    Estimated market value
    $497,500
    Get a cash offer in 3 minutes
    Find out how much your home could sell for in as little as 3 minutes with a no-obligation cash offer.
    Estimated market value
    $497,500