Skip main navigation
Closed
  • Listing Provided by: Worth Clark Realty
    Bought with: Berkshire Hathaway HomeServices Select Properties
    Price Unknown

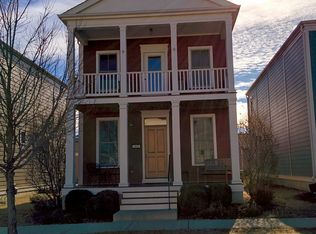
    3409 Banner St, Saint Charles, MO 63301

    3beds
    2,300sqft
    Single Family Residence
    Built in 2006
    4,356 Square Feet Lot
    $375,300 Zestimate®
    $--/sqft
    $2,629 Estimated rent

    Home value

    $375,300

    $349,000 - $402,000

    $2,629/mo

    Zestimate® history
    Loading
    Loading...

    Owner options

    List your home for rent

    $2,629/mo

    Rent Zestimate®

    Find your next renter with Zillow Rental Manager. Plus, with online applications, you can quickly screen prospective tenants – for free.

    Learn more

    $2,629/mo

    Rent Zestimate®

    Refinance and save

    $947/mo

    Est. payment

    Refinancing to a lower rate could help reduce your monthly payments and save thousands over the life of the loan.

    See today's rates

    $947/mo

    Est. payment

    Explore your selling options

    Work with a Zillow partner agent

    Leverage their expertise and Zillow's premium Showcase listings to get your home seen by more buyers.

    Get started

    List with your own agent

    Get your home in front of millions of buyers by listing it on Zillow.

    Learn how to do it

    Sell it yourself

    Take full control of how buyers see your home on Zillow by listing For Sale by Owner (FSBO).

    List your home

    What's special

    Fenced private yardGranite countertopsFront porch swingTons of storage spaceLarge primary bedroom suiteStainless steel appliancesRecreation room
    Stop the car! This cutie in New Town has over 2300 sq ft of living space. New HVAC installed 9/2024, updated luxury vinyl plank throughout main level with 5" baseboards. Kitchen offers granite countertops w/bar overhang, custom tile backsplash, under cabinet lighting, stainless steel appliances, brand new dishwasher & eat-in breakfast area. Custom plantation shutters throughout main level with gas fireplace in family room. Large primary bedroom suite with additional bedroom & full bath and large laundry room round out the main level. Open staircase to lower level expansive bedroom/office with egress and great recreation room and half bath. Tons of storage space & enough room to add an additional bedroom with egress! Relax on your front porch swing or on your back patio with fenced private yard. Make your private viewing appointment today, this one won't last long!

    Zillow last checked:

    Listing updated:

    Listing Provided by:

    Laura Olsen 314-308-0407,

    Worth Clark Realty

    Bought with:

    Kyle M Hannegan, 2013013752

    Berkshire Hathaway HomeServices Select Properties

    Source: MARIS,MLS#: 25055662MLS LogoOriginating MLS: St. Louis Association of REALTORS

    Facts & features

    Interior

    Bedrooms & bathrooms
    • Bedrooms: 3
    • Bathrooms: 3
    • Full bathrooms: 2
    • 1/2 bathrooms: 1
    • Main level bathrooms: 2
    • Main level bedrooms: 2
    Primary bedroom
    • Features: Floor Covering: Luxury Vinyl Plank
    • Level: Main
    • Area: 195
    • Dimensions: 15x13
    Bedroom 2
    • Features: Floor Covering: Luxury Vinyl Plank
    • Level: Main
    • Area: 132
    • Dimensions: 12x11
    Bathroom 3
    • Features: Floor Covering: Carpeting
    • Level: Lower
    • Area: 165
    • Dimensions: 15x11
    Breakfast room
    • Features: Floor Covering: Luxury Vinyl Plank
    • Level: Main
    • Area: 96
    • Dimensions: 12x8
    Family room
    • Features: Floor Covering: Luxury Vinyl Plank
    • Level: Main
    • Area: 264
    • Dimensions: 22x12
    Kitchen
    • Features: Floor Covering: Luxury Vinyl Plank
    • Level: Main
    • Area: 120
    • Dimensions: 12x10
    Laundry
    • Features: Floor Covering: Luxury Vinyl Plank
    • Level: Main
    • Area: 48
    • Dimensions: 8x6
    Other
    • Features: Floor Covering: Carpeting
    • Level: Lower
    • Area: 110
    • Dimensions: 11x10
    Recreation room
    • Features: Floor Covering: Carpeting
    • Level: Lower
    • Area: 319
    • Dimensions: 29x11
    Heating
    • Forced Air, Natural Gas
    Cooling
    • Ceiling Fan(s), Central Air
    Appliances
    • Laundry: Main Level
    Features
    • Ceiling Fan(s), Chandelier, Eat-in Kitchen, Granite Counters, High Ceilings, Pantry, Recessed Lighting, Special Millwork, Walk-In Closet(s)
    • Flooring: Carpet, Luxury Vinyl
    • Doors: Panel Door(s)
    • Basement: Concrete,Partially Finished,Full,Storage Space,Sump Pump
    • Number of fireplaces: 1
    • Fireplace features: Family Room, Gas Log
    Interior area
    • Total structure area: 2,300
    • Total interior livable area: 2,300 sqft
    • Finished area above ground: 1,248
    • Finished area below ground: 1,052

    Property

    Parking
    • Total spaces: 2
    • Parking features: Alley Access, Detached, Garage, Garage Door Opener
    • Garage spaces: 2
    Features
    • Levels: One
    • Patio & porch: Covered, Patio, Porch
    • Exterior features: Private Entrance, Private Yard
    • Fencing: Back Yard,Gate,Wood
    Lot
    • Size: 4,356 sqft
    • Features: Landscaped, Level, Sprinklers In Front, Sprinklers In Rear
    Details
    • Parcel number: 5116CA207003428.0000000
    • Special conditions: Standard

    Construction

    Type & style
    • Home type: SingleFamily
    • Architectural style: Bungalow
    • Property subtype: Single Family Residence
    Materials
    • Roof: Architectural Shingle
    Condition
    • Year built: 2006

    Utilities & green energy

    • Electric: Ameren
    • Sewer: Public Sewer
    • Water: Public
    • Utilities for property: Cable Available, Underground Utilities

    Community & neighborhood

    Security
    • Security features: Security System
    Location
    • Region: Saint Charles
    • Subdivision: New Town At St Charles #3a

    HOA & financial

    HOA
    • Has HOA: Yes
    • HOA fee: $947 annually
    • Amenities included: Beach Rights, Common Ground, Fitness Center, Lake, Pickleball Court(s), Picnic Area, Playground, Pool
    • Services included: Maintenance Grounds, Maintenance Parking/Roads, Pool, Recreational Facilities
    • Association name: New Town

    Other

    Other facts
    • Listing terms: Cash,Conventional,FHA,VA Loan

    Price history

    DateEventPrice
    9/5/2025Sold--
    Source: MARIS #25055662 Report a problem
    8/18/2025Pending sale$359,900$156/sqft
    Source: MARIS #25055662 Report a problem
    8/13/2025Listed for sale$359,900+12.5%$156/sqft
    Source: MARIS #25055662 Report a problem
    6/8/2022Sold--
    Source: MARIS #22023667 Report a problem
    5/16/2022Pending sale$320,000+56.1%$139/sqft
    Source: MARIS #22023667 Report a problem
    3/24/2021Listing removed--
    Source: Owner Report a problem
    12/3/2018Listing removed$1,600$1/sqft
    Source: Owner Report a problem
    10/31/2018Listed for rent$1,600+3.2%$1/sqft
    Source: Owner Report a problem
    7/10/2017Listing removed$1,550$1/sqft
    Source: Owner Report a problem
    6/30/2017Listed for rent$1,550$1/sqft
    Source: Owner Report a problem
    10/19/2016Sold--
    Source: Public Record Report a problem
    9/7/2016Price change$205,000-2.4%$89/sqft
    Source: Coldwell Banker Gundaker - St Charles County #16059505 Report a problem
    8/22/2016Listed for sale$210,000$91/sqft
    Source: Coldwell Banker Gundaker - St Charles County #16059505 Report a problem

    Public tax history

    YearProperty taxesTax assessment
    2025$4,136 +6.5%$63,341 +9.6%
    2024$3,883 -19.9%$57,818
    2023$4,848 +12.3%$57,818 +20.2%
    2022$4,319 $48,110
    2021-- $48,110 +11.1%
    2020-- $43,321
    2019$3,524 $43,321 +13.3%
    2018$3,524 +1.1%$38,244
    2017$3,485 -4.5%$38,244 -3.8%
    2016$3,650 -0.6%$39,737
    2015$3,672 -5.6%$39,737 -5.4%
    2014$3,888 $42,012
    2013-- $42,012 -10%
    2012-- $46,680 -4%
    2011-- $48,620
    2010-- $48,620
    2009-- $48,620 +66.4%
    2008-- $29,210
    2007-- --

    Find assessor info on the county website

    Neighborhood: 63301

    Nearby schools

    GreatSchools rating
    Schools provided by the listing agent
    • Elementary: Orchard Farm Elem.
    • Middle: Orchard Farm Middle
    • High: Orchard Farm Sr. High

    Source: MARIS. This data may not be complete. We recommend contacting the local school district to confirm school assignments for this home.

    Get a cash offer in 3 minutes
    Find out how much your home could sell for in as little as 3 minutes with a no-obligation cash offer.
    Estimated market value
    $375,300
    Get a cash offer in 3 minutes
    Find out how much your home could sell for in as little as 3 minutes with a no-obligation cash offer.
    Estimated market value
    $375,300