Welcome to this beautifully appointed 2-bedroom, 2.5-bath home with a versatile loft, ideally situated on a desirable corner lot in the sought-after community of New Town! The main level features 9' ceilings and rich, dark hardwood flooring throughout. The kitchen showcases quartz countertops, backsplash, stainless steel appliances, a large pantry, and a charming dining area. A convenient powder room completes the main level. Upstairs, retreat to the spacious primary suite, featuring a private full bath & a generous walk-in closet. An additional bedroom with its own walk-in closet, a second full bath, and loft area provide wonderful flexibility for a home office, reading nook, workout space, or additional lounge area. The unfinished lower level offers abundant storage today and endless possibilities tomorrow, ready for your unique design and the opportunity to create additional living space tailored to your needs. Step outside to enjoy the beautiful paver patio for morning coffee or outdoor dining with family and friends. A one-car attached garage and extended driveway provide the parking and convenience today's homeowners appreciate. Enjoy all that New Town has to offer, from scenic lakes and canals to neighborhood pools, walking trails, restaurants, shops, community events, and so much more. It's a lifestyle that makes coming home even more enjoyable!
Active
Listed by: Coldwell Banker Realty - Gundaker • Brenda K Souter • 314-583-7937
$315,000
3521 Broad St, Saint Charles, MO 63301
2beds
1,412sqft
Single Family Residence
Built in 2012
2,613 Square Feet Lot
$-- Zestimate®
$223/sqft
$73/mo HOA
What's special
Versatile loftOne-car attached garageDesirable corner lotSpacious primary suiteStainless steel appliancesLarge pantryCharming dining area
- 14 days
- 1,437
- 121
Likely to sell faster than
Zillow last checked:
Listing updated:
Listed by:
Brenda K Souter 314-583-7937,
Coldwell Banker Realty - Gundaker
Source: MARIS,MLS#: 26067371 Originating MLS: St. Louis Association of REALTORS
Facts & features
Interior
Bedrooms & bathrooms
- Bedrooms: 2
- Bathrooms: 3
- Full bathrooms: 2
- 1/2 bathrooms: 1
- Main level bathrooms: 1
Primary bedroom
- Features: Floor Covering: Carpeting
- Level: Upper
- Area: 168
- Dimensions: 14x12
Bedroom
- Features: Floor Covering: Carpeting
- Level: Upper
- Area: 130
- Dimensions: 13x10
Breakfast room
- Features: Floor Covering: Wood
- Level: Main
- Area: 90
- Dimensions: 10x9
Kitchen
- Features: Floor Covering: Wood
- Level: Main
- Area: 110
- Dimensions: 11x10
Living room
- Features: Floor Covering: Wood
- Level: Main
- Area: 228
- Dimensions: 19x12
Loft
- Features: Floor Covering: Carpeting
- Level: Upper
- Area: 182
- Dimensions: 14x13
Heating
- Electric, Forced Air
Cooling
- Ceiling Fan(s), Central Air
Appliances
- Included: Stainless Steel Appliance(s), Dishwasher, Disposal, Dryer, Microwave, Electric Oven, Refrigerator, Washer
- Laundry: In Basement
Features
- Flooring: Carpet, Hardwood
- Basement: Concrete,Sump Pump,Unfinished
- Has fireplace: No
Interior area
- Total structure area: 1,412
- Total interior livable area: 1,412 sqft
- Finished area above ground: 1,412
Property
Parking
- Total spaces: 1
- Parking features: Garage - Attached
- Attached garage spaces: 1
Features
- Levels: Two
- Exterior features: Courtyard
- Pool features: Community, Heated, In Ground, Lap, Outdoor Pool
Lot
- Size: 2,613 Square Feet
- Features: Corner Lot
Details
- Parcel number: 5116CA639008104.0000000
- Special conditions: Standard
Construction
Type & style
- Home type: SingleFamily
- Architectural style: Traditional
- Property subtype: Single Family Residence
Materials
- Cement Siding
- Roof: Architectural Shingle
Condition
- Year built: 2012
Utilities & green energy
- Electric: 220 Volts
- Sewer: Public Sewer
- Water: Public
- Utilities for property: Cable Available
Community & HOA
Community
- Security: Security Guard
- Subdivision: New Town At St Chas #10
HOA
- Has HOA: Yes
- Amenities included: Association Management, Beach Rights, Common Ground, Lake, Park, Playground, Pool, Security
- Services included: Maintenance Grounds, Repairs, Common Area Maintenance, Pool Maintenance, Management, Pool, Security
- HOA fee: $875 annually
- HOA name: New Town at St. Charles
Location
- Region: Saint Charles
Financial & listing details
- Price per square foot: $223/sqft
- Tax assessed value: $265,293
- Annual tax amount: $3,826
- Date on market: 10/23/2026
- Cumulative days on market: 14 days
- Listing terms: Cash,Conventional,FHA,VA Loan
Estimated market value
Not available
Estimated sales range
Not available
Not available
Price history
| Date | Event | Price |
|---|---|---|
| 10/23/2026 | Listed for sale | $315,000$223/sqft |
Source:  MARIS #26067371 Report a problem | ||
| 7/10/2015 | Sold | -- |
Source: MARIS #15023727 Report a problem | ||
Public tax history
| Year | Property taxes | Tax assessment |
|---|---|---|
| 2025 | $3,826 +1% | $50,406 +4% |
| 2024 | $3,789 0% | $48,484 |
| 2023 | $3,791 +15.2% | $48,484 +22.7% |
| 2022 | $3,290 | $39,513 |
| 2021 | -- | $39,513 +13.4% |
| 2020 | -- | $34,843 |
| 2019 | $2,996 | $34,843 -5.5% |
| 2018 | $2,996 +1.3% | $36,860 |
| 2017 | $2,959 -2.1% | $36,860 |
| 2016 | $3,023 +70.6% | $36,860 +593% |
| 2015 | $1,771 | $5,319 |
Find assessor info on the county website
Monthly payment
Est. payment
Payment breakdown
Explore the cost of this home by adjusting the details. Changes won't be saved.Climate risks
Neighborhood: 63301
Nearby schools
Schools provided by the listing agent
- Elementary: Two Rivers
- Middle: Orchard Farm Middle
- High: Orchard Farm Sr. High
Source: MARIS. This data may not be complete. We recommend contacting the local school district to confirm school assignments for this home.

Similar homes
- $322,5002 bd3 ba1k sqft3229 S Mester St, Saint Charles, MO 63301For Sale

 MLS ID #26066974, Colleen J Siebeneck, EXP Realty, LLC. MARIS
- $325,0003 bd4 ba1.9k sqft3508 Reed Crossing St, Saint Charles, MO 63301For Sale
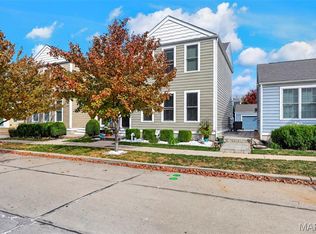 MLS ID #26069869, Christina M Southard, Keller Williams Realty West. MARIS
- $295,0003 bd2 ba1.3k sqft824 Laurel Ln, Saint Charles, MO 63301For Sale
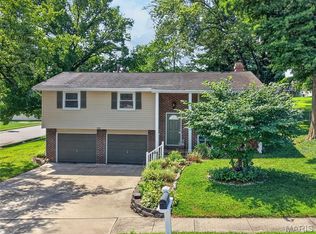 MLS ID #26045286, Kelly A Boehmer, Berkshire Hathaway HomeServices Select Properties. MARIS
- $325,0003 bd3 ba1.5k sqft2812 Droste Rd, Saint Charles, MO 63301For Sale
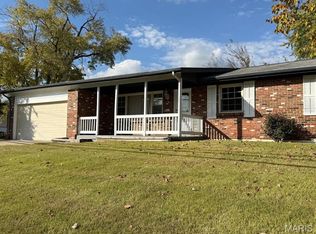 MLS ID #26070177, Mariadhason Vareedayah, REALTY USA. MARIS
- $350,0003 bd3 ba1.6k sqft3213 Camp St, Saint Charles, MO 63301For SaleMLS ID #26060171, Laura Olsen, Worth Clark Realty. MARIS
- $350,0003 bd3 ba1.5k sqft4009 Broad St, Saint Charles, MO 63301For SaleMLS ID #26057355, Jim Chadd, Realty Resource Partners, LLC. MARIS
- $355,0003 bd3 ba1.7k sqft532 Summer Glen Ln, Saint Charles, MO 63301For SaleMLS ID #26070481, Jonathan Minerick, HomeCoin.com. MARIS
- $285,0003 bd3 ba1.9k sqft2420 Peggy Pl, Saint Charles, MO 63301For SaleMLS ID #26069555, Maggie E Clubb, Coldwell Banker Realty - Gundaker. MARIS
- $355,0003 bd3 ba1.4k sqft3321 Canal St, Saint Charles, MO 63301For SaleMLS ID #26055010, Justin Radle, Magnolia Real Estate. MARIS
- $279,0002 bd2 ba1.5k sqft12 Shimmering Lake Ct #2A, Saint Charles, MO 63301For SaleMLS ID #26069730, Caleb C Travers, Keller Williams Chesterfield. MARIS
- $333,9002 bd1 ba1k sqft0 Violet New Town, Saint Charles, MO 63301New ConstructionMLS ID #26058169, Tom E Palitzsch, Thomas Realty Group LLC. MARIS
- $375,0003 bd3 ba1.6k sqft717 Maran Dr, Saint Charles, MO 63301For SaleMLS ID #26068671, Jason M Palmero, And Associates Network - Realty 24. MARIS
- $310,0003 bd2 ba1.3k sqft637 Norma Dr, Saint Charles, MO 63301For SaleMLS ID #26063459, Nicholas J Huscroft, Chosen Realty, LLC. MARIS
- $350,0002 bd2 ba1.3k sqft405 Copperfield Ct, Saint Charles, MO 63301For SaleMLS ID #26062125, Lucia M Roberts, ReeceNichols Real Estate. MARIS
- $309,9003 bd2 ba1.7k sqft3413 Greiner Dr, Saint Charles, MO 63301For SaleMLS ID #26062380, Joshua W Jones, Worth Clark Realty. MARIS
- $298,9002 bd3 ba1.4k sqft0 Grove 4 Nt St, Charles, MO 63301New ConstructionMLS ID #26051214, Tom E Palitzsch, Thomas Realty Group LLC. MARIS
- $329,9003 bd2 ba1.2k sqft3 Aspen At Elm Xing, Saint Charles, MO 63301New ConstructionMLS ID #25081386, Pamela Chyba, ListWithFreedom.com Inc. MARIS
- $225,0003 bd2 ba1.5k sqft412 Ken Dr, Saint Charles, MO 63301For SaleMLS ID #26067874, Logan J Strain, Coldwell Banker Realty - Gundaker. MARIS
- $350,0003 bd3 ba1.7k sqft104 Baycrest Court St, Charles, MO 63301For SaleMLS ID #26060793, Dawn M Brandt, Coldwell Banker Realty - Gundaker. MARIS
- $305,2003 bd3 ba1.4k sqft0 Grove Nt 3 St, Charles, MO 63301New ConstructionMLS ID #26051223, Tom E Palitzsch, Thomas Realty Group LLC. MARIS
