Welcome to this well-maintained 5-year-old two-story home in the sought after Charlestowne Landing subdivision! This home is move-in ready! As you step inside, you will be greeted with natural light, modern fixtures and finishes with an open floor plan that is perfect for everyday living and entertaining. Large living room leads to the eat-in kitchen with separate dining space. The kitchen has custom cabinetry, pantry, solid surface countertops and newer appliances. Half bath on main floor. Upstairs you will find a spacious primary suite with walk-in closet with private bath. Two additional bedrooms and a second full bath finish out the second floor. Enjoy outdoor living in the large backyard space- ideal for family bbq's. Unfinished basement includes laundry and the possibility for additional living area, home gym or recreation/family room space. This home is located within the award winning Orchard Farm School District, making it a great choice for families. You will love the nearby lakes and dog park that Charlestowne Landing has to offer.
Active
Listed by: Coldwell Banker Realty - Gundaker • Dawn M Brandt • 314-440-2716
$350,000
104 Baycrest Court St, Charles, MO 63301
3beds
1,748sqft
Single Family Residence
Built in 2021
4,896 Square Feet Lot
$-- Zestimate®
$200/sqft
$25/mo HOA
What's special
Unfinished basement includes laundrySolid surface countertopsTwo additional bedroomsOpen floor planNewer appliancesEat-in kitchenModern fixtures and finishes
- 38 days
- 436
- 27
Zillow last checked:
Listing updated:
Listed by:
Dawn M Brandt 314-440-2716,
Coldwell Banker Realty - Gundaker
Source: MARIS,MLS#: 26060793 Originating MLS: St. Louis Association of REALTORS
Facts & features
Interior
Bedrooms & bathrooms
- Bedrooms: 3
- Bathrooms: 3
- Full bathrooms: 2
- 1/2 bathrooms: 1
- Main level bathrooms: 1
Primary bedroom
- Features: Floor Covering: Carpeting
- Level: Upper
Bedroom
- Features: Floor Covering: Carpeting
- Level: Upper
Bedroom
- Features: Floor Covering: Carpeting
- Level: Upper
Dining room
- Level: Main
Kitchen
- Level: Main
Living room
- Level: Main
Heating
- Forced Air
Cooling
- Ceiling Fan(s), Central Air
Appliances
- Included: Gas Cooktop, Dishwasher, Disposal, Dryer, Gas Oven, Refrigerator, Washer
- Laundry: In Basement
Features
- Breakfast Bar, Ceiling Fan(s), Custom Cabinetry, Double Vanity, Eat-in Kitchen, Entrance Foyer, Kitchen/Dining Room Combo, Open Floorplan, Pantry, Shower, Tub, Walk-In Closet(s)
- Flooring: Carpet, Luxury Vinyl
- Basement: Concrete
- Has fireplace: No
Interior area
- Total structure area: 1,748
- Total interior livable area: 1,748 sqft
- Finished area above ground: 1,748
Property
Parking
- Total spaces: 2
- Parking features: Attached, Covered, Driveway, Garage, Garage Door Opener
- Attached garage spaces: 2
- Has uncovered spaces: Yes
Features
- Levels: Two
Lot
- Size: 4,896 Square Feet
- Features: Back Yard
Details
- Parcel number: 5116BD110000043.0000000
- Special conditions: Standard
Construction
Type & style
- Home type: SingleFamily
- Architectural style: Traditional
- Property subtype: Single Family Residence
Materials
- Vinyl Siding
Condition
- Year built: 2021
Utilities & green energy
- Electric: Ameren
- Sewer: Public Sewer
- Water: Public
- Utilities for property: Electricity Connected, Natural Gas Connected
Community & HOA
Community
- Subdivision: Charlestowne Landing #2
HOA
- Has HOA: Yes
- Amenities included: Common Ground
- Services included: Common Area Maintenance
- HOA fee: $300 annually
- HOA name: Charlestowne
Location
- Region: Charles
Financial & listing details
- Price per square foot: $200/sqft
- Tax assessed value: $265,317
- Annual tax amount: $3,661
- Date on market: 10/2/2026
- Cumulative days on market: 38 days
- Listing terms: Cash,Conventional,FHA,VA Loan
- Electric utility on property: Yes
Estimated market value
Not available
Estimated sales range
Not available
Not available
Price history
| Date | Event | Price |
|---|---|---|
| 10/2/2026 | Listed for sale | $350,000$200/sqft |
Source:  MARIS #26060793 Report a problem | ||
| 5/13/2022 | Sold | -- |
Source: Agent Provided Report a problem | ||
Public tax history
| Year | Property taxes | Tax assessment |
|---|---|---|
| 2025 | $3,661 +10.8% | $50,410 +2.6% |
| 2024 | $3,304 0% | $49,133 |
| 2023 | $3,306 +45% | $49,133 +370.2% |
| 2022 | $2,280 | $10,450 |
Find assessor info on the county website
Monthly payment
Est. payment
Payment breakdown
Explore the cost of this home by adjusting the details. Changes won't be saved.Climate risks
Neighborhood: 63301
Nearby schools
Schools provided by the listing agent
- Elementary: Discovery/Orchard Farm
- Middle: Orchard Farm Middle
- High: Orchard Farm Sr. High
Source: MARIS. This data may not be complete. We recommend contacting the local school district to confirm school assignments for this home.
- $322,7003 bd2 ba1.4k sqft106 Baycrest Ct, Saint Charles, MO 63301Off Market
- $361,4003 bd2 ba1.7k sqft102 Baycrest Ct, Saint Charles, MO 63301Off Market
- $332,9002 bd2 ba1.5k sqft108 Baycrest Ct, Saint Charles, MO 63301Off Market
- $320,5003 bd2 ba1.4k sqft110 Baycrest Ct, Saint Charles, MO 63301Off Market
Similar homes
- $355,0003 bd3 ba1.7k sqft532 Summer Glen Ln, Saint Charles, MO 63301For Sale
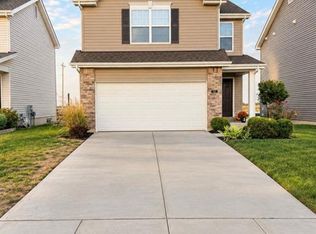
 MLS ID #26070481, Jonathan Minerick, HomeCoin.com. MARIS
- $345,5003 bd2 ba1.2k sqft47 Ellen Dr, Saint Charles, MO 63301For Sale By Owner
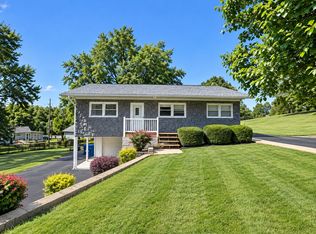
- $350,0003 bd3 ba1.6k sqft3213 Camp St, Saint Charles, MO 63301For Sale
 MLS ID #26060171, Laura Olsen, Worth Clark Realty. MARIS
- $325,0003 bd4 ba1.9k sqft3508 Reed Crossing St, Saint Charles, MO 63301For Sale
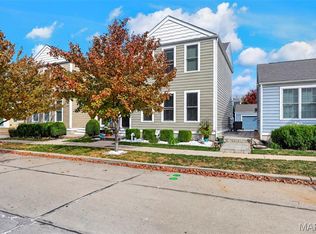 MLS ID #26069869, Christina M Southard, Keller Williams Realty West. MARIS
- $355,0003 bd3 ba1.4k sqft3321 Canal St, Saint Charles, MO 63301For SaleMLS ID #26055010, Justin Radle, Magnolia Real Estate. MARIS
- $359,9002 bd2 ba1.4k sqft305 Copperfield Ct, Saint Charles, MO 63301For SaleMLS ID #26055662, Scott W Stone, EXP Realty, LLC. MARIS
- $379,0004 bd3 ba1.8k sqft618 Palisades Dr, Saint Charles, MO 63301For SaleMLS ID #26032308, Bukky Obanigba, BHHS Select Properties. MARIS
- $342,5003 bd3 ba1.5k sqft4009 Broad St, Saint Charles, MO 63301For SaleMLS ID #26057355, Jim Chadd, Realty Resource Partners, LLC. MARIS
- $359,9003 bd3 ba2.4k sqft2700 Brookridge Ln, Saint Charles, MO 63301For SaleMLS ID #26065603, Dawn Griffin, EXP Realty, LLC. MARIS
- $349,9993 bd3 ba1.6k sqft3424 La Salle Dr, Saint Charles, MO 63301For SaleMLS ID #26056390, Madonna M Gambino-York, York & Co Properties, LLC. MARIS
- $459,0003 bd2 ba1.4k sqft322 Summer Glen Ln, Saint Charles, MO 63301For SaleMLS ID #26071290, Melissa Fields, Coldwell Banker Premier Group. MARIS
- $361,9003 bd3 ba1.7k sqft2 Berwick At Elm Crossing St, Saint Charles, MO 63301New ConstructionMLS ID #26064106, Pamela Chyba, ListWithFreedom.com Inc. MARIS
- $385,9703 bd3 ba1.6k sqft1768 Dyess St, Saint Charles, MO 63301New ConstructionMLS ID #26071164, Vic & Diane Donati, RE/MAX EDGE. MARIS
- $361,9003 bd2 ba1.7k sqft2 Maple At Elm Crossing St, Saint Charles, MO 63301New ConstructionMLS ID #26064122, Pamela Chyba, ListWithFreedom.com Inc. MARIS
- $378,9003 bd2 ba1.3k sqft0 Iris New Town, Saint Charles, MO 63301New ConstructionMLS ID #26058177, Tom E Palitzsch, Thomas Realty Group LLC. MARIS
- $315,0002 bd3 ba1.4k sqft3521 Broad St, Saint Charles, MO 63301For SaleMLS ID #26067371, Brenda K Souter, Coldwell Banker Realty - Gundaker. MARIS
- $322,5002 bd3 ba1k sqft3229 S Mester St, Saint Charles, MO 63301For SaleMLS ID #26066974, Colleen J Siebeneck, EXP Realty, LLC. MARIS
- $364,9003 bd2 ba1.5k sqft2 Aspen Ii At Elm Crossing St, Saint Charles, MO 63301New ConstructionMLS ID #26064099, Pamela Chyba, ListWithFreedom.com Inc. MARIS
- $369,9003 bd2 ba1.5k sqft2 Hickory At Elm Crossing St, Saint Charles, MO 63301New ConstructionMLS ID #26064117, Pamela Chyba, ListWithFreedom.com Inc. MARIS
