Skip main navigation
Closed
  • Listed by: RE/MAX Platinum • Lisa M Adkins • Contact: 314-324-6219
    Bought with: Keller Williams Realty St. Louis
    Price Unknown

    244 E Governor Pl, Saint Charles, MO 63301

    2beds
    1,842sqft
    Single Family Residence
    Built in 1996
    0.28 Acres Lot
    $330,700 Zestimate®
    $--/sqft
    $2,608 Estimated rent

    Home value

    $330,700

    $311,000 - $354,000

    $2,608/mo

    Zestimate® history
    Loading
    Loading...

    Owner options

    List your home for rent

    $2,608/mo

    Rent Zestimate®

    Find your next renter with Zillow Rental Manager. Plus, with online applications, you can quickly screen prospective tenants – for free.

    Learn more

    $2,608/mo

    Rent Zestimate®

    Refinance and save

    $100/mo

    Est. payment

    Refinancing to a lower rate could help reduce your monthly payments and save thousands over the life of the loan.

    See today's rates

    $100/mo

    Est. payment

    Explore your selling options

    Work with a Zillow partner agent

    Leverage their expertise and Zillow's premium Showcase listings to get your home seen by more buyers.

    Get started

    List with your own agent

    Get your home in front of millions of buyers by listing it on Zillow.

    Learn how to do it

    Sell it yourself

    Take full control of how buyers see your home on Zillow by listing For Sale by Owner (FSBO).

    List your home

    What's special

    Tons of storageTile backsplashDark stained cabinetsBuilt-in oven
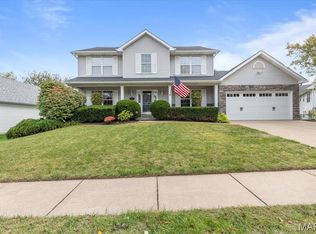
    This well-maintained ranch home is in a great St. Charles location and offers such large rooms and so much space and storage that you don’t find every day. Inside, you’ll notice the HUGE living room with large front windows - perfect for relaxing with your family. Hardwood floors in the entry lead you from the living room into the kitchen. The kitchen is set up for both everyday living and hosting, featuring an island with a smooth-top cooktop, plus a built-in oven, tile backsplash, and dark stained cabinets. Storage won’t be an issue with large pantry and storage closets throughout! Just off the kitchen is a bright, very spacious breakfast area surrounded by windows with more than enough room for your family and for hosting. Step outside to the deck to the large fenced backyard with black aluminum fencing and a concrete pad near the walk-out basement. The oversized garage includes a newer garage door and a rear bump-out that can easily fit a truck and still leaves room for extra storage or a workbench. Nice mud room as you head in from the garage. The primary bedroom offers a large walk-in closet, while the spacious second bedroom also features its own walk-in closet. A main-level bathroom with tile flooring and a generous linen closet completes this level. Downstairs, the finished basement adds nice space with a large living area plus a separate tiled space by the walk out. A full bathroom with a tub/shower combo and a huge unfinished area, allowing for more future finish as desired and still tons of storage! Schedule your showing today and see everything this home has to offer. Hard to find homes in this price range in such a desirable neighborhood! Don't delay!

    Zillow last checked:

    Listing updated:

    Listed by:

    Lisa M Adkins 314-324-6219,

    RE/MAX Platinum

    Bought with:

    Brueggemann Tadlock, 2011010667

    Keller Williams Realty St. Louis

    Source: MARIS,MLS#: 26006030MLS LogoOriginating MLS: St. Charles County Association of REALTORS

    Facts & features

    Interior

    Bedrooms & bathrooms
    • Bedrooms: 2
    • Bathrooms: 2
    • Full bathrooms: 2
    • Main level bathrooms: 1
    • Main level bedrooms: 2
    Bedroom
    • Features: Floor Covering: Carpeting
    • Level: Main
    • Area: 182
    • Dimensions: 13x14
    Bedroom 2
    • Features: Floor Covering: Carpeting
    • Level: Main
    • Area: 182
    • Dimensions: 13x14
    Breakfast room
    • Features: Floor Covering: Vinyl
    • Level: Main
    • Area: 324
    • Dimensions: 18x18
    Family room
    • Features: Floor Covering: Carpeting, Ceramic Tile
    • Level: Lower
    • Area: 510
    • Dimensions: 30x17
    Great room
    • Features: Floor Covering: Carpeting
    • Level: Main
    • Area: 400
    • Dimensions: 16x25
    Kitchen
    • Features: Floor Covering: Vinyl
    • Level: Main
    • Area: 144
    • Dimensions: 12x12
    Heating
    • Natural Gas
    Cooling
    • Electric
    Features
    • Basement: Concrete,Partially Finished,Walk-Out Access
    • Has fireplace: No
    Interior area
    • Total structure area: 1,842
    • Total interior livable area: 1,842 sqft
    • Finished area above ground: 1,417
    • Finished area below ground: 425

    Property

    Parking
    • Total spaces: 2
    • Parking features: Garage - Attached
    • Attached garage spaces: 2
    Features
    • Levels: Two
    Lot
    • Size: 0.28 Acres
    • Features: Corner Lot
    Details
    • Parcel number: 500797413000053.0000000
    • Special conditions: Standard

    Construction

    Type & style
    • Home type: SingleFamily
    • Architectural style: Ranch,Traditional
    • Property subtype: Single Family Residence
    Materials
    • Brick, Vinyl Siding
    Condition
    • Year built: 1996

    Utilities & green energy

    • Electric: Ameren
    • Sewer: Public Sewer
    • Water: Public
    • Utilities for property: Electricity Connected, Sewer Connected, Water Connected

    Community & HOA

    Community
    • Subdivision: Presidio
    HOA
    • Has HOA: Yes
    • Amenities included: Common Ground
    • Services included: None
    • HOA fee: $100 annually
    • HOA name: Presidio
    Location
    • Region: Saint Charles

    Financial & listing details

    • Tax assessed value: $314,506
    • Annual tax amount: $3,904
    • Date on market: 2/13/2026
    • Cumulative days on market: 1 day
    • Listing terms: Cash,Conventional,FHA,VA Loan
    • Electric utility on property: Yes

    Price history

    DateEventPrice
    3/10/2026Sold--
    Source: MARIS #26006030 Report a problem
    2/15/2026Pending sale$320,000$174/sqft
    Source: MARIS #26006030 Report a problem
    2/14/2026Listed for sale$320,000+45.5%$174/sqft
    Source: MARIS #26006030 Report a problem
    9/20/2019Sold--
    Source: MARIS #19059749 Report a problem
    8/14/2019Pending sale$220,000$119/sqft
    Source: Coldwell Banker Gundaker - Highway K & N / O'Fallon #19059749 Report a problem
    8/9/2019Listed for sale$220,000$119/sqft
    Source: Coldwell Banker Gundaker OF #19059749 Report a problem

    Public tax history

    YearProperty taxesTax assessment
    2025$3,904 +7.8%$59,756 +10.8%
    2024$3,623 0%$53,912
    2023$3,624 +21.5%$53,912 +26.3%
    2022$2,982 $42,702
    2021-- $42,702 +12.7%
    2020-- $37,899
    2019$2,655 $37,899 -4.5%
    2018$2,655 +1.5%$39,690
    2017$2,615 +16%$39,690 +19.3%
    2016$2,254 -0.8%$33,260
    2015$2,272 -1.7%$33,260 +0.5%
    2014$2,310 $33,086
    2013-- $33,086 -11.8%
    2012-- $37,520 -2.3%
    2011-- $38,410
    2010-- $38,410
    2009-- $38,410 -13%
    2008-- $44,170 -78.6%
    2007-- $206,020
    2006-- $206,020
    2005-- $206,020 +11%
    2004-- $185,620
    2003-- $185,620
    2002-- --
    2001-- --
    Find assessor info on the county website

    Neighborhood: 63301

    Nearby schools

    GreatSchools rating
    Schools provided by the listing agent
    • Elementary: Orchard Farm Elem.
    • Middle: Orchard Farm Middle
    • High: Orchard Farm Sr. High

    Source: MARIS. This data may not be complete. We recommend contacting the local school district to confirm school assignments for this home.

    Get a cash offer in 3 minutes
    Find out how much your home could sell for in as little as 3 minutes with a no-obligation cash offer.
    Estimated market value
    $330,700
    Get a cash offer in 3 minutes
    Find out how much your home could sell for in as little as 3 minutes with a no-obligation cash offer.
    Estimated market value
    $330,700