Skip main navigation
Closed
  • Listed by: Compass Realty Group • Laura J Sanders • Contact: 314-605-2581
    Bought with: Compass Realty Group
    Price Unknown

    1456 Red Oak Plantation Dr, Ballwin, MO 63021

    4beds
    2,713sqft
    Single Family Residence
    Built in 2010
    10,105 Square Feet Lot
    $646,900 Zestimate®
    $--/sqft
    $3,478 Estimated rent

    Home value

    $646,900

    $615,000 - $679,000

    $3,478/mo

    Zestimate® history
    Loading
    Loading...

    Owner options

    List your home for rent

    $3,478/mo

    Rent Zestimate®

    Find your next renter with Zillow Rental Manager. Plus, with online applications, you can quickly screen prospective tenants – for free.

    Learn more

    $3,478/mo

    Rent Zestimate®

    Refinance and save

    $530/mo

    Est. payment

    Refinancing to a lower rate could help reduce your monthly payments and save thousands over the life of the loan.

    See today's rates

    $530/mo

    Est. payment

    Explore your selling options

    Work with a Zillow partner agent

    Leverage their expertise and Zillow's premium Showcase listings to get your home seen by more buyers.

    Get started

    List with your own agent

    Get your home in front of millions of buyers by listing it on Zillow.

    Learn how to do it

    Sell it yourself

    Take full control of how buyers see your home on Zillow by listing For Sale by Owner (FSBO).

    List your home

    What's special

    Cozy gas fireplaceFenced yardPeaceful cul-de-sacWalk out lower levelModern chandelierBay windowsStunning archways
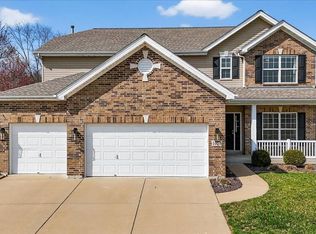
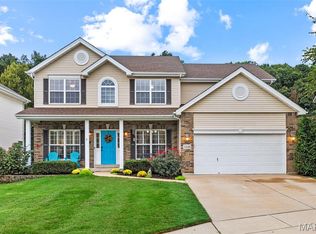
    Gorgeous 4 bed, 3 bath ranch tucked on a peaceful cul-de-sac in the storybook Arbor Valley neighborhood. With a picture-perfect setting backing to trees and open green space, offering the rare blend of privacy and community. Step inside to vaulted ceilings, a cozy gas fireplace, and stunning archways leading to the formal dining room featuring bay windows, and a modern chandelier. The kitchen is the heart of the home, with quartz counters, custom cabinetry, tile backsplash, stainless appliances and spacious pantry. The primary suite feels like a spa escape with its soaking tub, walk-in shower, and custom walk in closet. 2 additional bedrooms with double closets share an updated hall bath. The walk out lower level is perfect for entertaining sporting a wet bar with custom cabinetry, 3rd full bath and 4th bedroom with a walk-in closet. Outside, enjoy evenings on your composite deck or around the stone fire pit, surrounded by nature. With a new roof, HVAC, fenced yard, and walking distance to beloved Oak Brook Elementary, this home is everything you’ve dreamed of and more.

    Zillow last checked:

    Listing updated:

    Listed by:

    Laura J Sanders 314-605-2581,

    Compass Realty Group

    Bought with:

    Laura J Sanders, 2010013951

    Compass Realty Group

    Source: MARIS,MLS#: 25035453MLS LogoOriginating MLS: St. Louis Association of REALTORS

    Facts & features

    Interior

    Bedrooms & bathrooms
    • Bedrooms: 4
    • Bathrooms: 3
    • Full bathrooms: 3
    • Main level bathrooms: 2
    • Main level bedrooms: 3
    Primary bedroom
    • Features: Floor Covering: Carpeting
    • Level: Main
    • Area: 195
    • Dimensions: 15x13
    Bedroom 2
    • Features: Floor Covering: Carpeting
    • Level: Main
    • Area: 120
    • Dimensions: 12x10
    Bedroom 3
    • Features: Floor Covering: Carpeting
    • Level: Main
    • Area: 110
    • Dimensions: 11x10
    Bedroom 4
    • Features: Floor Covering: Carpeting
    • Level: Lower
    • Area: 130
    • Dimensions: 13x10
    Bonus room
    • Features: Floor Covering: Laminate
    • Level: Lower
    • Area: 102
    • Dimensions: 17x6
    Dining room
    • Features: Floor Covering: Wood
    • Level: Main
    • Area: 200
    • Dimensions: 20x10
    Family room
    • Features: Floor Covering: Carpeting
    • Level: Main
    • Area: 300
    • Dimensions: 20x15
    Kitchen
    • Features: Floor Covering: Wood
    • Level: Main
    • Area: 120
    • Dimensions: 12x10
    Laundry
    • Features: Floor Covering: Luxury Vinyl Tile
    • Level: Main
    • Area: 54
    • Dimensions: 9x6
    Recreation room
    • Features: Floor Covering: Carpeting
    • Level: Lower
    • Area: 713
    • Dimensions: 31x23
    Heating
    • Forced Air, Natural Gas
    Cooling
    • Central Air, Electric
    Appliances
    • Included: Stainless Steel Appliance(s), Dishwasher, Disposal, Humidifier, Microwave, Electric Oven, Electric Range, Water Heater, Gas Water Heater
    • Laundry: Laundry Room, Main Level
    Features
    • Bar, Ceiling Fan(s), Custom Cabinetry, Dining/Living Room Combo, Double Vanity, Kitchen/Dining Room Combo, Open Floorplan, Pantry, Recessed Lighting, Separate Shower, Shower, Soaking Tub, Stone Counters, Storage, Track Lighting, Tub, Walk-In Closet(s), Wet Bar
    • Flooring: Carpet, Ceramic Tile, Hardwood
    • Doors: French Doors, Panel Door(s), Sliding Doors
    • Basement: Partially Finished,Full,Sleeping Area,Walk-Out Access
    • Number of fireplaces: 1
    • Fireplace features: Family Room, Gas
    Interior area
    • Total structure area: 2,713
    • Total interior livable area: 2,713 sqft
    • Finished area above ground: 1,689
    • Finished area below ground: 1,024

    Property

    Parking
    • Total spaces: 2
    • Parking features: Attached, Garage
    • Attached garage spaces: 2
    Features
    • Levels: One
    • Patio & porch: Composite, Deck, Patio
    • Exterior features: Fire Pit, Lighting, Private Yard, Rain Gutters
    • Fencing: Back Yard,Fenced,Full
    Lot
    • Size: 10,105 Square Feet
    • Dimensions: 19 x 19 x 115 x 65 x 7 x 117
    • Features: Adjoins Wooded Area, Cul-De-Sac, Landscaped, Level, Sprinklers In Front, Sprinklers In Rear
    Details
    • Additional structures: None
    • Parcel number: 25R440455
    • Special conditions: Standard

    Construction

    Type & style
    • Home type: SingleFamily
    • Architectural style: Ranch,Traditional
    • Property subtype: Single Family Residence
    Materials
    • Brick, Vinyl Siding
    • Roof: Shingle
    Condition
    • Updated/Remodeled
    • New construction: No
    • Year built: 2010

    Utilities & green energy

    • Sewer: Public Sewer
    • Water: Public

    Community & HOA

    Community
    • Subdivision: Arbor Valley Two
    HOA
    • Has HOA: Yes
    • Amenities included: None
    • Services included: Common Area Maintenance
    • HOA fee: $530 annually
    • HOA name: Arbor Valley
    Location
    • Region: Ballwin

    Financial & listing details

    • Tax assessed value: $534,700
    • Annual tax amount: $5,491
    • Date on market: 5/28/2025
    • Cumulative days on market: 7 days
    • Listing terms: Cash,Conventional,FHA,VA Loan
    • Ownership: Private

    Price history

    DateEventPrice
    7/28/2025Sold--
    Source: MARIS #25035453 Report a problem
    6/5/2025Pending sale$599,900$221/sqft
    Source: MARIS #25035453 Report a problem
    6/3/2025Price change$599,900-9.1%$221/sqft
    Source: MARIS #25035453 Report a problem
    5/28/2025Listed for sale$659,900$243/sqft
    Source: MARIS #25035453 Report a problem
    7/8/2016Sold--
    Source: MARIS #16047119 Report a problem
    6/1/2010Sold--
    Source: Public Record Report a problem

    Public tax history

    YearProperty taxesTax assessment
    2025$6,223 +13.3%$101,600 +19.7%
    2024$5,491 +1.4%$84,880
    2023$5,414 +19.2%$84,880 +31.3%
    2022$4,540 +0.6%$64,640
    2021$4,513 -5.3%$64,640 -0.1%
    2020$4,766 -10.5%$64,700
    2019$5,325 $64,700 -4.7%
    2018$5,325 $67,890
    2017$5,325 +2.9%$67,890 +18.9%
    2016$5,173 +13.1%$57,080
    2015$4,574 $57,080 -0.5%
    2014$4,574 +1.6%$57,340
    2013$4,503 $57,340 +28%
    2012-- $44,780
    2011-- $44,780 +3009.7%
    2010$99 $1,440
    Find assessor info on the county website

    Neighborhood: 63021

    Nearby schools

    GreatSchools rating
    Schools provided by the listing agent
    • Elementary: Oak Brook Elem.
    • Middle: Southwest Middle
    • High: Parkway South High

    Source: MARIS. This data may not be complete. We recommend contacting the local school district to confirm school assignments for this home.

    Get a cash offer in 3 minutes
    Find out how much your home could sell for in as little as 3 minutes with a no-obligation cash offer.
    Estimated market value
    $646,900
    Get a cash offer in 3 minutes
    Find out how much your home could sell for in as little as 3 minutes with a no-obligation cash offer.
    Estimated market value
    $646,900