Welcome to easy living in Heritage of Hawk Ridge! This beautifully maintained ranch offers 2 bedrooms, 2 bathrooms, a dedicated office, and a desirable open concept floor plan designed for both everyday comfort and entertaining. The spacious kitchen features a large center island, ample cabinetry, and flows seamlessly into the dining and living areas highlighted by hardwood flooring and custom built-in bookcases. Enjoy the convenience of main floor laundry and a 3-car garage for additional storage and workspace. Step outside to the deck overlooking peaceful woods and mature trees, providing a private setting to relax and unwind. Located in the highly sought after Heritage of Hawk Ridge 55+ community, residents enjoy exceptional amenities including a clubhouse, swimming pool, bocce courts, a 9-hole par-3 golf course, and a scenic lake. Conveniently situated near shopping, dining, and everyday conveniences, this home offers the perfect blend of comfort, recreation, and low-maintenance living.
Pending
Listed by: Coldwell Banker Realty - Gundaker • Elythe P Rowan-Damico • 314-517-6670
$525,000
571 Owls Perch Dr, Lake Saint Louis, MO 63367
2beds
2,143sqft
Single Family Residence
Built in 2013
8,276 Square Feet Lot
$-- Zestimate®
$245/sqft
$303/mo HOA
What's special
Spacious kitchenDedicated officeLarge center islandAmple cabinetryMain floor laundryCustom built-in bookcasesHardwood flooring
- 5 days |
- 51 |
- 0 |
Likely to sell faster than
Zillow last checked:
Listing updated:
Listed by:
Elythe P Rowan-Damico 314-517-6670,
Coldwell Banker Realty - Gundaker
Source: MARIS,MLS#: 26047645 Originating MLS: St. Charles County Association of REALTORS
Originating MLS: St. Charles County Association of REALTORSFacts & features
Interior
Bedrooms & bathrooms
- Bedrooms: 2
- Bathrooms: 2
- Full bathrooms: 2
- Main level bathrooms: 2
- Main level bedrooms: 2
Primary bedroom
- Features: Floor Covering: Carpeting
- Level: Main
- Area: 234
- Dimensions: 18x13
Bedroom 2
- Features: Floor Covering: Carpeting
- Level: Main
- Area: 144
- Dimensions: 12x12
Primary bathroom
- Features: Floor Covering: Ceramic Tile
- Level: Main
- Area: 120
- Dimensions: 12x10
Breakfast room
- Features: Floor Covering: Wood
- Level: Main
- Area: 144
- Dimensions: 12x12
Den
- Features: Floor Covering: Wood
- Level: Main
- Area: 120
- Dimensions: 12x10
Kitchen
- Features: Floor Covering: Wood
- Level: Main
- Area: 234
- Dimensions: 18x13
Laundry
- Features: Floor Covering: Laminate
- Level: Main
- Area: 60
- Dimensions: 10x6
Living room
- Features: Floor Covering: Wood
- Level: Main
- Area: 266
- Dimensions: 19x14
Office
- Features: Floor Covering: Wood
- Level: Main
- Area: 130
- Dimensions: 13x10
Sitting room
- Features: Floor Covering: Wood
- Level: Main
- Area: 168
- Dimensions: 14x12
Heating
- Forced Air, Natural Gas
Cooling
- Ceiling Fan(s), Central Air
Appliances
- Included: Gas Cooktop, Dishwasher, Disposal, Dryer, Ice Maker, Microwave, Built-In Electric Oven, Refrigerator, Washer, Gas Water Heater
- Laundry: Main Level
Features
- Bookcases, Breakfast Room, Ceiling Fan(s), Entrance Foyer, Kitchen Island, Pantry
- Flooring: Carpet, Ceramic Tile, Wood
- Windows: Tilt-In Windows
- Has basement: Yes
- Has fireplace: No
Interior area
- Total structure area: 2,143
- Total interior livable area: 2,143 sqft
- Finished area above ground: 2,143
Property
Parking
- Total spaces: 3
- Parking features: Aggregate, Garage, Garage Door Opener, Garage Faces Front
- Attached garage spaces: 3
Features
- Levels: One
- Patio & porch: Deck
- Pool features: In Ground, Outdoor Pool
- Fencing: None
Lot
- Size: 8,276 Square Feet
- Dimensions: 65 x 125 x 65 x 125
- Features: Other
Details
- Additional structures: None
- Parcel number: 40061991500E154.0000000
- Special conditions: Standard
- Other equipment: Irrigation Equipment
Construction
Type & style
- Home type: SingleFamily
- Architectural style: Ranch
- Property subtype: Single Family Residence
Materials
- Vinyl Siding
- Foundation: Concrete Perimeter
- Roof: Architectural Shingle
Condition
- Year built: 2013
Utilities & green energy
- Electric: 220 Volts
- Sewer: Public Sewer
- Water: Public
- Utilities for property: Cable Available, Cable Connected, Electricity Connected, Natural Gas Connected, Sewer Connected, Water Available
Community & HOA
Community
- Features: Clubhouse, Fitness Center, Gated, Golf, Lake, Pool, Sidewalks, Street Lights, Tennis Court(s), Storm Sewer
- Security: Gated Community
- Senior community: Yes
- Subdivision: Heritage Of Hawk Ridge #3
HOA
- Has HOA: Yes
- Amenities included: Association Management, Clubhouse, Fitness Center, Gated, Golf Course, Lake, Pool, Tennis Court(s)
- Services included: Clubhouse, Common Area Maintenance, Pool, Snow Removal
- HOA fee: $303 monthly
- HOA name: Heritage of Hawk Ridge HOA
Location
- Region: Lake Saint Louis
Financial & listing details
- Price per square foot: $245/sqft
- Tax assessed value: $462,338
- Annual tax amount: $5,775
- Date on market: 8/7/2026
- Cumulative days on market: 5 days
- Listing terms: Cash,Conventional,VA Loan
- Ownership: Private
- Electric utility on property: Yes
- Road surface type: Concrete
Estimated market value
Not available
Estimated sales range
Not available
Not available
Price history
| Date | Event | Price |
|---|---|---|
| 8/12/2026 | Pending sale | $525,000$245/sqft |
Source:  MARIS #26047645 Report a problem MARIS #26047645 Report a problem | ||
| 8/7/2026 | Listed for sale | $525,000$245/sqft |
Source: MARIS #26047645 Report a problem | ||
| 3/19/2014 | Sold | -- |
Source: Public Record Report a problem | ||
Public tax history
| Year | Property taxes | Tax assessment |
|---|---|---|
| 2025 | $5,775 +0.5% | $87,844 +3.6% |
| 2024 | $5,749 | $84,789 |
| 2023 | $5,749 +20.9% | $84,789 +21.2% |
| 2022 | $4,753 | $69,978 |
| 2021 | -- | $69,978 +10.8% |
| 2020 | -- | $63,150 |
| 2019 | $4,622 | $63,150 +9% |
| 2018 | $4,622 +0.1% | $57,957 |
| 2017 | $4,619 -7.7% | $57,957 -3.8% |
| 2016 | $5,004 +16.8% | $60,274 |
| 2015 | $4,285 +38.7% | $60,274 +957.4% |
| 2014 | $3,089 | $5,700 |
| 2011 | -- | $5,700 |
| 2010 | -- | $5,700 |
| 2009 | -- | $5,700 |
| 2008 | -- | $5,700 -81% |
| 2007 | -- | $30,000 |
| 2006 | -- | -- |
Find assessor info on the county website
Monthly payment
Est. payment
Payment breakdown
Explore the cost of this home by adjusting the details. Changes won't be saved.Climate risks
Neighborhood: 63367
Nearby schools
GreatSchools rating
- 7/10Duello Elementary SchoolGrades: K-5Distance: 0.8 mi
- 7/10Wentzville South Middle SchoolGrades: 6-8Distance: 1.9 mi
- 9/10Timberland High SchoolGrades: 9-12Distance: 1.8 mi
Schools provided by the listing agent
- Elementary: Duello Elem.
- Middle: Wentzville Middle
- High: Timberland High
Source: MARIS. This data may not be complete. We recommend contacting the local school district to confirm school assignments for this home.
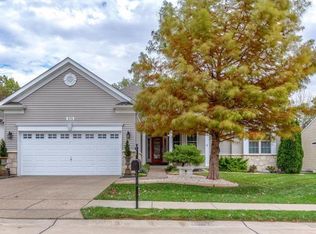
- $611,7002 bd3 ba2.2k sqft573 Owls Perch Dr, Lake Saint Louis, MO 63367Off Market
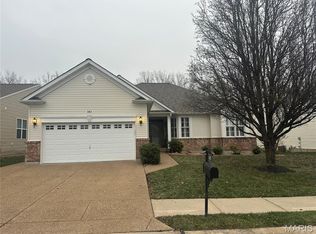
- $--2 bd3 ba2.9k sqft567 Owls Perch Dr, Lake Saint Louis, MO 63367Sold
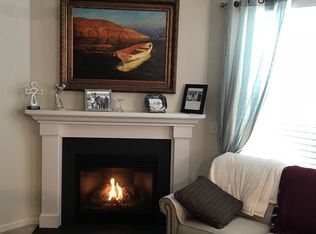
- $420,9002 bd2 ba1.6k sqft511 Owls Perch Dr, Lake Saint Louis, MO 63367Off Market
- $493,8002 bd3 ba1.8k sqft563 Owls Perch Dr, Lake Saint Louis, MO 63367Off Market
- $488,3002 bd2 ba2.1k sqft575 Owls Perch Dr, Lake Saint Louis, MO 63367Off Market
- $513,3003 bd3 ba2.2k sqft574 Owls Perch Dr, Lake Saint Louis, MO 63367Off Market
- $375,6002 bd-- ba1.3k sqft572 Owls Perch Dr, Lake Saint Louis, MO 63367Off Market
- $483,3002 bd2 ba2k sqft568 Owls Perch Dr, Lake Saint Louis, MO 63367Off Market
A local agent can set up tours, give advice and negotiate with sellers.
Similar homes
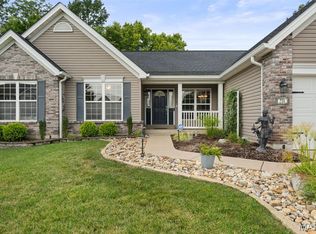
- $500,0003 bd2 ba2.1k sqft731 Autumnwood Forest Dr, Lake Saint Louis, MO 63367For Sale
 MLS ID #26049513, Rachel R Winckowski, RedKey Realty Leaders. MARIS
 - $475,0004 bd4 ba2.6k sqft4 Chantilly Ct, Lake Saint Louis, MO 63367For Sale
 MLS ID #26048089, Trudy M Pagano, Nettwork Global. MARIS
 - $399,9003 bd3 ba2.3k sqft415 Spirit Dr, Lake Saint Louis, MO 63367For Sale
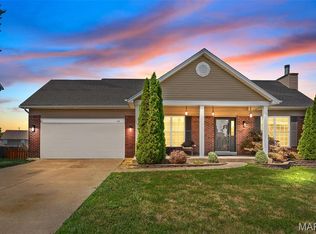 MLS ID #26048881, Steve J Seebeck, Keller Williams Realty St. Louis. MARIS
 - $550,0003 bd3 ba2.2k sqft451 E Hwy N, Wentzville, MO 63385For Sale
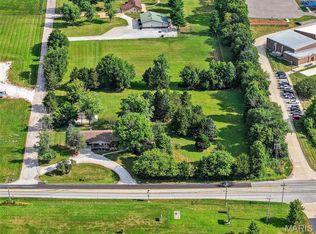 MLS ID #26052590, Eric B Merchant, Trophy Properties & Auction. MARIS
 - $400,0003 bd3 ba2.5k sqft21 Dijon Ct, Lake Saint Louis, MO 63367For SaleMLS ID #26048944, Eric B Merchant, Trophy Properties & Auction. MARIS
- $445,0004 bd3 ba2.3k sqft1016 Lafayette Pl, Lake Saint Louis, MO 63367For SaleMLS ID #26047379, Holli E Hummelsheim, Coldwell Banker Realty - Gundaker. MARIS
- $415,0003 bd2 ba1.5k sqft156 Hidden Bluffs Dr, Lake Saint Louis, MO 63367For SaleMLS ID #26038842, Laura A Kemp, Coldwell Banker Realty - Gundaker. MARIS
- $438,0004 bd3 ba2.3k sqft110 Antoinette Ter, Lake Saint Louis, MO 63367For SaleMLS ID #26037484, Diane M Kettering, Alexander Realty Inc. MARIS
- $599,9003 bd3 ba2.4k sqft656 Moffett Laurel Dr, Lake Saint Louis, MO 63367For SaleMLS ID #26040914, Cindy Behnen, Coldwell Banker Realty - Gundaker. MARIS
- $530,0004 bd3 ba2.2k sqft110 Little Tree Ct, Wentzville, MO 63385For SaleMLS ID #26030094, Stephanie E Fobian, Nettwork Global. MARIS
- $499,9004 bd3 ba3.1k sqft771 Avondale Dr, Saint Peters, MO 63376For SaleMLS ID #26051808, Kraemer & Kraemer, Keller Williams Realty St. Louis. MARIS
- $449,0003 bd4 ba2.7k sqft11 Towergate Ct, Lake Saint Louis, MO 63367For SaleMLS ID #26042129, Julie Sacco-Smith, Keller Williams Realty West. MARIS
- $450,0004 bd4 ba2.9k sqft968 Ridgepointe Place Cir, Lake Saint Louis, MO 63367For SaleMLS ID #26039273, Carrie M Neill, Berkshire Hathaway HomeServices Select Properties. MARIS
- $485,0003 bd2 ba1.9k sqft492 Pleasant Breeze Dr, Wentzville, MO 63385For SaleMLS ID #26049633, Tom R Drake, Coldwell Banker Realty - Gundaker. MARIS
- $440,0005 bd3 ba2.4k sqft115 Mackintosh Ln, Dardenne Prairie, MO 63368For SaleMLS ID #26050749, Amanda Austin, Fox & Riley Real Estate. MARIS
- $525,0004 bd3 ba2.8k sqft103 Pomodora Cir, Wentzville, MO 63385For SaleMLS ID #26050118, Kim J Cameron, RE/MAX Results. MARIS
- $430,0003 bd2 ba2k sqft132 Riverdale Woods Cir, Saint Paul, MO 63366For SaleMLS ID #26049488, Audrey K Schoem, Legacy Realty Group. MARIS
- $499,9504 bd3 ba2.5k sqft2039 Saint Madeleine Dr, Dardenne Prairie, MO 63368For SaleMLS ID #26044904, Mark & Neil Gellman, EXP Realty, LLC. MARIS
- $540,0003 bd3 ba2.5k sqft542 Derby Terrace Cir, Dardenne Prairie, MO 63368For SaleMLS ID #26032352, Julie Sacco-Smith, Keller Williams Realty West. MARIS
- $489,9004 bd3 ba2.4k sqft307 Camilla Dr, O'Fallon, MO 63366For SaleMLS ID #26050460, Matthew F Becker, Magnolia Real Estate. MARIS
