This 4-bedroom, 2-story home in the sought-after Francis Howell School District offers comfort, function, and timeless style at every turn. Enjoy the convenience of a 3-car garage and the charm of a fully fenced backyard with garden beds ready for your favorite flowers or vegetables. With southern exposure, the backyard is bathed in natural light, while the expansive composite deck—partially covered—offers ample shade for relaxing or entertaining in comfort. The homeowner reports the soil is rich and fertile, making it ideal for all your planting desires. Inside, you'll find warm, light-filled living spaces that feel both spacious and cozy—perfect for everyday living and memorable gatherings. The finished lower level, complete with a half bath added in 2022, offers flexible space for a home office, rec room, or guest area tailored to your needs. Behind the scenes, major systems have been thoughtfully updated: roof, HVAC, and water heater (2018); garage doors (2020); new siding and basement windows (2023); and zoned HVAC (2024), offering year-round comfort and peace of mind. From the inviting interior to the sun-kissed, shaded backyard, this home is ready to welcome you in and make you feel right at home.
Closed
Listed by: Fox & Riley Real Estate • Danielle E Corcoran • Contact: 636-487-9259
Bought with: SCHNEIDER Real Estate
Price Unknown
3045 Winding River Dr, Saint Charles, MO 63303
4beds
3,134sqft
Single Family Residence
Built in 1985
0.27 Acres Lot
$417,900 Zestimate®
$--/sqft
$3,277 Estimated rent
Home value
$417,900
$389,000 - $447,000
$3,277/mo
Zestimate® history
Owner options
List your home for rent
$3,277/mo
Rent Zestimate®
Find your next renter with Zillow Rental Manager. Plus, with online applications, you can quickly screen prospective tenants – for free.
$3,277/mo
Rent Zestimate®
Refinance and save
$160/mo
Est. payment
Refinancing to a lower rate could help reduce your monthly payments and save thousands over the life of the loan.
$160/mo
Est. payment
Explore your selling options
Work with a Zillow partner agent
Leverage their expertise and Zillow's premium Showcase listings to get your home seen by more buyers.
Get startedList with your own agent
Get your home in front of millions of buyers by listing it on Zillow.
Learn how to do itSell it yourself
Take full control of how buyers see your home on Zillow by listing For Sale by Owner (FSBO).
List your homeWhat's special
Fully fenced backyardSouthern exposureExpansive composite deckFinished lower levelFlexible spaceGarden bedsWarm light-filled living spaces
Zillow last checked:
Listing updated:
Listed by:
Danielle E Corcoran 636-487-9259,
Fox & Riley Real Estate
Bought with:
Corey A Livers, 2023035601
SCHNEIDER Real Estate
Source: MARIS,MLS#: 25053489 Originating MLS: St. Charles County Association of REALTORS
Originating MLS: St. Charles County Association of REALTORSFacts & features
Interior
Bedrooms & bathrooms
- Bedrooms: 4
- Bathrooms: 4
- Full bathrooms: 2
- 1/2 bathrooms: 2
- Main level bathrooms: 1
Primary bedroom
- Features: Floor Covering: Carpeting
- Level: Second
- Area: 234
- Dimensions: 18x13
Bedroom
- Features: Floor Covering: Carpeting
- Level: Second
- Area: 196
- Dimensions: 14x14
Bedroom
- Features: Floor Covering: Carpeting
- Level: Second
- Area: 156
- Dimensions: 13x12
Bedroom
- Features: Floor Covering: Carpeting
- Level: Second
- Area: 99
- Dimensions: 11x9
Dining room
- Features: Floor Covering: Wood Engineered
- Level: Main
- Area: 132
- Dimensions: 12x11
Family room
- Features: Floor Covering: Luxury Vinyl Plank
- Level: Lower
- Area: 624
- Dimensions: 26x24
Great room
- Features: Floor Covering: Carpeting
- Level: Main
- Area: 336
- Dimensions: 21x16
Kitchen
- Features: Floor Covering: Ceramic Tile
- Level: Main
- Area: 225
- Dimensions: 15x15
Living room
- Features: Floor Covering: Wood Engineered
- Level: Main
- Area: 180
- Dimensions: 15x12
Other
- Features: Floor Covering: Carpeting
- Level: Lower
- Area: 234
- Dimensions: 18x13
Heating
- Forced Air, Zoned
Cooling
- Central Air, Zoned
Appliances
- Included: Stainless Steel Appliance(s), Electric Range, Refrigerator, Gas Water Heater
- Laundry: Main Level
Features
- Bookcases, Breakfast Room, Eat-in Kitchen, Entrance Foyer, Granite Counters, High Speed Internet, Kitchen Island, Pantry, Separate Dining, Tub, Vaulted Ceiling(s), Walk-In Closet(s)
- Flooring: Carpet, Ceramic Tile, Parquet, Wood
- Doors: Panel Door(s), Sliding Doors, Storm Door(s)
- Windows: Bay Window(s), Screens
- Basement: Partially Finished,Full
- Number of fireplaces: 1
- Fireplace features: Great Room, Wood Burning
Interior area
- Total structure area: 3,134
- Total interior livable area: 3,134 sqft
- Finished area above ground: 2,284
- Finished area below ground: 850
Property
Parking
- Total spaces: 3
- Parking features: Attached, Driveway, Garage, Garage Door Opener, Garage Faces Front, Kitchen Level, Oversized
- Attached garage spaces: 3
- Has uncovered spaces: Yes
Features
- Levels: Two
- Patio & porch: Composite, Covered, Front Porch
- Exterior features: Garden
- Fencing: Back Yard,Fenced,Vinyl,Wrought Iron
Lot
- Size: 0.27 Acres
- Features: Corner Lot, Level
Details
- Parcel number: 300145754000020.0000000
- Special conditions: Standard
Construction
Type & style
- Home type: SingleFamily
- Architectural style: Traditional
- Property subtype: Single Family Residence
Materials
- Vinyl Siding
- Foundation: Concrete Perimeter
- Roof: Architectural Shingle
Condition
- Year built: 1985
Utilities & green energy
- Electric: Ameren
- Sewer: Public Sewer
- Water: Public
- Utilities for property: Cable Available, Electricity Connected, Natural Gas Connected, Phone Available, Sewer Connected, Water Connected
Community & HOA
Community
- Security: Smoke Detector(s)
- Subdivision: River Bend Estate
HOA
- Has HOA: Yes
- Amenities included: None
- Services included: Common Area Maintenance
- HOA fee: $160 annually
- HOA name: River Bend Estate
Location
- Region: Saint Charles
Financial & listing details
- Tax assessed value: $408,313
- Annual tax amount: $4,353
- Date on market: 8/7/2025
- Cumulative days on market: 18 days
- Listing terms: Cash,Conventional,FHA,VA Loan
- Electric utility on property: Yes
Price history
| Date | Event | Price |
|---|---|---|
| 9/25/2025 | Sold | -- |
Source:  MARIS #25053489 Report a problem MARIS #25053489 Report a problem | ||
| 8/25/2025 | Pending sale | $425,000$136/sqft |
Source: MARIS #25053489 Report a problem | ||
| 8/7/2025 | Listed for sale | $425,000+66.7%$136/sqft |
Source: MARIS #25053489 Report a problem | ||
| 3/27/2018 | Sold | -- |
Source: MARIS #18003534 Report a problem | ||
| 2/12/2018 | Pending sale | $255,000$81/sqft |
Source: Coldwell Banker Gundaker - Highway K & N / O'Fallon #18003534 Report a problem | ||
| 1/27/2018 | Listed for sale | $255,000$81/sqft |
Source: Coldwell Banker Gundaker OF #18003534 Report a problem | ||
| 1/22/2018 | Pending sale | $255,000$81/sqft |
Source: Coldwell Banker Gundaker - Highway K & N / O'Fallon #18003534 Report a problem | ||
| 1/18/2018 | Listed for sale | $255,000-1.9%$81/sqft |
Source: Coldwell Banker Gundaker OF #18003534 Report a problem | ||
| 2/25/2017 | Listing removed | $260,000$83/sqft |
Source: Coldwell Banker Gundaker - Highway K & N / O'Fallon #16060668 Report a problem | ||
| 2/2/2017 | Price change | $260,000-1.9%$83/sqft |
Source: Coldwell Banker Gundaker - Highway K & N / O'Fallon #16060668 Report a problem | ||
| 8/26/2016 | Listed for sale | $265,000$85/sqft |
Source: Coldwell Banker Gundaker - Highway K & N / O'Fallon #16060668 Report a problem | ||
Public tax history
| Year | Property taxes | Tax assessment |
|---|---|---|
| 2025 | $4,653 +6.9% | $77,579 +10.2% |
| 2024 | $4,353 +0% | $70,424 -0.1% |
| 2023 | $4,352 +18.8% | $70,495 +28.3% |
| 2022 | $3,664 | $54,925 |
| 2021 | -- | $54,925 +7% |
| 2020 | -- | $51,324 |
| 2019 | $3,252 | $51,324 +12.6% |
| 2018 | $3,252 +0.5% | $45,601 |
| 2017 | $3,235 +13.3% | $45,601 +13.1% |
| 2016 | $2,854 +1.2% | $40,314 |
| 2015 | $2,821 -2.1% | $40,314 +1% |
| 2014 | $2,881 | $39,916 |
| 2013 | -- | $39,916 -2.7% |
| 2012 | -- | $41,020 |
| 2011 | -- | $41,020 |
| 2010 | -- | $41,020 |
| 2009 | -- | $41,020 -9.4% |
| 2008 | -- | $45,280 -76.9% |
| 2007 | -- | $196,190 |
| 2006 | -- | $196,190 |
| 2005 | -- | $196,190 +14.8% |
| 2004 | -- | $170,850 |
| 2003 | -- | $170,850 |
| 2002 | -- | -- |
| 2001 | -- | -- |
Find assessor info on the county website
Neighborhood: 63303
Nearby homes
- $407,4004 bd2 ba2.2k sqft3055 Winding River Dr, Saint Charles, MO 63303Off Market
- $437,6004 bd4 ba2.3k sqft3047 Winding River Dr, Saint Charles, MO 63303Off Market
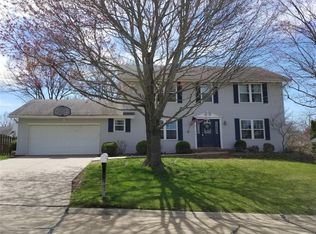
- $422,8004 bd4 ba2.2k sqft3053 Winding River Dr, Saint Charles, MO 63303Off Market
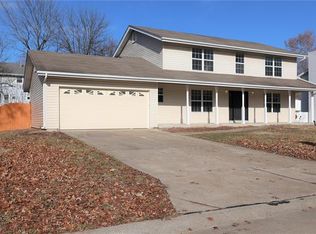
- $353,0003 bd2 ba1.5k sqft3040 Winding River Dr, Saint Charles, MO 63303Off Market
- $--4 bd3 ba2.5k sqft3042 Winding River Dr, Saint Charles, MO 63303Sold
- $457,6004 bd2 ba2.5k sqft3043 Winding River Dr, Saint Charles, MO 63303Off Market
- $459,9004 bd4 ba3.1k sqft3065 Winding River Dr, Saint Charles, MO 63303For Sale
- $436,5003 bd3 ba2k sqft3044 Winding River Dr, Saint Charles, MO 63303Off Market
Nearby schools
GreatSchools rating
- 6/10Becky-David Elementary SchoolGrades: PK-5Distance: 1 mi
- 9/10Barnwell Middle SchoolGrades: 6-8Distance: 0.9 mi
- 8/10Francis Howell North High SchoolGrades: 9-12Distance: 1.8 mi
Schools provided by the listing agent
- Elementary: Becky-David Elem.
- Middle: Barnwell Middle
- High: Francis Howell North High
Source: MARIS. This data may not be complete. We recommend contacting the local school district to confirm school assignments for this home.
Get a cash offer in 3 minutes
Find out how much your home could sell for in as little as 3 minutes with a no-obligation cash offer.
Estimated market value
$417,900
Get a cash offer in 3 minutes
Find out how much your home could sell for in as little as 3 minutes with a no-obligation cash offer.
Estimated market value
$417,900
- Missouri
- Saint Charles County
- Saint Charles
- 63303
- 3045 Winding River Dr
Nearby cities
Nearby zip codes
Other Saint Charles Topics
