CONTINUE TO SHOW. Welcome to this beautiful 2-story home nestled on a quiet, tree-lined street with timeless charm. Offering 4 generously sized bedrooms and 2.5 bathrooms, this home provides space, comfort, and functionality for today’s modern lifestyle. Step inside and be greeted by warm bamboo flooring that flows through the living and dining rooms. The bright kitchen features white cabinetry, granite countertops, and stainless-steel appliances, including a newer range and refrigerator (2022). A spacious family room offers the perfect spot for relaxing or entertaining guests. You’ll love the convenience of the large main-floor laundry/mudroom—ideal for keeping things organized and tidy. Upstairs, the primary suite and additional bedrooms provide plenty of room to spread out, while the lower level offers a fantastic rec space—perfect for a playroom, gym, or movie night. Outside, enjoy the best of all seasons in the large screened-in porch, perfect for morning coffee or evening gatherings. Step out onto the deck overlooking the fenced, level backyard—complete with swings (front and back) and decorative lighting for added fun and ambiance. The yard is really showing off in the spring with showstopping peonies & creeping phlox. You can also enjoy a short walk to the idyllic neighborhood pond year round.. Additional features include a brand new architectural shingle roof, adding peace of mind and curb appeal to this already impressive home. Don’t miss your chance to own this move-in ready gem in a desirable neighborhood—schedule your showing today!
Closed
Listed by: Coldwell Banker Realty - Gundaker • Heather D Brewer • Contact: 314-398-1553
Bought with: Worth Clark Realty
Price Unknown
3042 Winding River Dr, Saint Charles, MO 63303
4beds
2,526sqft
Single Family Residence
Built in 1985
9,583 Square Feet Lot
$406,500 Zestimate®
$--/sqft
$2,852 Estimated rent
Home value
$406,500
$378,000 - $435,000
$2,852/mo
Zestimate® history
Owner options
List your home for rent
$2,852/mo
Rent Zestimate®
Find your next renter with Zillow Rental Manager. Plus, with online applications, you can quickly screen prospective tenants – for free.
$2,852/mo
Rent Zestimate®
Refinance and save
$160/mo
Est. payment
Refinancing to a lower rate could help reduce your monthly payments and save thousands over the life of the loan.
$160/mo
Est. payment
Explore your selling options
Work with a Zillow partner agent
Leverage their expertise and Zillow's premium Showcase listings to get your home seen by more buyers.
Get startedList with your own agent
Get your home in front of millions of buyers by listing it on Zillow.
Learn how to do itSell it yourself
Take full control of how buyers see your home on Zillow by listing For Sale by Owner (FSBO).
List your homeWhat's special
Granite countertopsQuiet tree-lined streetLarge screened-in porchFantastic rec spaceGenerously sized bedroomsBright kitchenPrimary suite
Zillow last checked:
Listing updated:
Listed by:
Heather D Brewer 314-398-1553,
Coldwell Banker Realty - Gundaker,
Pamela J Havens 314-398-1552,
Coldwell Banker Realty - Gundaker
Bought with:
Lynn M Lees, 2001032841
Worth Clark Realty
Source: MARIS,MLS#: 25068148 Originating MLS: St. Charles County Association of REALTORS
Originating MLS: St. Charles County Association of REALTORSFacts & features
Interior
Bedrooms & bathrooms
- Bedrooms: 4
- Bathrooms: 3
- Full bathrooms: 2
- 1/2 bathrooms: 1
- Main level bathrooms: 1
Primary bedroom
- Features: Floor Covering: Carpeting
- Level: Upper
- Area: 221
- Dimensions: 17x13
Bedroom 2
- Features: Floor Covering: Carpeting
- Level: Upper
- Area: 169
- Dimensions: 13x13
Bedroom 3
- Features: Floor Covering: Carpeting
- Level: Upper
- Area: 169
- Dimensions: 13x13
Bedroom 4
- Features: Floor Covering: Carpeting
- Level: Upper
- Area: 143
- Dimensions: 13x11
Breakfast room
- Features: Floor Covering: Ceramic Tile
- Level: Main
- Area: 135
- Dimensions: 15x9
Dining room
- Features: Floor Covering: Wood
- Level: Main
- Area: 210
- Dimensions: 15x14
Family room
- Features: Floor Covering: Luxury Vinyl Plank
- Level: Main
- Area: 330
- Dimensions: 22x15
Kitchen
- Features: Floor Covering: Ceramic Tile
- Level: Main
- Area: 120
- Dimensions: 12x10
Living room
- Features: Floor Covering: Wood
- Level: Main
- Area: 195
- Dimensions: 15x13
Office
- Features: Floor Covering: Laminate
- Level: Lower
- Area: 130
- Dimensions: 13x10
Recreation room
- Features: Floor Covering: Laminate
- Level: Lower
- Area: 276
- Dimensions: 23x12
Heating
- Forced Air
Cooling
- Central Air
Appliances
- Included: Dishwasher, Disposal, Plumbed For Ice Maker, Microwave, Oven, Electric Range, Refrigerator
- Laundry: Laundry Room, Main Level
Features
- Bookcases, Breakfast Room, Granite Counters, Open Floorplan, Pantry, Separate Dining, Separate Shower, Soaking Tub, Walk-In Closet(s)
- Flooring: Bamboo, Carpet, Tile
- Doors: Panel Door(s)
- Windows: Tilt-In Windows
- Basement: Partially Finished
- Number of fireplaces: 1
- Fireplace features: Wood Burning
Interior area
- Total structure area: 2,526
- Total interior livable area: 2,526 sqft
- Finished area above ground: 2,526
Property
Parking
- Total spaces: 2
- Parking features: Attached, Driveway, Garage, Garage Door Opener
- Attached garage spaces: 2
- Has uncovered spaces: Yes
Features
- Levels: Two
- Patio & porch: Covered, Deck, Enclosed, Front Porch, Screened
- Fencing: Fenced
Lot
- Size: 9,583 Square Feet
- Features: Level, Some Trees
Details
- Additional structures: Shed(s)
- Parcel number: 300145754000062.0000000
- Special conditions: Standard
Construction
Type & style
- Home type: SingleFamily
- Architectural style: Traditional
- Property subtype: Single Family Residence
Materials
- Vinyl Siding
- Roof: Architectural Shingle
Condition
- Year built: 1985
Utilities & green energy
- Electric: Other
- Sewer: Public Sewer
- Water: Public
Community & HOA
Community
- Features: Lake, Street Lights
- Subdivision: River Bend Estate
HOA
- Has HOA: Yes
- Amenities included: Common Ground, Trail(s)
- Services included: Other
- HOA fee: $160 annually
- HOA name: River Bend Estates
Location
- Region: Saint Charles
Financial & listing details
- Tax assessed value: $434,748
- Annual tax amount: $4,646
- Date on market: 10/7/2025
- Cumulative days on market: 37 days
- Listing terms: Cash,Conventional,FHA,VA Loan
- Ownership: Private
Price history
| Date | Event | Price |
|---|---|---|
| 11/13/2025 | Sold | -- |
Source:  MARIS #25068148 Report a problem MARIS #25068148 Report a problem | ||
| 10/13/2025 | Contingent | $400,000$158/sqft |
Source: MARIS #25068148 Report a problem | ||
| 10/7/2025 | Listed for sale | $400,000+14.3%$158/sqft |
Source: MARIS #25068148 Report a problem | ||
| 1/10/2022 | Sold | -- |
Source: MARIS #21081209 Report a problem | ||
| 12/2/2021 | Pending sale | $350,000$139/sqft |
Source: MARIS #21081209 Report a problem | ||
| 12/1/2021 | Listed for sale | $350,000$139/sqft |
Source: MARIS #21081209 Report a problem | ||
Public tax history
| Year | Property taxes | Tax assessment |
|---|---|---|
| 2025 | $4,953 +6.6% | $82,602 +9.9% |
| 2024 | $4,646 +0.1% | $75,187 |
| 2023 | $4,639 +20.1% | $75,187 +29.8% |
| 2022 | $3,862 | $57,926 |
| 2021 | -- | $57,926 +8.5% |
| 2020 | -- | $53,411 |
| 2019 | $3,403 | $53,411 +11.9% |
| 2018 | $3,403 +0.5% | $47,739 |
| 2017 | $3,385 +11% | $47,739 +10.7% |
| 2016 | $3,051 +1.1% | $43,116 |
| 2015 | $3,017 +6.1% | $43,116 +9.5% |
| 2014 | $2,842 | $39,377 |
| 2013 | -- | $39,377 -2.7% |
| 2012 | -- | $40,460 |
| 2011 | -- | $40,460 |
| 2010 | -- | $40,460 |
| 2009 | -- | $40,460 -9.4% |
| 2008 | -- | $44,650 -79.6% |
| 2007 | -- | $218,460 |
| 2006 | -- | $218,460 |
| 2005 | -- | $218,460 +28.2% |
| 2004 | -- | $170,340 |
| 2003 | -- | $170,340 |
| 2002 | -- | -- |
| 2001 | -- | -- |
Find assessor info on the county website
Neighborhood: 63303
Nearby homes
- $438,5003 bd3 ba2k sqft3044 Winding River Dr, Saint Charles, MO 63303Off Market
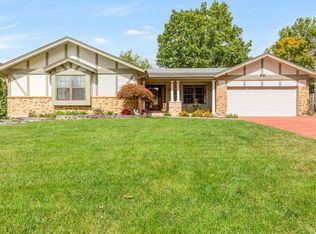
- $353,3003 bd2 ba1.5k sqft3040 Winding River Dr, Saint Charles, MO 63303Off Market
- $453,3004 bd4 ba2.2k sqft3 Sandbar Ct, Saint Charles, MO 63303Off Market
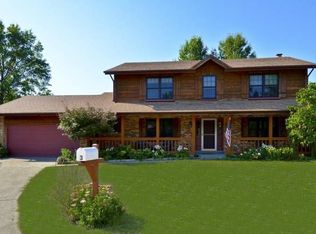
- $436,7004 bd2 ba2.3k sqft4 Sandbar Ct, Saint Charles, MO 63303Off Market
- $349,9003 bd2 ba1.5k sqft3038 Winding River Dr, Saint Charles, MO 63303Off Market
- $446,4004 bd3 ba2.8k sqft3046 Winding River Dr, Saint Charles, MO 63303Off Market
- $--4 bd4 ba3.1k sqft3045 Winding River Dr, Saint Charles, MO 63303Sold
- $439,6004 bd4 ba2.3k sqft3047 Winding River Dr, Saint Charles, MO 63303Off Market
Nearby schools
GreatSchools rating
- 6/10Becky-David Elementary SchoolGrades: PK-5Distance: 0.9 mi
- 9/10Barnwell Middle SchoolGrades: 6-8Distance: 0.9 mi
- 8/10Francis Howell North High SchoolGrades: 9-12Distance: 1.8 mi
Schools provided by the listing agent
- Elementary: Becky-David Elem.
- Middle: Barnwell Middle
- High: Francis Howell North High
Source: MARIS. This data may not be complete. We recommend contacting the local school district to confirm school assignments for this home.
Get a cash offer in 3 minutes
Find out how much your home could sell for in as little as 3 minutes with a no-obligation cash offer.
Estimated market value
$406,500
Get a cash offer in 3 minutes
Find out how much your home could sell for in as little as 3 minutes with a no-obligation cash offer.
Estimated market value
$406,500
- Missouri
- Saint Charles County
- Saint Charles
- 63303
- 3042 Winding River Dr
Nearby cities
Nearby zip codes
Other Saint Charles Topics
