Skip main navigation
Off market
  • $513,500

    12339 Woodline Dr, Saint Louis, MO 63141

    4beds
    2,386sqft
    SingleFamily
    Built in 1974
    8,538 Square Feet Lot
    $513,500 Zestimate®
    $215/sqft
    $3,818 Estimated rent

    Home value

    $513,500

    $488,000 - $539,000

    $3,818/mo

    Zestimate® history
    Loading
    Loading...

    Owner options

    List your home for rent

    $3,818/mo

    Rent Zestimate®

    Find your next renter with Zillow Rental Manager. Plus, with online applications, you can quickly screen prospective tenants – for free.

    Learn more

    $3,818/mo

    Rent Zestimate®

    Refinance and save

    $3,314/mo

    Est. payment

    Refinancing to a lower rate could help reduce your monthly payments and save thousands over the life of the loan.

    See today's rates

    $3,314/mo

    Est. payment

    Explore your selling options

    Work with a Zillow partner agent

    Leverage their expertise and Zillow's premium Showcase listings to get your home seen by more buyers.

    Get started

    List with your own agent

    Get your home in front of millions of buyers by listing it on Zillow.

    Learn how to do it

    Sell it yourself

    Take full control of how buyers see your home on Zillow by listing For Sale by Owner (FSBO).

    List your home

    What's special

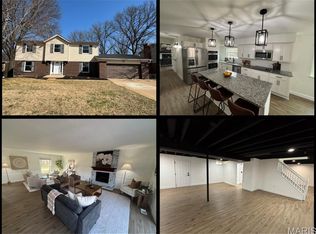
    Inviting, updated 2 Story home backing to a park like wooded common ground! Recently painted interior with over 3,500 square feet of beautifully finished, livable space. Main level boasts bamboo hardwood flooring and newly installed neutral carpet in the upper level. Family room features cozy fireplace with gas logs from Suburban Leisure Center, bay window and access to 3 season room and formal living room. Den area features a dry bar perfect for entertaining. Updated kitchen with stainless steel appliances including gas cooktop, double ovens, dishwasher and microwave. Newer cabinetry and gorgeous granite countertops compete this cozy kitchen. Main floor laundry hookups remain. 2nd floor features expansive master suite with updated master bath and walk-in closet. Master bath has new vanity with granite countertop. 3 additional bedrooms and full bath completes 2nd floor. Full bath on second level also has a new vanity with lovely granite countertop. Finished walkout lower level with media area and media closet to conceal components. This level features additional space for either a guest bedroom, exercise area or office. The basement full bath is a must see. Custom designed with zero entry- European style shower with specialty built glass splash wall. Lower level is fully finished with 18x18 slate look tile with the exception of the media area which has neutral toned theater carpet. The stairs leading to the basement are path-lit with app controlled LED lighting. Laundry room is on basement level in a cheery fully finished space complete with hanging racks, folding table and laundry sink as well as additional storage. Dry bar in basement makes this area a perfect place to host guests. Bright and airy 3 season room and deck overlook backyard and common ground. Watch the local turkeys and deer from the newly designed paved patio. Sunbrella fabric privacy curtains at one end of the Patio for nights when there is a chill in the air. Backyard has open area for play and relaxing. Raised flowerbeds with dry creek bed drainage make this property easy to maintain. Lastly you will love the fully finished two car garage. The walls are insulated and the entire space is heated! What a perk during St Louis winters! Your next home is in close proximity to acclaimed Parkway Schools- Bellerive, Parkway Northeast Middle and Parkway North High School. Conveniently located to shopping and major highways. Minutes to downtown for baseball and hockey games and Lambert International Airport. This quiet cul de sac is the perfect location to retire or nurture a young family.

    This property is not currently displayed as for sale or rent on Zillow. This may be different from what's on other websites or public sources.

    Facts & features

    Interior

    Bedrooms & bathrooms
    • Bedrooms: 4
    • Bathrooms: 4
    • Full bathrooms: 3
    • 1/2 bathrooms: 1
    Heating
    • Forced air, Gas
    Cooling
    • Central
    Appliances
    • Included: Dishwasher, Dryer, Garbage disposal, Microwave, Range / Oven, Refrigerator
    Features
    • Flooring: Tile, Hardwood
    • Basement: Finished
    • Has fireplace: Yes
    Interior area
    • Total interior livable area: 2,386 sqft

    Property

    Parking
    • Parking features: Garage - Attached
    Features
    • Exterior features: Brick
    Lot
    • Size: 8,538 Square Feet
    Details
    • Parcel number: 17O120331

    Construction

    Type & style
    • Home type: SingleFamily
    • Architectural style: Colonial
    Materials
    • masonry
    • Roof: Shake / Shingle
    Condition
    • Year built: 1974

    Community & HOA

    HOA
    • Has HOA: Yes
    • HOA fee: $15 monthly
    Location
    • Region: Saint Louis

    Financial & listing details

    • Price per square foot: $215/sqft
    • Tax assessed value: $455,700
    • Annual tax amount: $5,484

    Price history

    DateEventPrice
    3/24/2021Listing removed--
    Source: Owner Report a problem
    12/2/2019Sold--
    Source: Public Record Report a problem
    10/15/2019Pending sale$370,000$155/sqft
    Source: Owner Report a problem
    10/4/2019Listed for sale$370,000+16%$155/sqft
    Source: Owner Report a problem
    9/9/2009Sold--
    Source: Public Record Report a problem
    5/11/2009Listing removed$319,000$134/sqft
    Source: Prudential Real Estate #90010496 Report a problem
    4/14/2009Listed for sale$319,000-0.3%$134/sqft
    Source: Prudential Real Estate #90010496 Report a problem
    8/21/2008Listing removed$319,900$134/sqft
    Source: NRT StLouis #80023959 Report a problem
    7/7/2008Price change$319,900-2.5%$134/sqft
    Source: NRT StLouis #80023959 Report a problem
    6/19/2008Listed for sale$328,250$138/sqft
    Source: NRT StLouis #80023959 Report a problem
    5/10/2002Sold--
    Source: Public Record Report a problem

    Public tax history

    YearProperty taxesTax assessment
    2025$5,484 +11.2%$86,580 +17.4%
    2024$4,930 +1.3%$73,740
    2023$4,867 +4.5%$73,740 +14.4%
    2022$4,659 +0.9%$64,430
    2021$4,618 +3.9%$64,430 +9%
    2020$4,443 -0.6%$59,120
    2019$4,472 $59,120 +5.9%
    2018$4,472 $55,840
    2017$4,472 +1%$55,840 -4.6%
    2016$4,429 -8.3%$58,560
    2015$4,830 $58,560 +13.2%
    2014$4,830 +16.1%$51,740
    2013$4,161 $51,740 -6.1%
    2012-- $55,080
    2011-- $55,080 +8.3%
    2010$3,463 +4.2%$50,840
    2009$3,325 -7.9%$50,840 -11.6%
    2008$3,608 +16.6%$57,510
    2007$3,094 $57,510 +22.8%
    2006$3,094 -1.1%$46,830
    2005$3,128 +18.2%$46,830 +10.5%
    2003$2,646 +1.3%$42,370 +9%
    2002$2,611 +13.6%$38,880
    2001$2,299 $38,880
    Find assessor info on the county website

    Neighborhood: 63141

    Nearby schools

    GreatSchools rating
    Schools provided by the listing agent
    • District: PARKWAY C-2

    Source: The MLS. This data may not be complete. We recommend contacting the local school district to confirm school assignments for this home.

    Get a cash offer in 3 minutes
    Find out how much your home could sell for in as little as 3 minutes with a no-obligation cash offer.
    Estimated market value
    $513,500
    Get a cash offer in 3 minutes
    Find out how much your home could sell for in as little as 3 minutes with a no-obligation cash offer.
    Estimated market value
    $513,500